Description
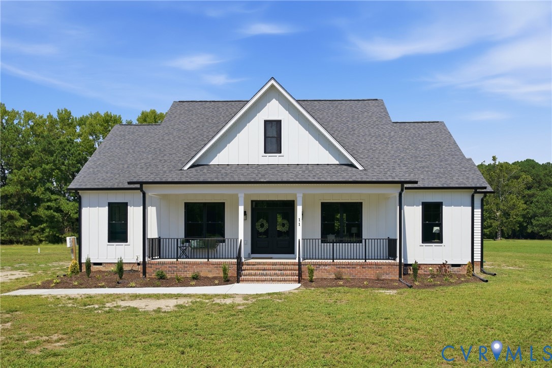
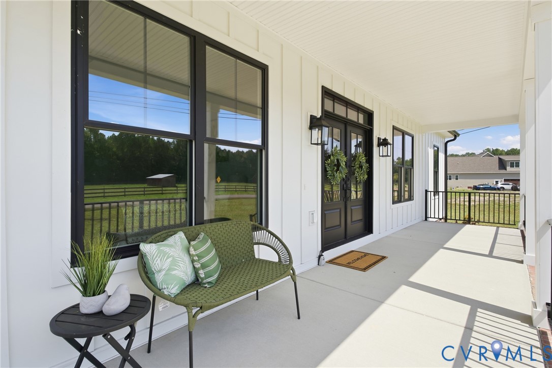
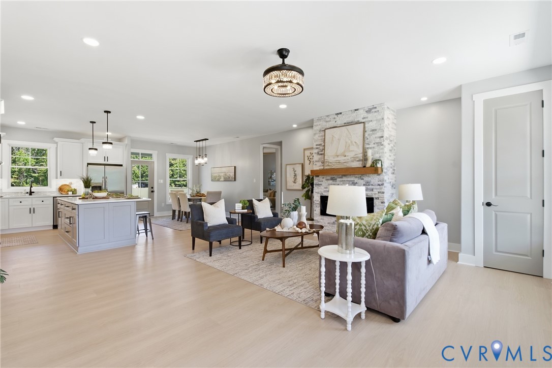
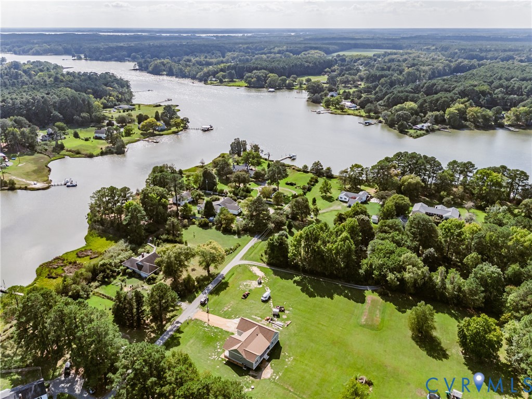
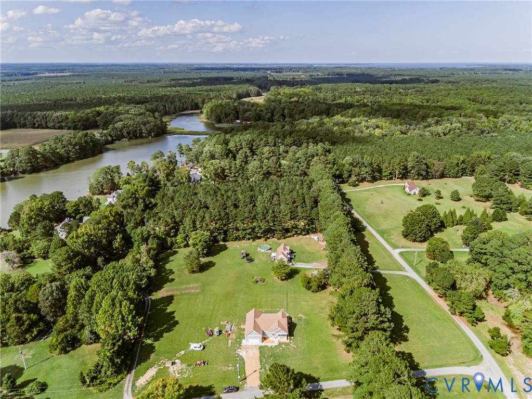
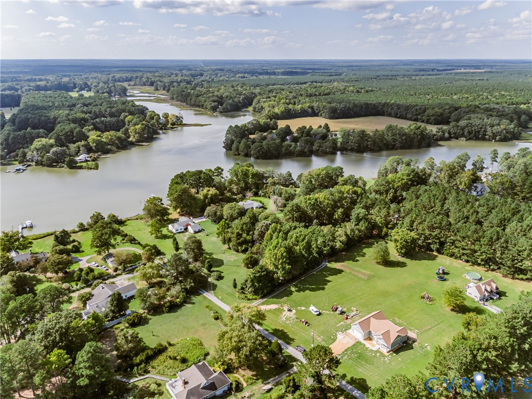
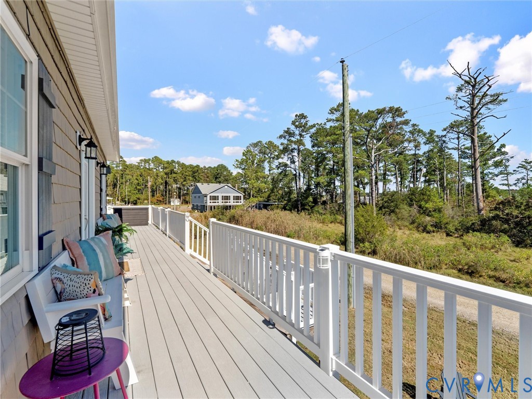
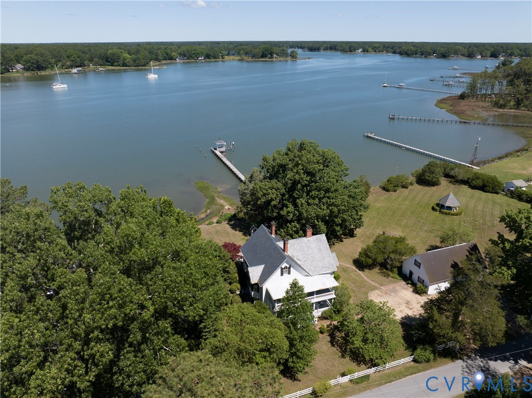
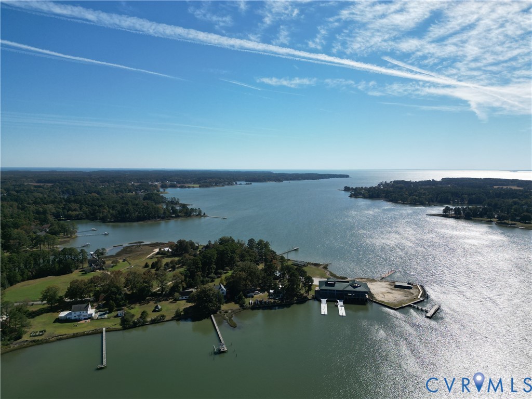
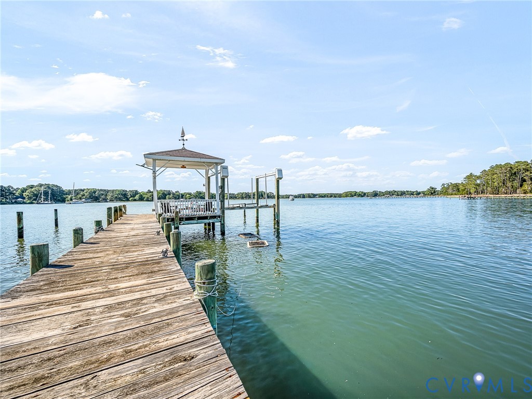
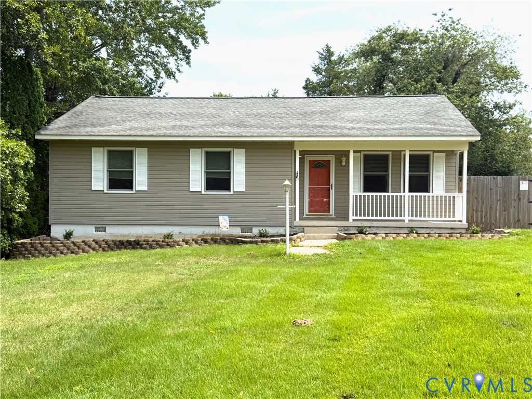
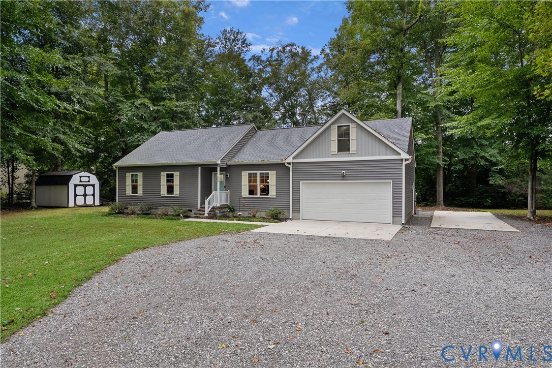
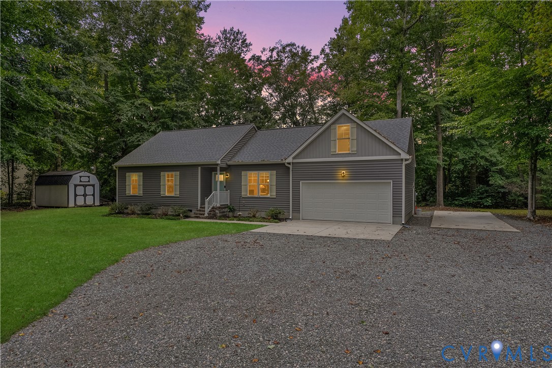
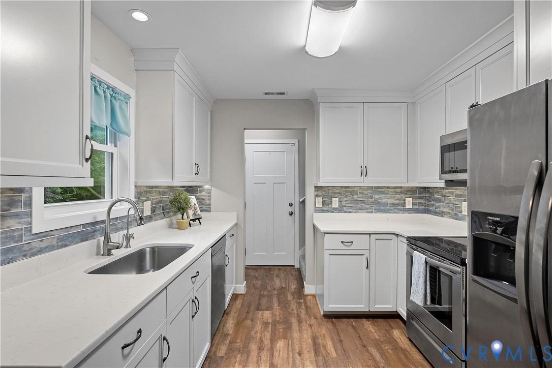
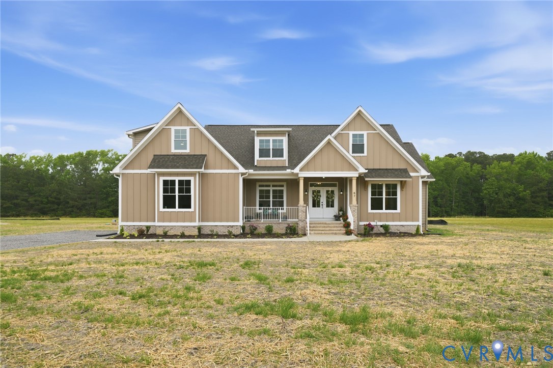
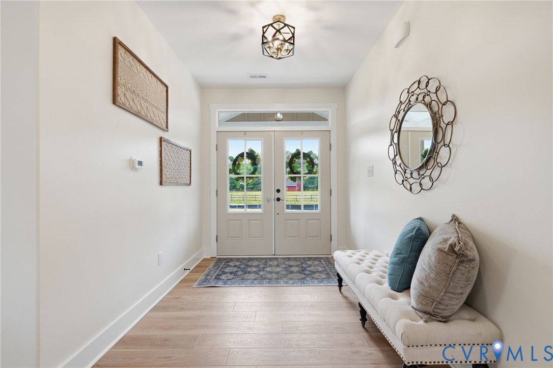
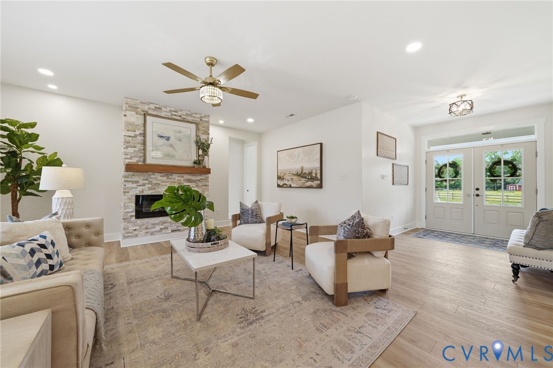
Tucked away on 2 private acres in the heart of Mathews County, this exceptional custom-built luxury home offers the perfect blend of refined craftsmanship, modern comfort, and coastal living—just moments from the Mobjack Bay. Newly completed and move-in ready, this 2026-built residence showcases over 3,250 square feet of thoughtfully designed living space with high-end finishes throughout. The open-concept main living area starts with an inviting great room w recessed lighting and statement fireplace w stacked stone, and is anchored by a stunning designer kitchen featuring custom cabinetry, oversized island, quartz countertops, premium fixtures, under-cabinet lighting, and many more elevated finishes rarely found in new construction. The first-floor primary suite offers an incredibly spacious walk-in closet, and a spa-inspired bath with custom tile shower, soaking tub, double vanities, and separate water closet. Two additional first-floor bedrooms and a private office provide flexible living options, while the second level features another luxurious primary suite with an additional full bath—ideal for guests, multi-generational living, or to be used as a separate entertainment space. Throughout the home you will find curated details: an exceptional laundry/mudroom with walk-in pantry and built-in storage, custom half bath, wide-plank flooring, designer lighting, custom tile work, and so much more. And the exterior is no different, as it features an oversized 2.5 car garage, front porch w columns & dbl door entry, & a covered rear porch overlooking the peaceful acreage, creating the perfect setting for entertaining or unwinding after a day on the water. Enjoy the rare opportunity to own a brand-new custom luxury home in one of Virginia’s most scenic coastal communities, just minutes from marinas, boating, fishing, and the Chesapeake Bay.
All features
Interior details
Bedrooms & Bathrooms
- Bedrooms: 4
- Bathrooms: 4
- Full bathrooms: 3
- Half bathrooms: 1
Heating & Cooling
- Heating: Electric, Heat Pump
- Cooling: Central Air, Heat Pump
Other Interior
- Flooring: Ceramic Tile, Tile, Vinyl
- Appliances: Cooktop, Double Oven, Dishwasher, Electric Water Heater, Disposal, Range, Refrigerator, Range Hood
- Features: Bedroom On Main Level, Butlers Pantry, Ceiling Fans, Dining Area, Eat In Kitchen, Fireplace, Granite Counters, Garden Tub Roman Tub, High Ceilings, Kitchen Island, Bath In Primary Bedroom, Main Level Primary, Pantry, Recessed Lighting, Walk In Closets
- Fireplaces: 1
Exterior details
Exterior
- Deck, Lighting, Porch, Unpaved Driveway
Parking
- Garage spaces: 2.5
Construction details
Type & Style
- Home type: Single Family
- Architectural style: Craftsman
- Stories: 1
Materials
- Construction: Drywall, Frame, Hardiplank Type, Vinyl Siding
- Roof: Shingle
Listed by: Rhonda Carroll (804) 353-0009, Samson Properties
MLS#: 2612367
Listings displayed by Propified through Rand Properties Brokerage.
To report an issue or dispute listing information, contact Rand Properties Brokerage.
All or a portion of the Listing Content is provided by the Central Virginia Regional MLS, LLC, from a copyrighted compilation of Listings. All CVR MLS Listing Content provided is deemed reliable but is not guaranteed accurate. The compilation of Listings and each individual Listing are ©2026 Central Virginia Regional MLS, LLC. All rights reserved.
Similar properties