Description
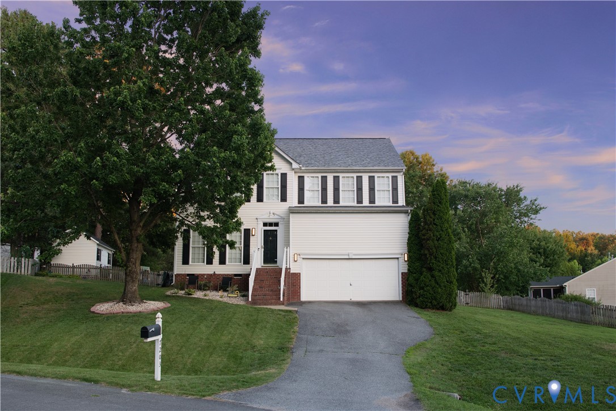
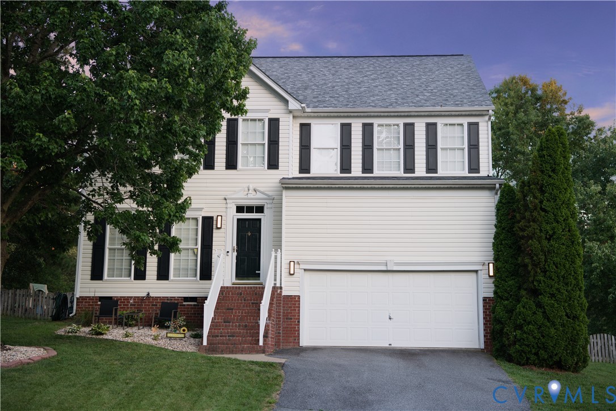
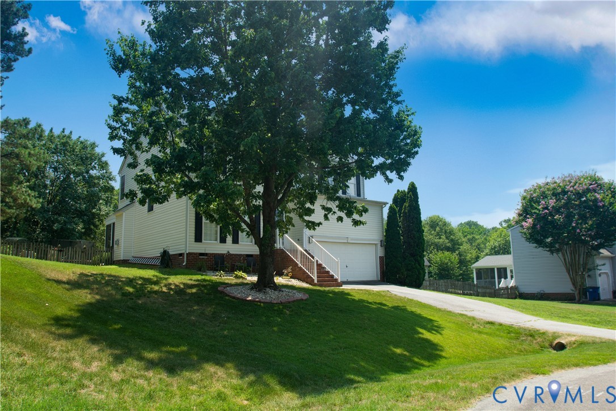
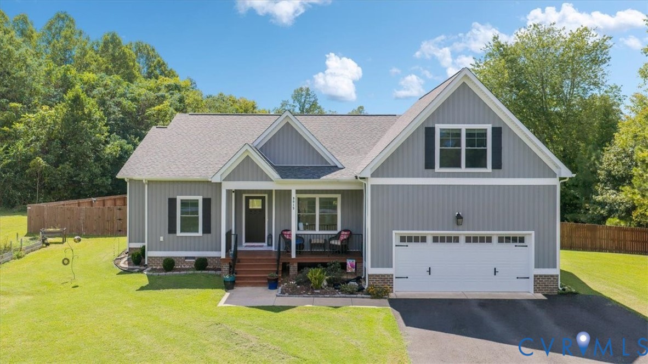
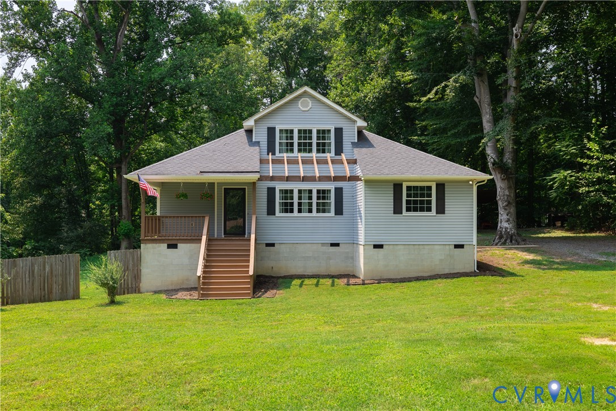
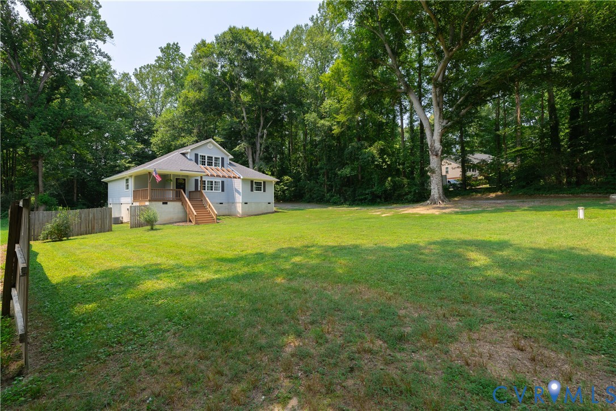
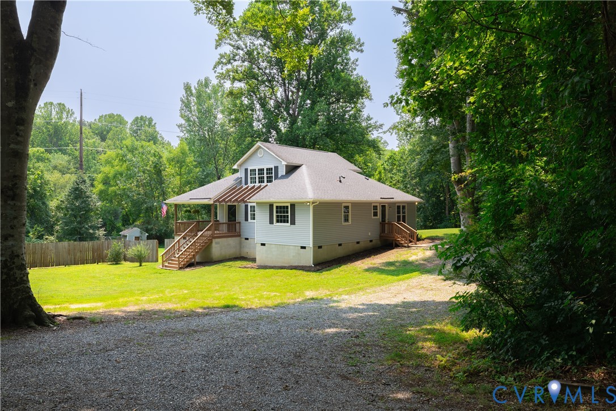
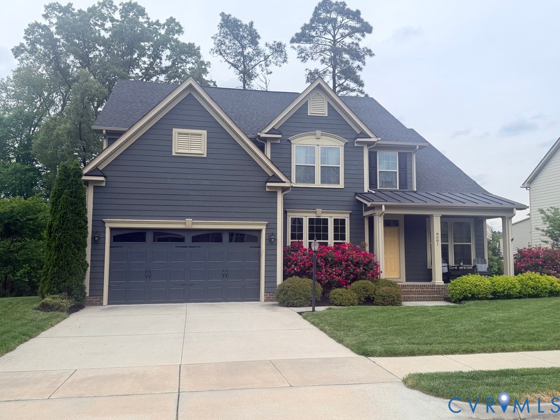
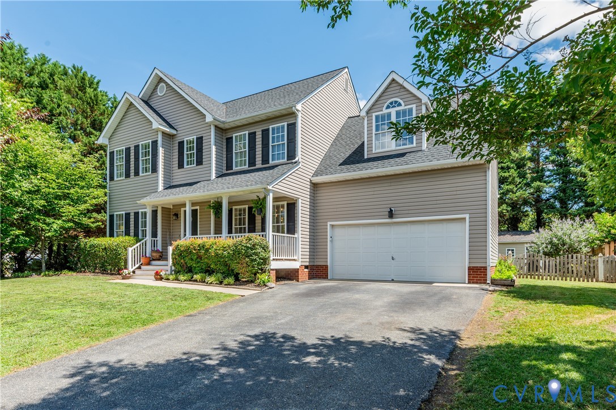
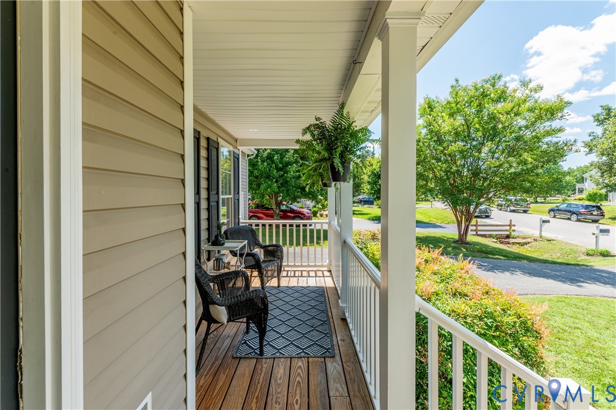
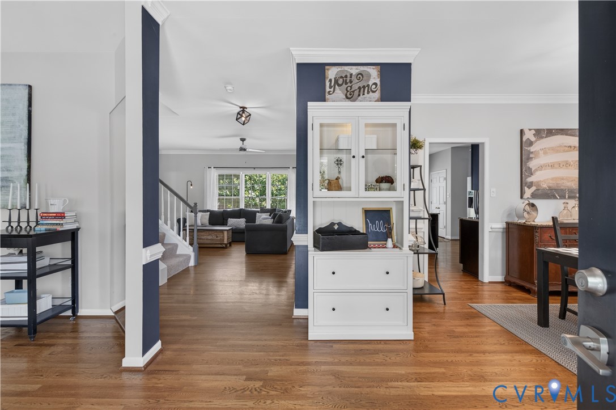
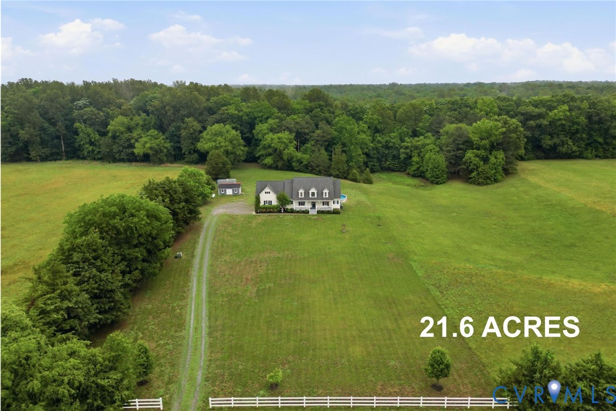
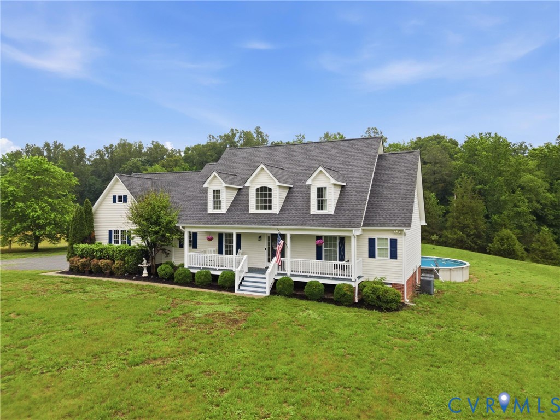
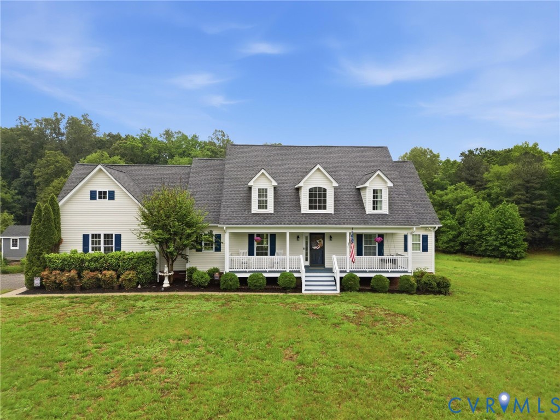
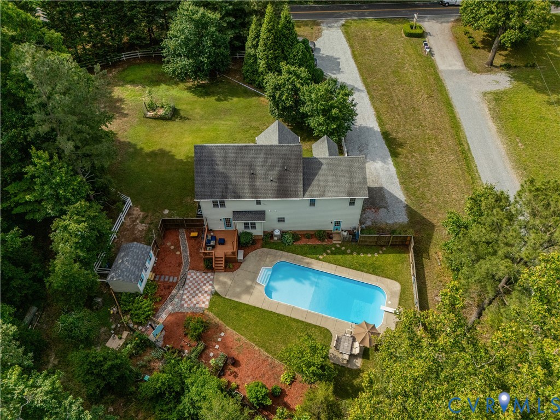
Welcome to your private retreat on 1.21 acres-and best of all, NO HOA! Tucked away in a serene setting yet minutes from shopping, dining, and entertainment, this exceptional property offers the perfect blend of privacy, comfort, and convenience. With 4 spacious bedrooms, 2.5 baths, a 2.5-car garage, and a stunning 40x16 inground saltwater pool, this home was designed for effortless living and memorable entertaining. Step inside to discover light-filled living spaces and thoughtful updates throughout. The family room welcomes you with a cozy gas fireplace and ceiling fans, creating a warm and inviting atmosphere. The chef’s kitchen features stainless steel appliances, new dishwasher, quartz countertops, a large island, tile backsplash, and comfortable eat-in area that opens to the formal dining room—or flexible living space to suit your lifestyle. Upstairs, the expansive primary suite feels like a true retreat with three closets, a dedicated office area, and a spa-inspired en-suite bathroom featuring a soaking tub. Three additional bedrooms and a well-appointed hall bath complete the level. On this level you’ll find brand-new luxury vinyl plank flooring throughout and a convenient second-floor laundry room. A third-floor bonus room with plush carpet offers endless possibilities—home theater, playroom, or fitness studio, you choose!! Third floor walk in attic for extra storage. Step outside to your private backyard oasis, where a sparkling saltwater pool awaits. Surrounded by a peaceful wooded backdrop, it’s the perfect setting for relaxing summer afternoons and outdoor gatherings. Recent upgrades include: Fresh interior paint and painted window shutters, HVAC’s 2023 and 2021 and new LVP flooring (2023). Pool updates: sand (2025), and filter (2025).Enjoy the property’s fruit-bearing trees—including pear, fig, persimmon, yellow berry, and pomegranate—adding charm and abundance to your outdoor space (fenced front and backyard).
All features
Interior details
Bedrooms & Bathrooms
- Bedrooms: 4
- Bathrooms: 3
- Full bathrooms: 2
- Half bathrooms: 1
Heating & Cooling
- Heating: Electric, Zoned
- Cooling: Electric, Zoned
Other Interior
- Flooring: Carpet, Ceramic Tile, Vinyl, Wood
- Appliances: Dryer, Dishwasher, Electric Water Heater, Gas Cooking, Disposal, Microwave, Refrigerator, Washer
- Features: Ceiling Fans, Dining Area, Separate Formal Dining Room, Eat In Kitchen, Fireplace, Granite Counters, High Ceilings, Recessed Lighting, Workshop
- Fireplaces: 1
Exterior details
Exterior
- Deck, Porch, Storage, Shed, Unpaved Driveway
Parking
- Garage spaces: 2.5
Construction details
Type & Style
- Home type: Single Family
- Architectural style: Custom, Two Story
- Stories: 2
Materials
- Construction: Brick, Drywall, Frame, Vinyl Siding
Listed by: Monica Hanna (804) 359-9200, United Real Estate Richmond
MLS#: 2615149
Listings displayed by Propified through Rand Properties Brokerage.
To report an issue or dispute listing information, contact Rand Properties Brokerage.
All or a portion of the Listing Content is provided by the Central Virginia Regional MLS, LLC, from a copyrighted compilation of Listings. All CVR MLS Listing Content provided is deemed reliable but is not guaranteed accurate. The compilation of Listings and each individual Listing are ©2026 Central Virginia Regional MLS, LLC. All rights reserved.
Similar properties