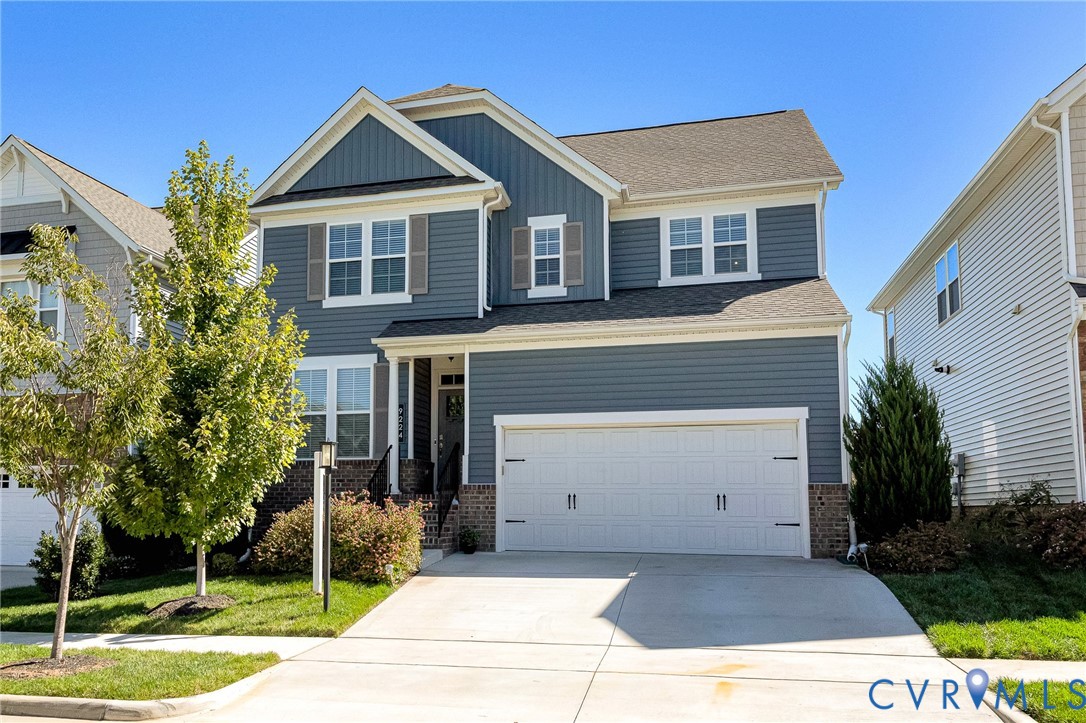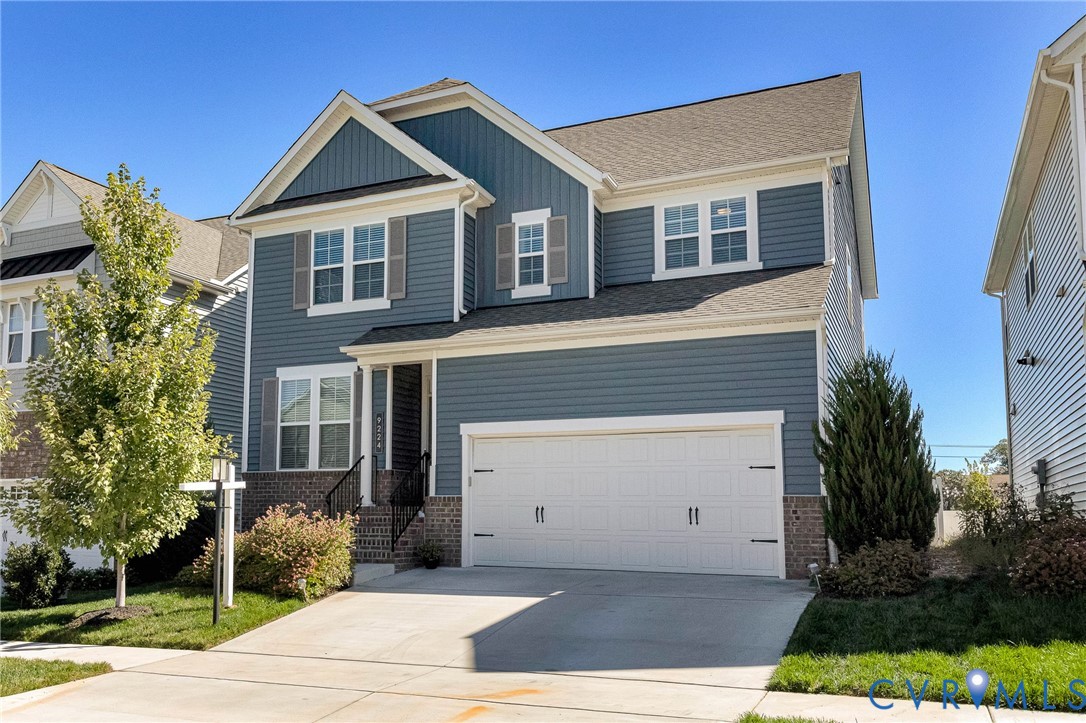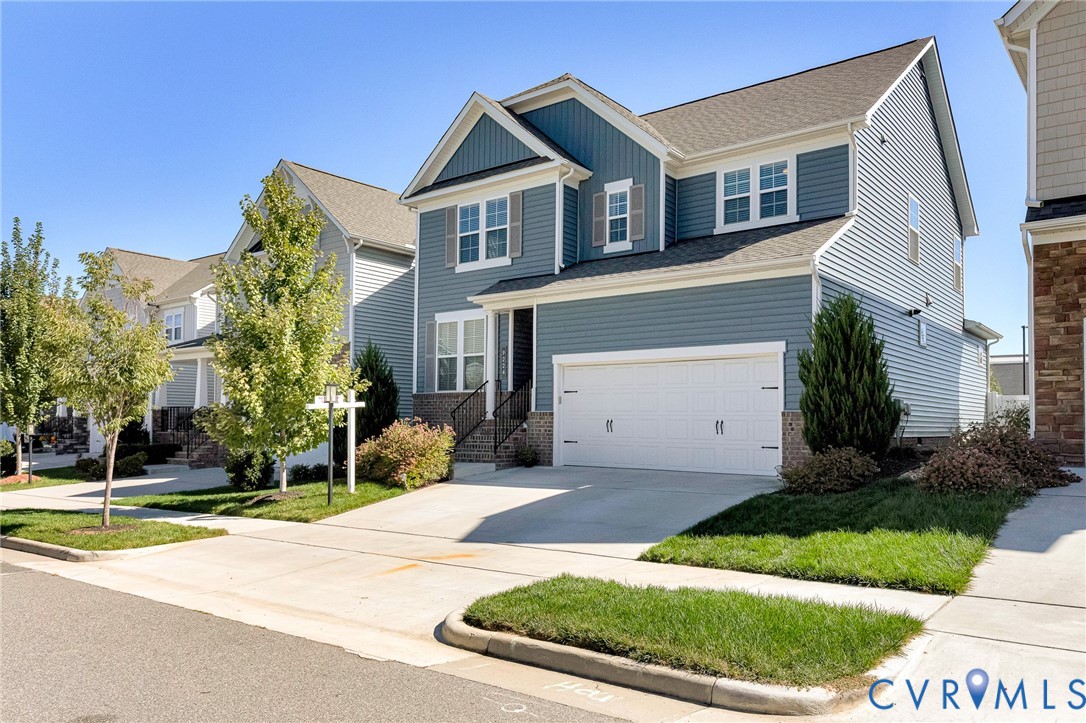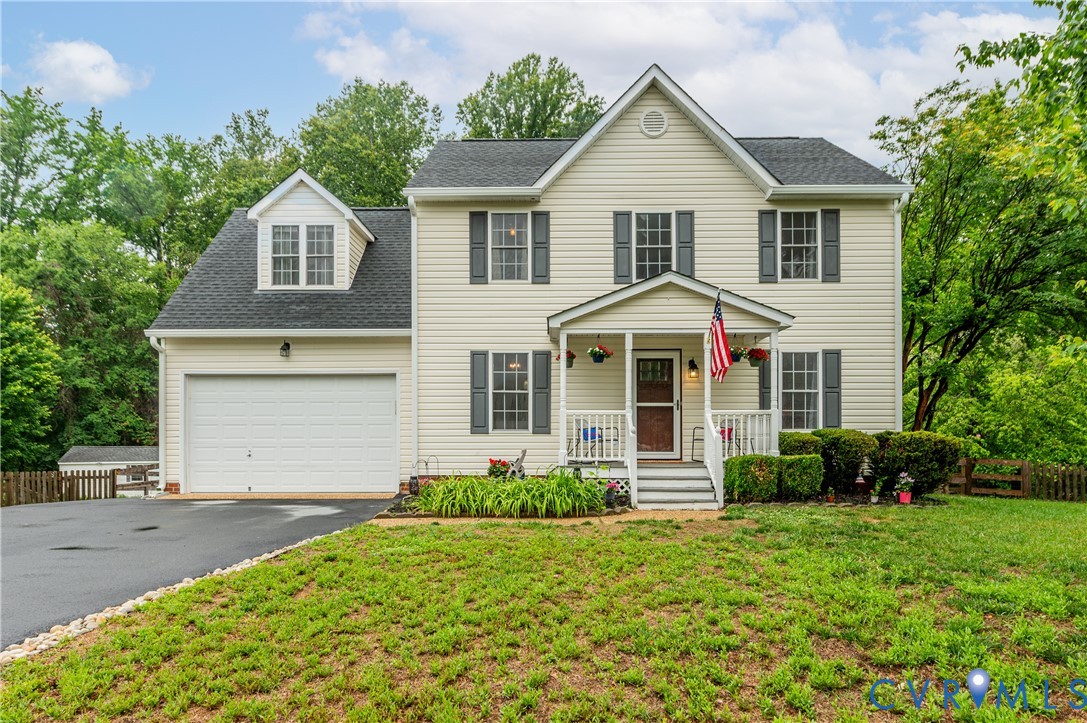
Description
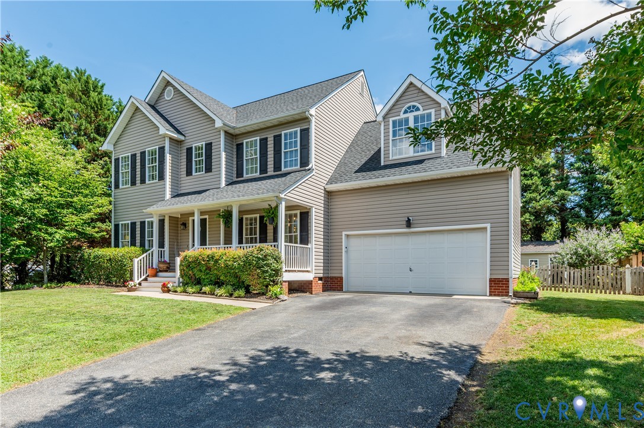
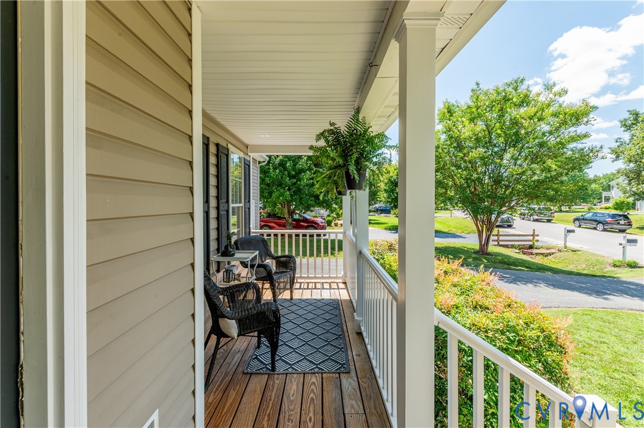
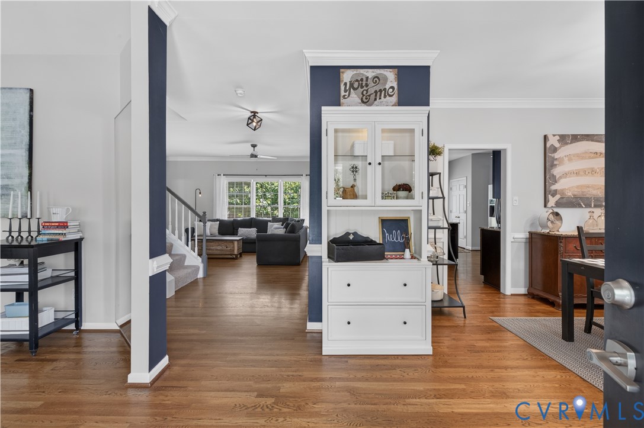
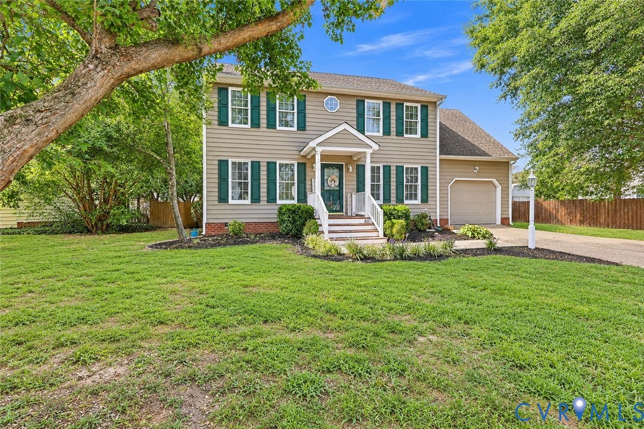
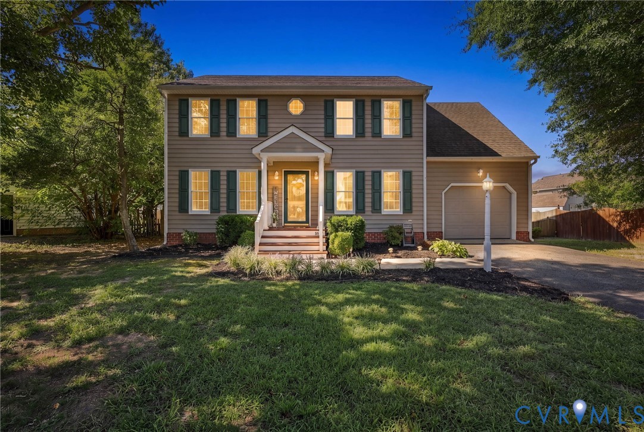
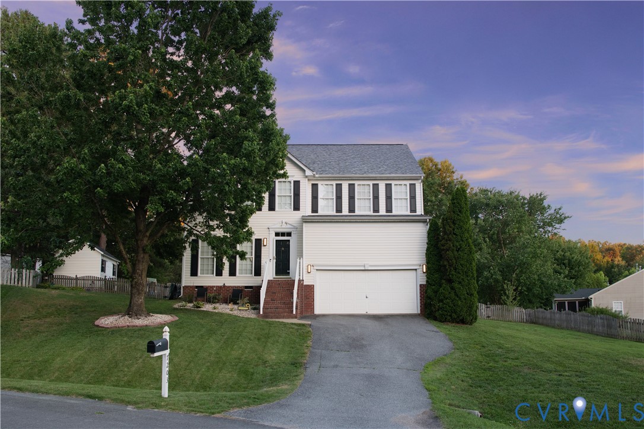
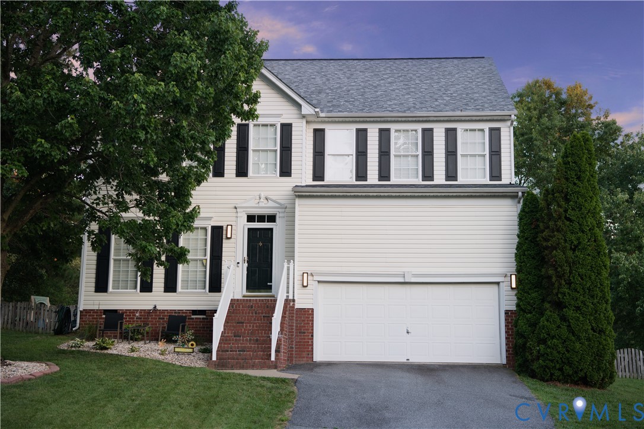
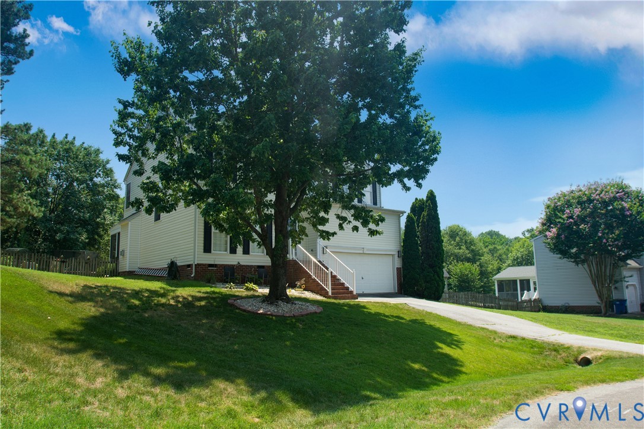
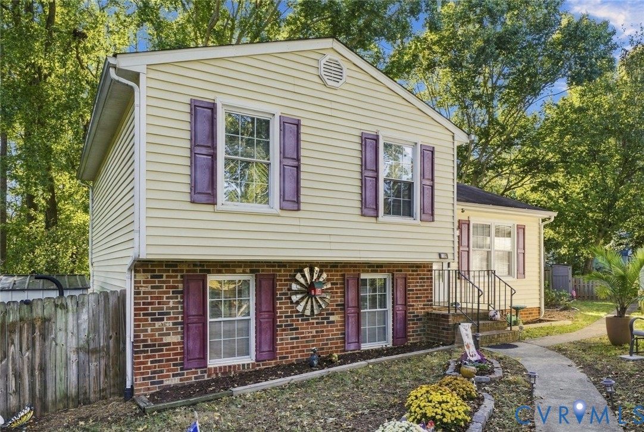
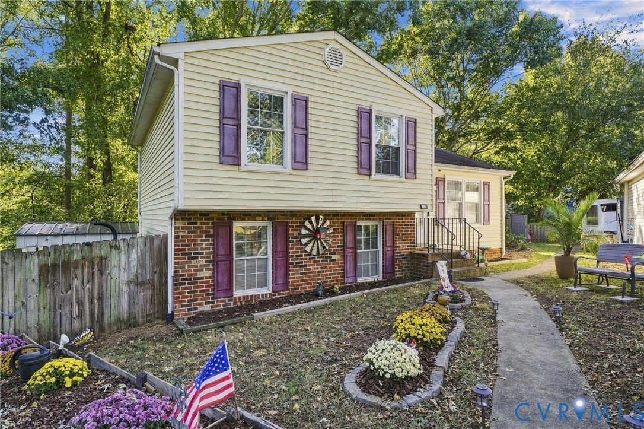
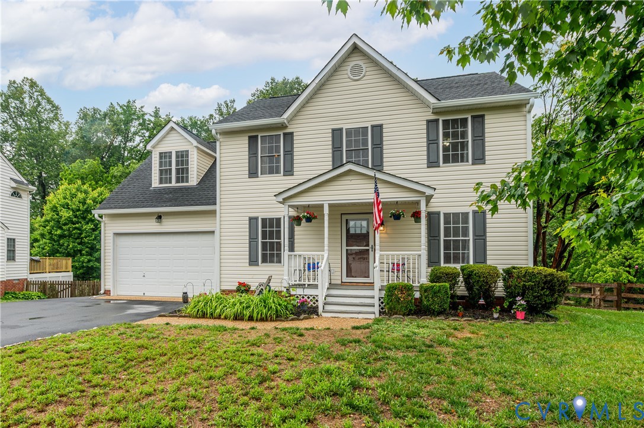
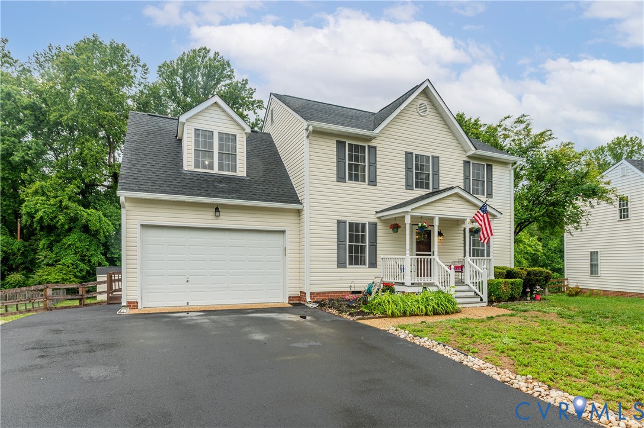
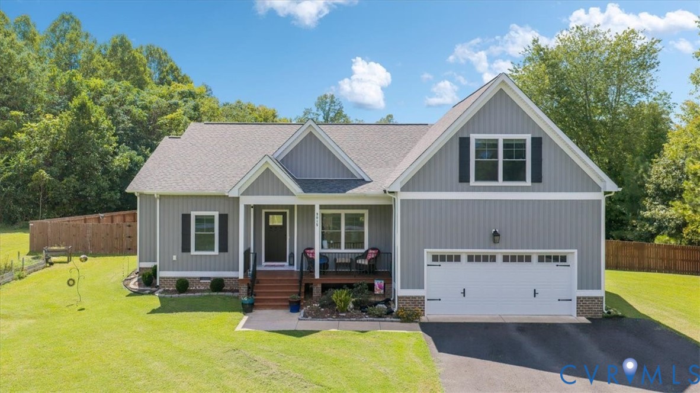
Welcome home to this like-new 3-Bedroom, 2 Bath home situated on a spacious .93-acre lot in the Mechanicsville area of Hanover County! With 2,300+ total finished square feet, this home offers nearly 2,000 sq. ft. of first-floor living, plus a finished bonus room over the attached 2-car garage. Designed with both everyday living and entertaining in mind, the home features an open, comfortable floor plan with thoughtful design elements throughout. With the split-bedroom configuration, all conveniently located on the first floor, this home is also ideal for multigenerational living. This open concept home contains a well appointed Kitchen, complete with granite countertops, subway tile backsplash, stainless steel appliances, a pantry, eat-in area, and an raised breakfast bar. The Kitchen flows nicely to the Dining room and Family room. The Dining room features a raised celling and the Family Room has gas fireplace as well as access to the stamped concrete patio in the large privacy fenced in rear yard! The spacious first floor primary suite offers two large walk-in closets and a private bath featuring a double vanity, separate toilet room, tiled flooring, and tiled shower. Two additional generously sized bedrooms are located on the opposite side of the home, each offering large walk-in closets and plenty of space for family, guests, or flexible use. Upstairs, the finished bonus room provides valuable additional living space—perfect for a guest room, playroom, home office, media room, or hobby space. The bonus room is heated and cooled with its own dedicated mini split for maximum efficiency. With its spacious lot, flexible living areas, open kitchen-to-living design, inviting outdoor spaces, and convenient location just 2 miles from I-295, this home offers the best of both worlds—a peaceful retreat from the hustle and bustle of daily life while remaining just minutes from shopping, dining, and everyday conveniences.
All features
Interior details
Bedrooms & Bathrooms
- Bedrooms: 3
- Bathrooms: 2
- Full bathrooms: 2
Heating & Cooling
- Heating: Electric, Heat Pump
- Cooling: Central Air, Electric, Heat Pump
Other Interior
- Flooring: Ceramic Tile, Partially Carpeted, Vinyl
- Appliances: Dishwasher, Electric Cooking, Electric Water Heater, Disposal, Microwave, Range, Smooth Cooktop
- Features: Bedroom On Main Level, Tray Ceilings, Ceiling Fans, Separate Formal Dining Room, Eat In Kitchen, En Suite Bathroom, Full Bath On Main Level, Fireplace, Granite Counters, Bath In Primary Bedroom, Main Level Primary, Pantry, Walk In Closets
- Fireplaces: 1
Exterior details
Exterior
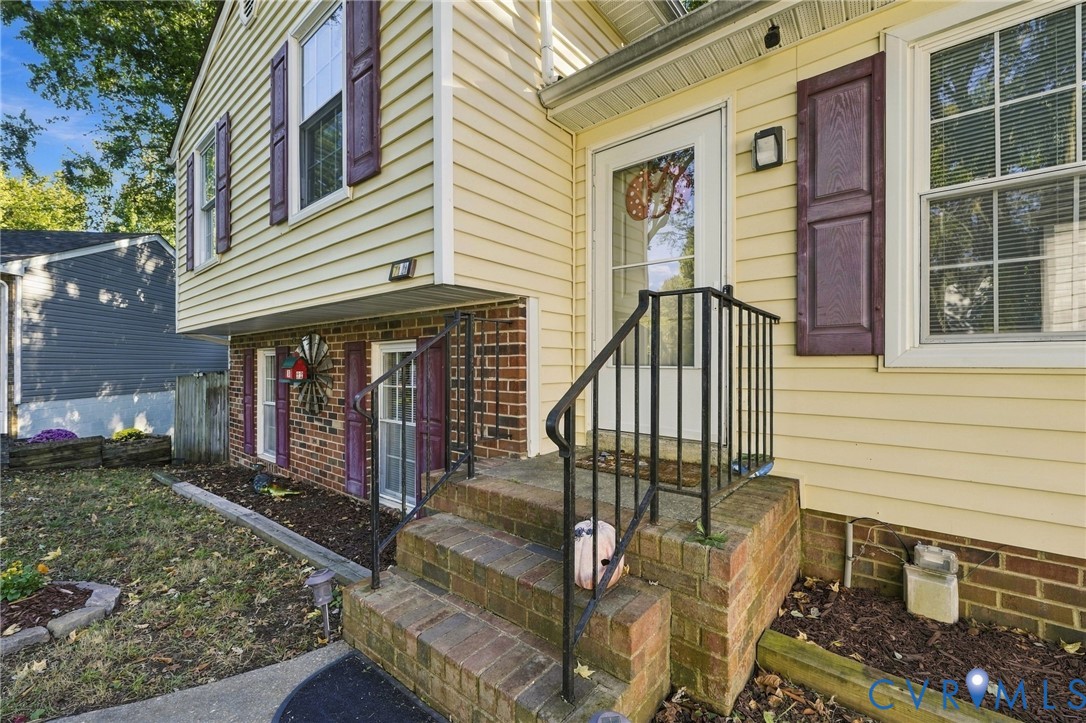
- Porch, Paved Driveway
Parking
- Garage spaces: 2.0
Construction details
Type & Style
- Home type: Single Family
- Architectural style: Ranch, Two Story
- Stories: 2
Materials
- Construction: Brick, Drywall, Frame, Vinyl Siding
Listed by: Amy Kenyon (804) 999-0512, RVA Elite Realtors
MLS#: 2624292
Listings displayed by Propified through Rand Properties Brokerage.
To report an issue or dispute listing information, contact Rand Properties Brokerage.
All or a portion of the Listing Content is provided by the Central Virginia Regional MLS, LLC, from a copyrighted compilation of Listings. All CVR MLS Listing Content provided is deemed reliable but is not guaranteed accurate. The compilation of Listings and each individual Listing are ©2026 Central Virginia Regional MLS, LLC. All rights reserved.
Similar properties