Description
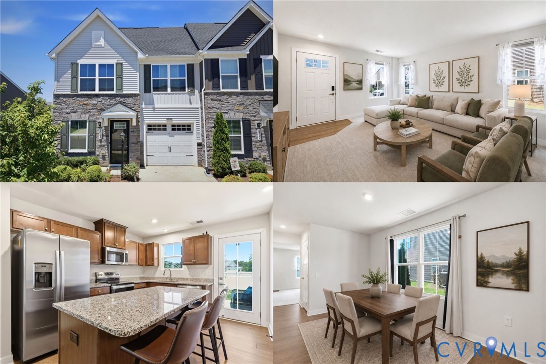
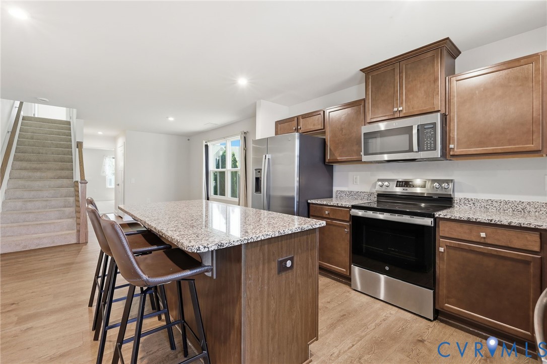
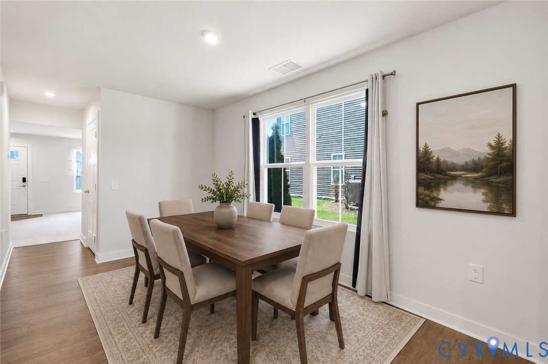
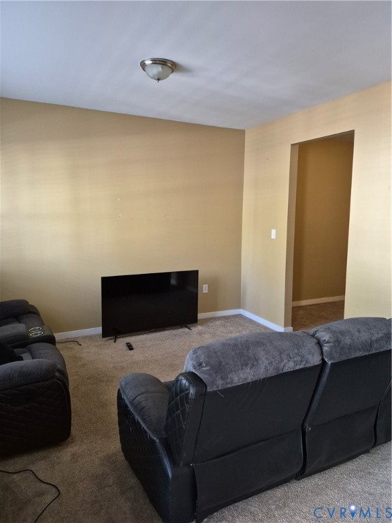
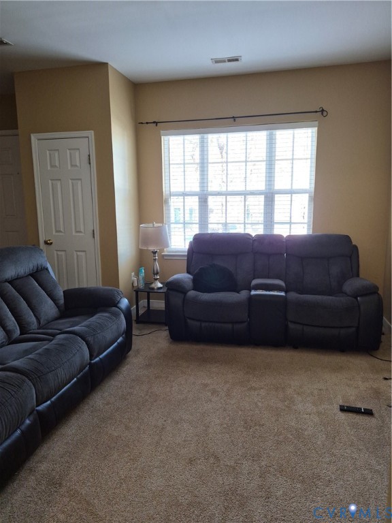
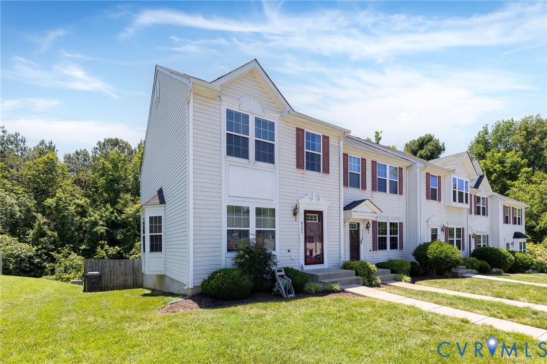
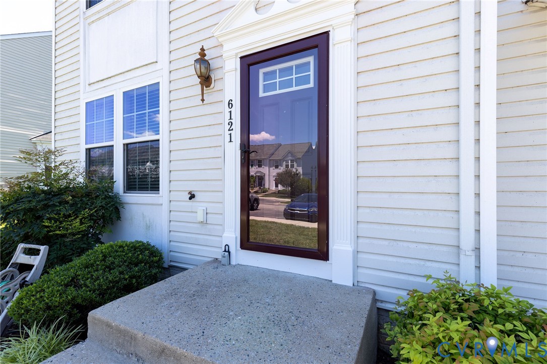
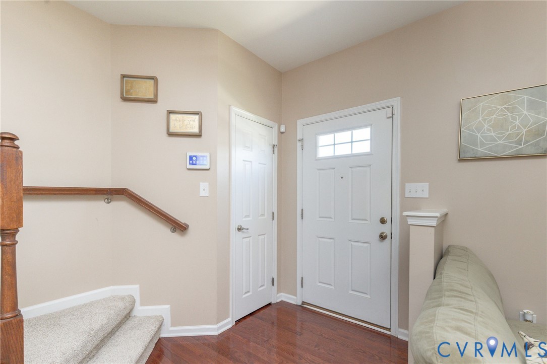
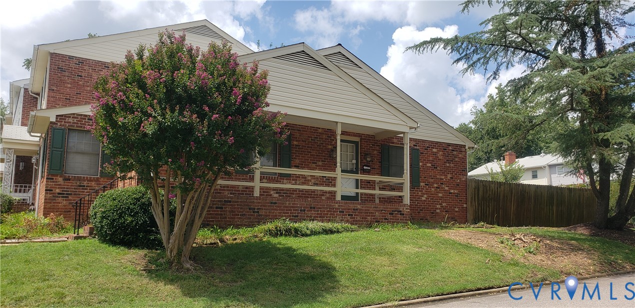
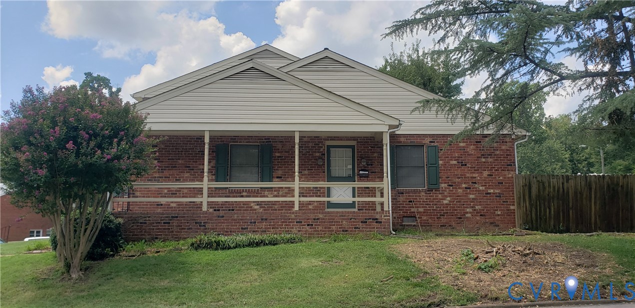
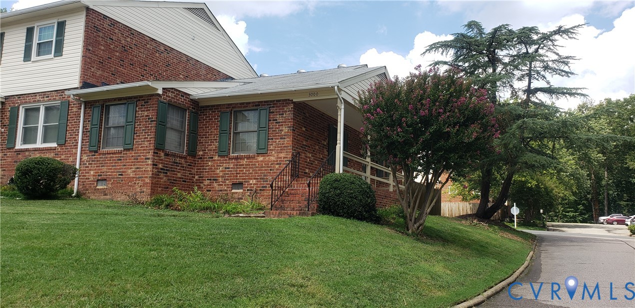
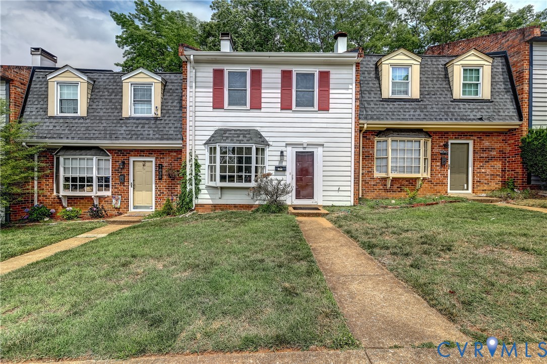
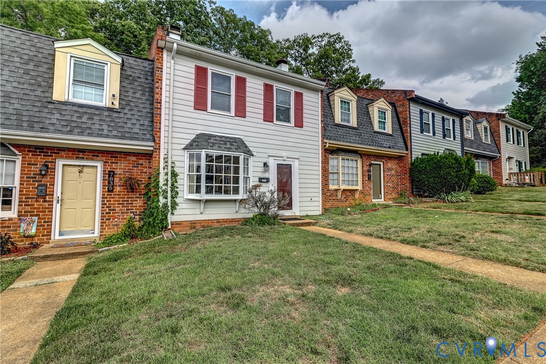
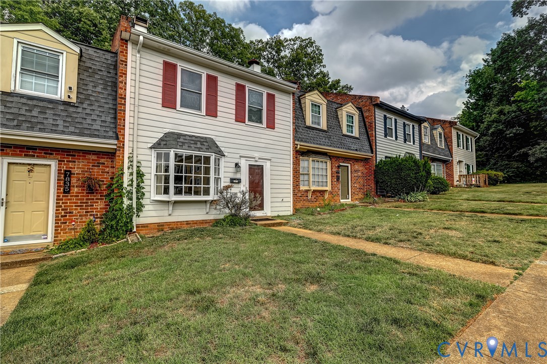
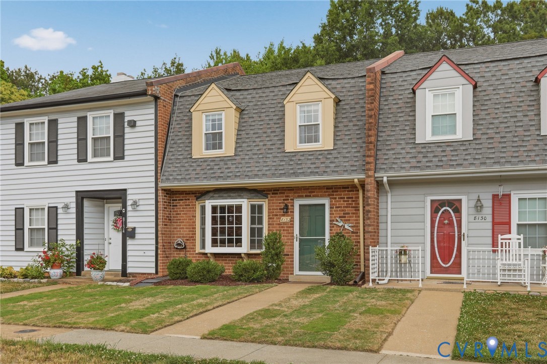
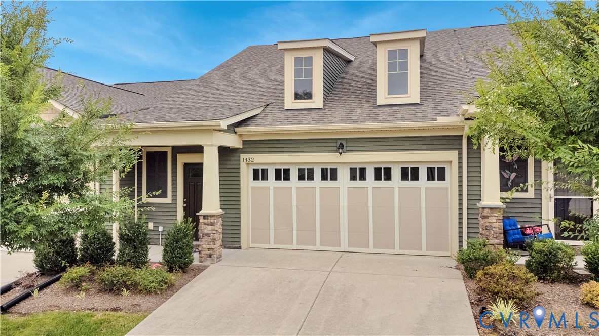
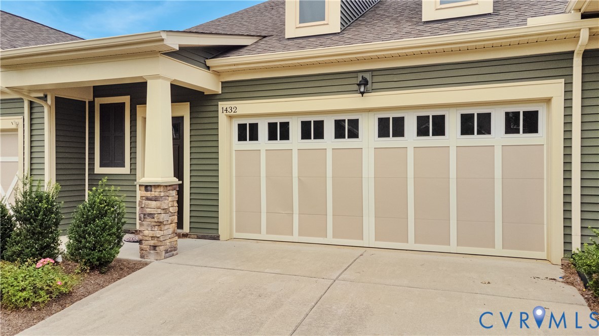
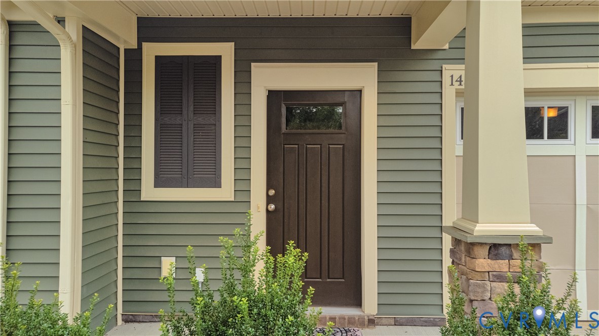
MOVE-IN READY 55+ TOWNHOME IN THE HIGHLY DESIRABLE TOWNES AT NOTTING PLACE! Enjoy low-maintenance living in one of Chesterfield's premier active-adult communities. Freshly painted throughout and meticulously maintained, this thoughtfully designed Ivy floor plan by Stylecraft Homes offers true first-floor living with an open and inviting layout. The main level features a spacious family room, dining area, convenient laundry room, and a well-appointed kitchen complete with an oversized granite island, stainless steel appliances, and abundant cabinet space. The washer, dryer, and refrigerator all convey, making this home truly move-in ready. The first-floor owner's suite offers two generous walk-in closets and a private bath featuring dual vanities and a walk-in shower with a built-in bench for added comfort and convenience. Upstairs, you'll find an additional bedroom, full bath, loft area, and spacious storage closet—perfect for guests, hobbies, or a home office. Step outside to enjoy the covered rear patio and fenced backyard, ideal for relaxing, entertaining, gardening, or providing a secure space for your furry companions. Additional features include a two-car garage and low-maintenance exterior living. Residents of The Townes at Notting Place enjoy exceptional community amenities including approximately two miles of walking trails, a pavilion with picnic area, and a community garden for those who enjoy spending time outdoors. Conveniently located near shopping, dining, healthcare, and major roadways, this beautiful home offers the perfect combination of comfort, convenience, and active-adult living.
All features
Interior details
Bedrooms & Bathrooms
- Bedrooms: 2
- Bathrooms: 3
- Full bathrooms: 2
- Half bathrooms: 1
Heating & Cooling
- Heating: Forced Air, Natural Gas
- Cooling: Central Air, Electric
Other Interior
- Flooring: Partially Carpeted, Vinyl
- Appliances: Cooktop, Gas Water Heater, Range, Water Heater
- Features: Bookcases, Built In Features, Ceiling Fans, Dining Area, Fireplace, Granite Counters, Kitchen Island, Loft, Main Level Primary, Pantry, Cable Tv, Walk In Closets
- Fireplaces: 1
Exterior details
Exterior
- Irrigation Sprinklers, Lighting, Paved Driveway
Parking
- Garage spaces: 2.0
Construction details
Type & Style
- Home type: Townhouse
- Architectural style: Row House
- Stories: 1
Materials
- Construction: Drywall, Frame, Stone, Vinyl Siding
- Roof: Shingle
- Foundation: Slab
Listed by: Teshia Wright (804) 715-4287, Ivy League Realty LLC
MLS#: 2615412
Listings displayed by Propified through Rand Properties Brokerage.
To report an issue or dispute listing information, contact Rand Properties Brokerage.
All or a portion of the Listing Content is provided by the Central Virginia Regional MLS, LLC, from a copyrighted compilation of Listings. All CVR MLS Listing Content provided is deemed reliable but is not guaranteed accurate. The compilation of Listings and each individual Listing are ©2026 Central Virginia Regional MLS, LLC. All rights reserved.
Similar properties