Description
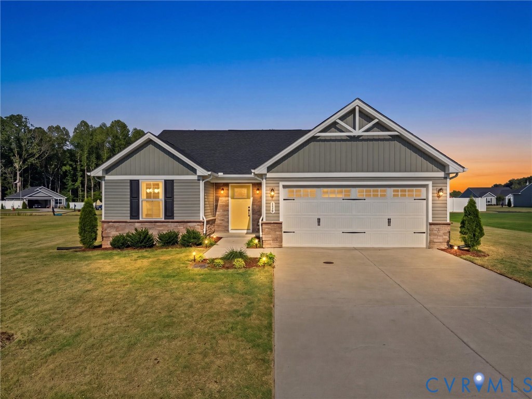
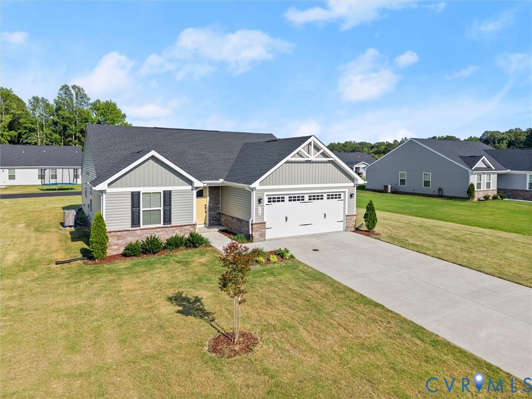
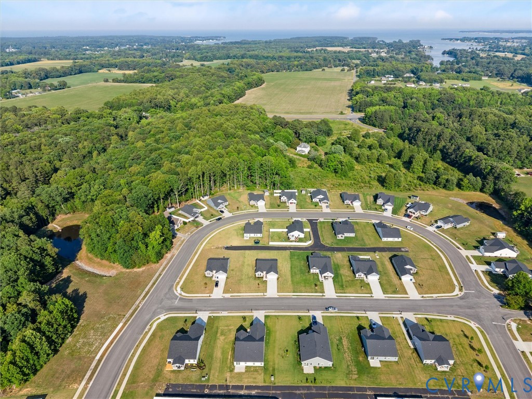
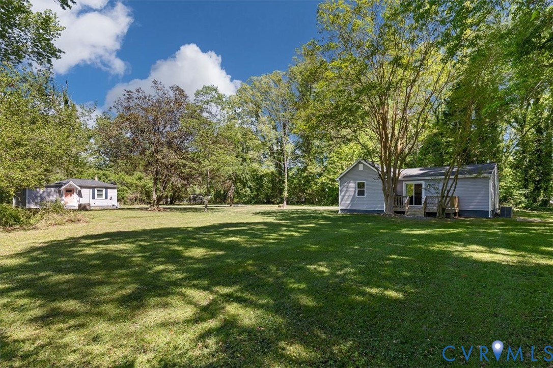
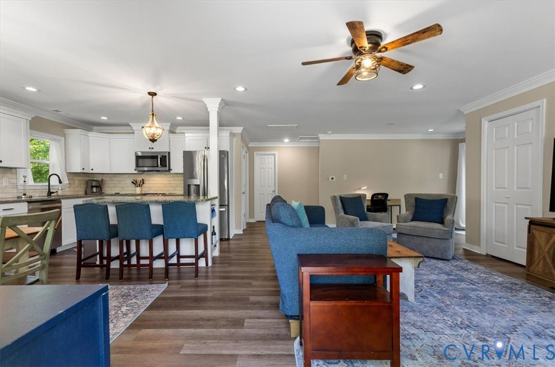
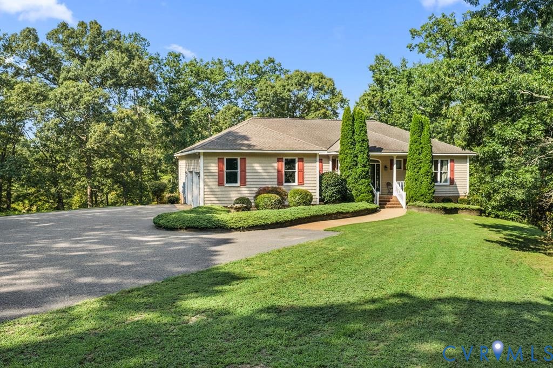
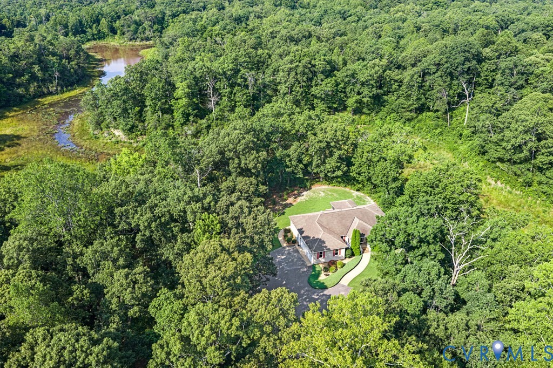
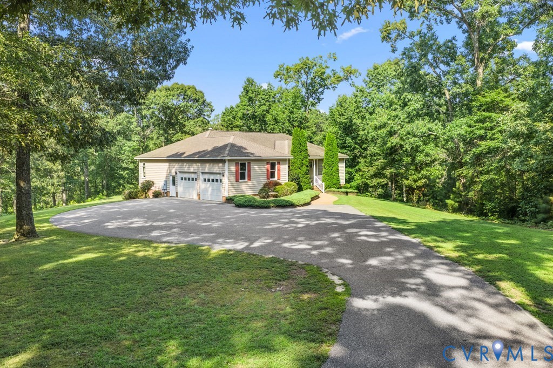
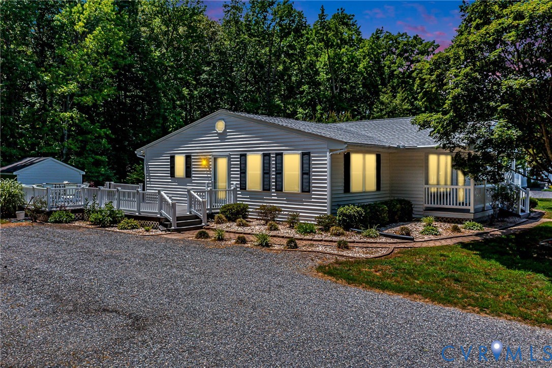
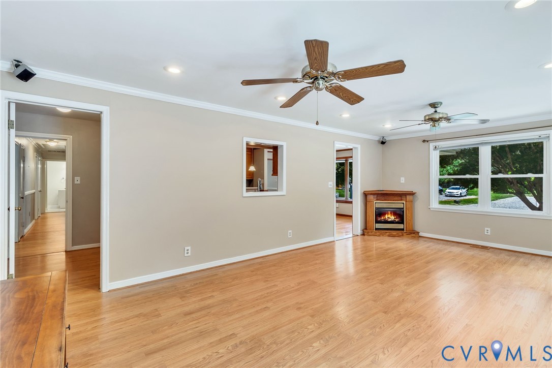
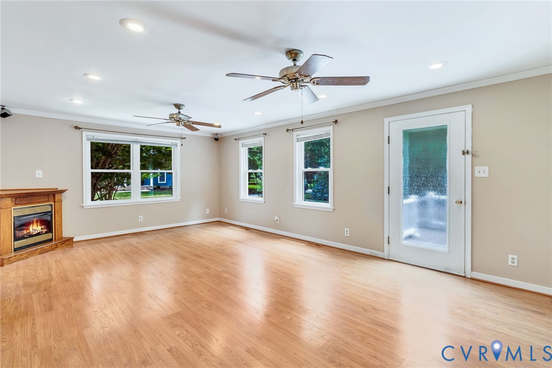
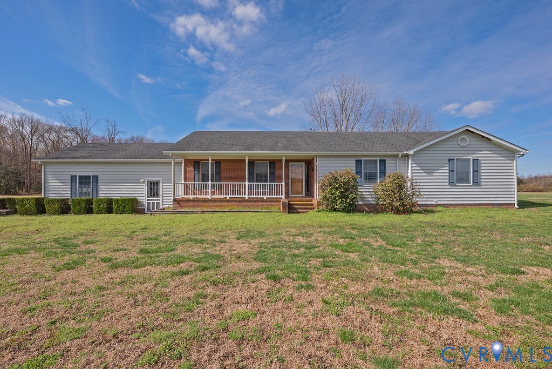
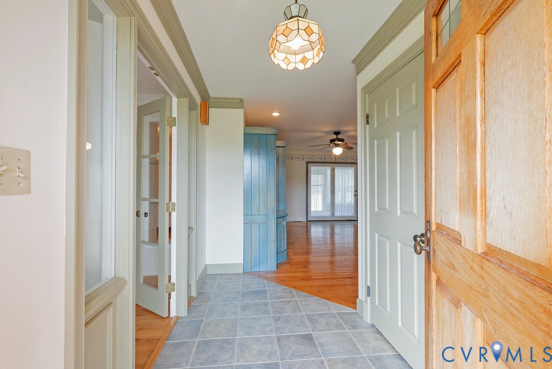
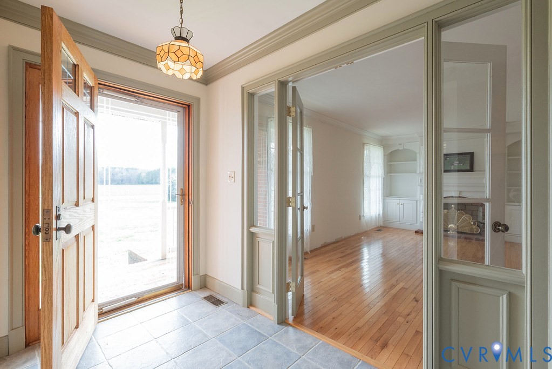
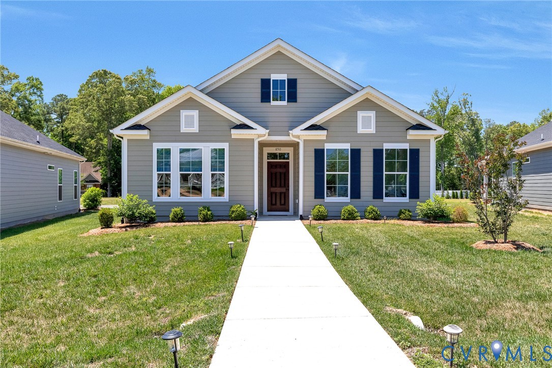
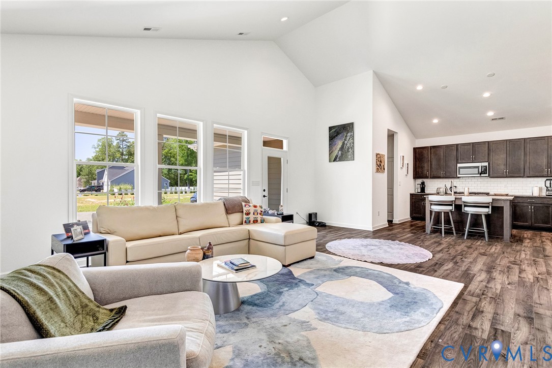
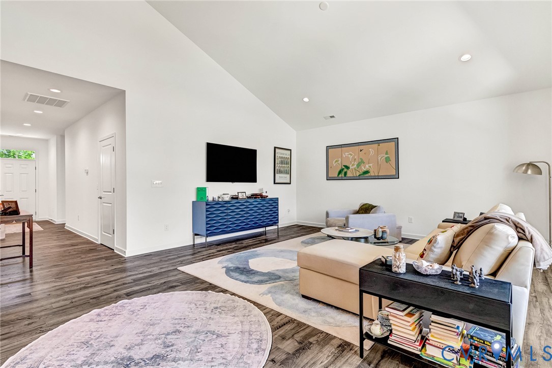
Practically new construction without the wait in the desirable Hills Quarter neighborhood! This spacious 3-bedroom, 2-bath ranch-style home offers over 1,700 square feet of thoughtfully designed living space with a dimensional roof, gutters, and a prime location perfectly situated between Kilmarnock, Irvington, and White Stone. Conveniently located near schools, shopping, entertainment, golf, and just minutes from the water, you'll also enjoy walking distance to the brand-new high school coming soon. Inside, LVP flooring and recessed lighting flow throughout the open-concept design connecting the living room and kitchen. The welcoming foyer features a coat closet and mechanical room, while the family room boasts vaulted ceilings, triple windows, and access to the rear concrete patio. The kitchen is beautifully appointed with granite countertops, stainless steel appliances, gas cooking, a large island, tile backsplash, pantry, and soft-close drawers. The primary suite offers wall-to-wall carpet, a spacious walk-in closet, linen closet, and an en-suite bath with double vanity. Two additional generously sized bedrooms feature fresh carpeting and ample closet space, while the hallway bath includes a tub. Laundry room with washer, dryer, and shelving for additional convenience. Outside, enjoy a large two-car garage, double-width paved driveway, and a premium location directly across from the community pool, clubhouse, and pickleball courts.
All features
Interior details
Bedrooms & Bathrooms
- Bedrooms: 3
- Bathrooms: 2
- Full bathrooms: 2
Heating & Cooling
- Heating: Electric, Heat Pump
- Cooling: Central Air
Other Interior
- Flooring: Carpet, Vinyl
- Appliances: Dishwasher, Electric Water Heater, Gas Cooking, Microwave, Oven
- Features: Bedroom On Main Level, Double Vanity, Eat In Kitchen, En Suite Bathroom, Full Bath On Main Level, Granite Counters, Kitchen Island, Bath In Primary Bedroom, Main Level Primary, Pantry, Recessed Lighting, Walk In Closets
Exterior details
Exterior
- Lighting, Porch, Paved Driveway
Parking
- Garage spaces: 2.0
Construction details
Type & Style
- Home type: Single Family
- Architectural style: Ranch
- Stories: 1
Materials
- Construction: Block, Drywall, Frame, Hardiplank Type
- Foundation: Slab
Listed by: Larry Sanders (804) 747-9933, Hometown Realty
MLS#: 2615399
Listings displayed by Propified through Rand Properties Brokerage.
To report an issue or dispute listing information, contact Rand Properties Brokerage.
All or a portion of the Listing Content is provided by the Central Virginia Regional MLS, LLC, from a copyrighted compilation of Listings. All CVR MLS Listing Content provided is deemed reliable but is not guaranteed accurate. The compilation of Listings and each individual Listing are ©2026 Central Virginia Regional MLS, LLC. All rights reserved.
Similar properties