Description
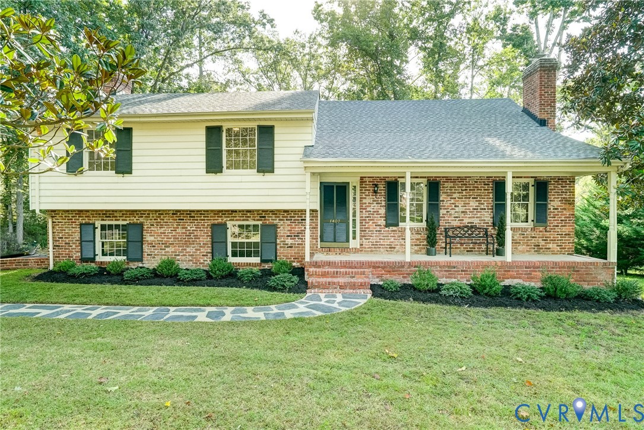
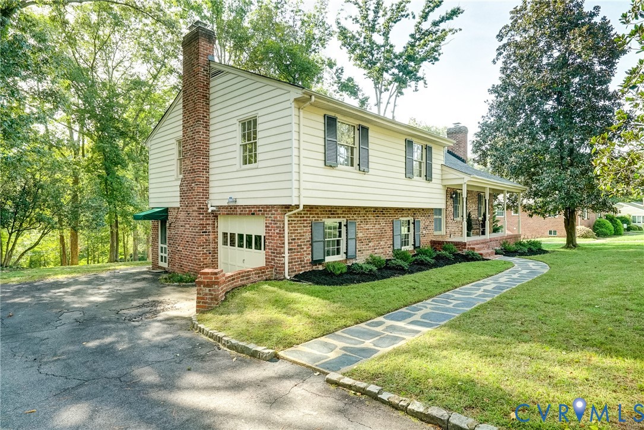
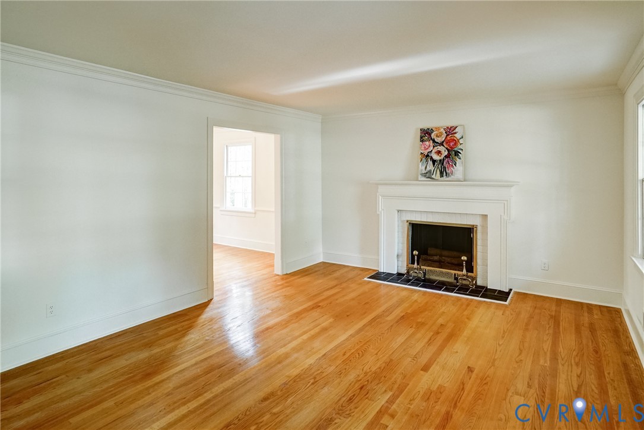
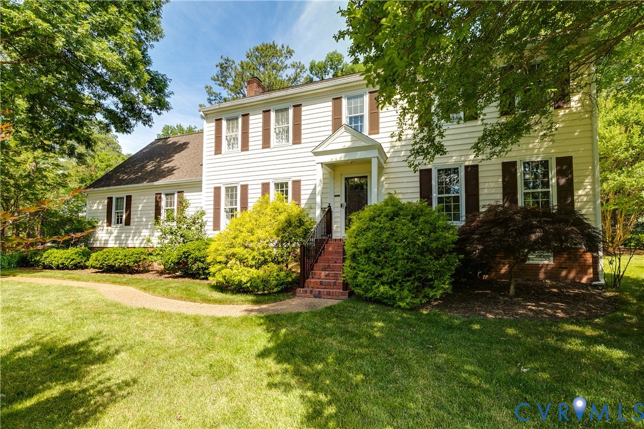
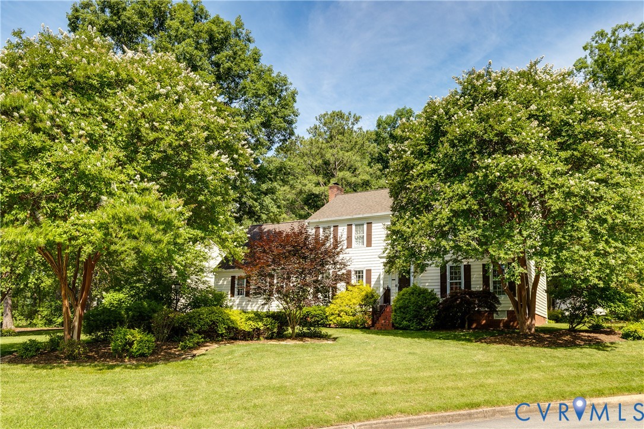
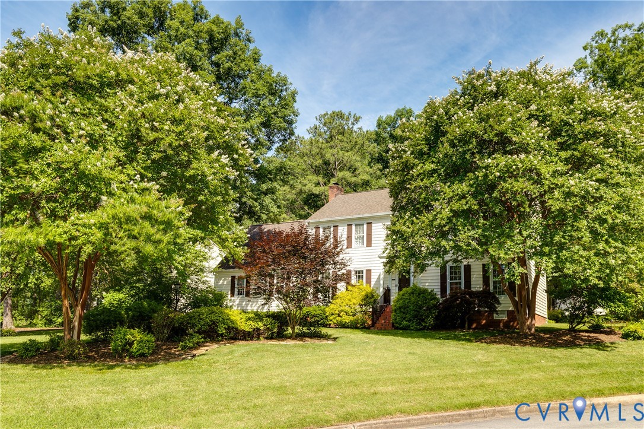
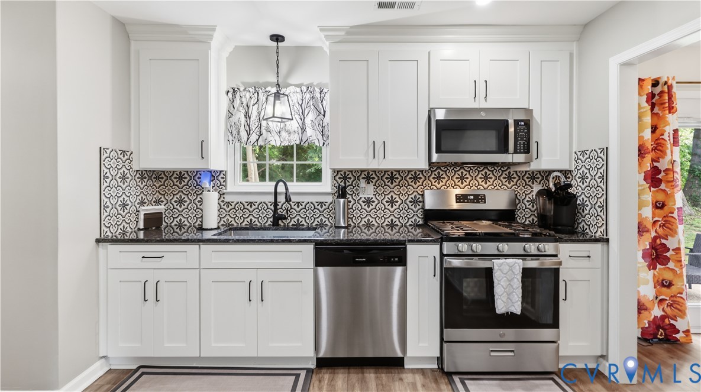
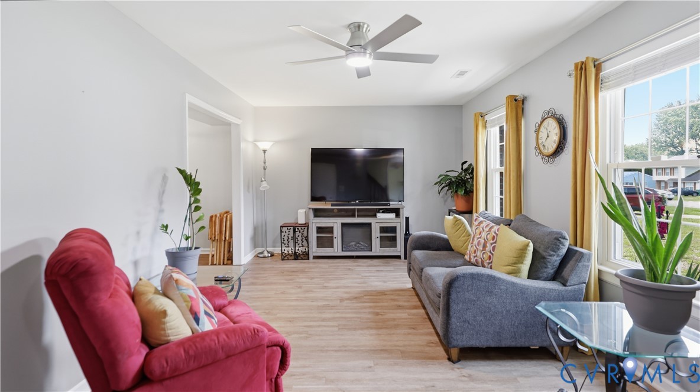
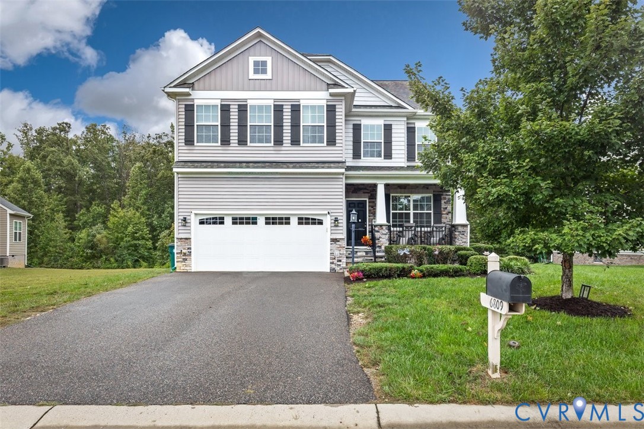
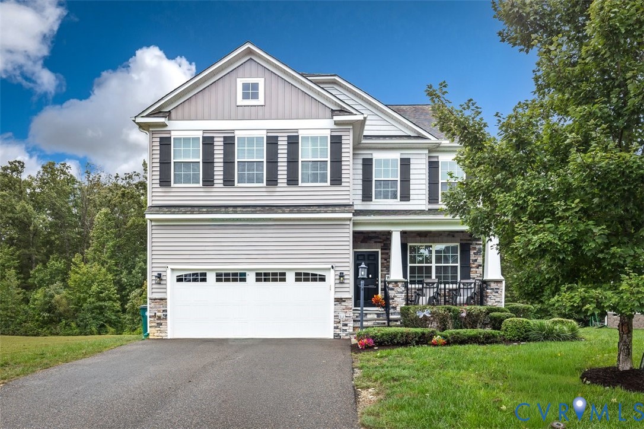
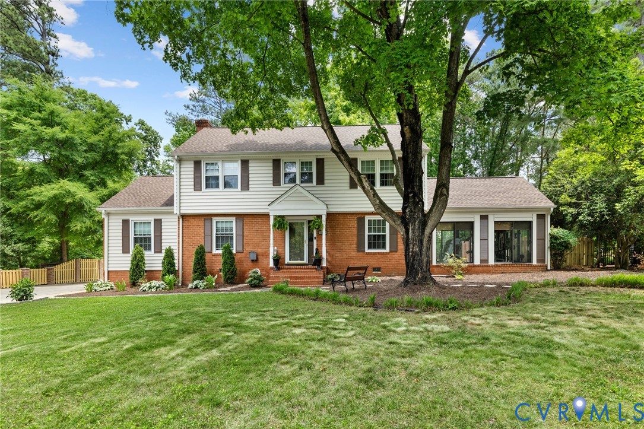
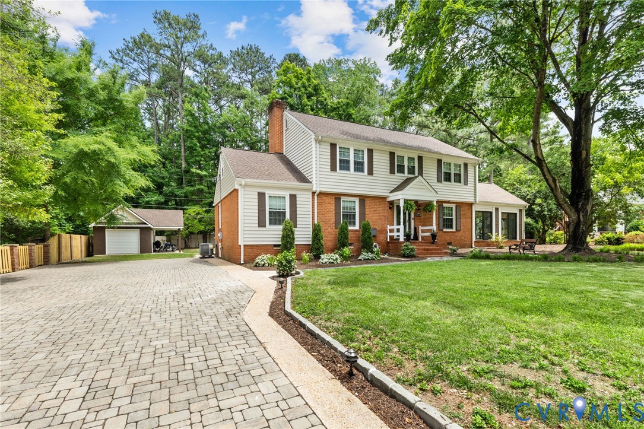
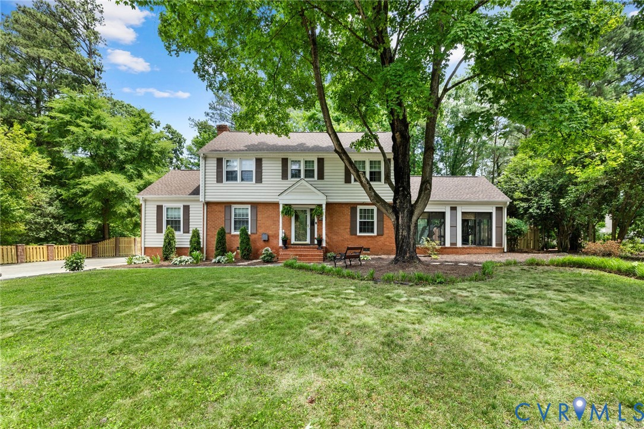
Welcome to 1509 Chauncey Lane, located in the sought-after Godwin High School district, convenient to shopping, dining, parks, and major roadways. Offering exceptional value, this beautifully updated colonial is priced well below appraised value and blends timeless character, modern updates, and outstanding outdoor living on nearly half an acre. Dreaming of a pool without sacrificing yard space? This home delivers both. The separately fenced in ground saltwater pool features new pavers, while the expansive fenced backyard offers privacy and space for entertaining or relaxation. Outdoor living is enhanced by a 700+ sq. ft. travertine patio, oversized brick-paver driveway with integrated lighting, detached one-car garage, storage shed, and improved landscaping. Inside, inviting spaces are designed for everyday living and entertaining. Hardwood floors run throughout. The spacious living room includes a wood-burning fireplace, while the family room offers a gas fireplace with stone hearth. The oversized kitchen is the heart of the home with custom ceiling-height cabinets, granite countertops, tile backsplash, pantry, and abundant workspace. The kitchen opens to a dining room ideal for gatherings. A renovated half bath, laundry/mud room, and dedicated fitness room complete the first floor. The fitness room features natural light, maintenance-free flooring, in-wall heating system, and conveys with gym equipment. Upstairs, the primary suite includes two walk-in closets with custom built-ins and a renovated ensuite bath. Three additional spacious bedrooms share an updated hall bath with marble tile, granite counters, and dual vanities. Major updates include a full interior renovation, fresh paint, roof, HVAC, gas furnace, fencing, patio, detached garage addition, brick paver driveway, landscaping, wired security cameras and an upgraded crawl space with new insulation and vapor barrier. Move-in ready and updated throughout, this Canterbury East home offers space, privacy, and lifestyle in a prime location.
All features
Interior details
Bedrooms & Bathrooms
- Bedrooms: 4
- Bathrooms: 3
- Full bathrooms: 2
- Half bathrooms: 1
Heating & Cooling
- Heating: Heat Pump, Natural Gas
- Cooling: Central Air
Other Interior
- Flooring: Wood
- Appliances: Dryer, Dishwasher, Disposal, Gas Water Heater, Microwave, Oven, Refrigerator, Stove, Washer
Exterior details
Exterior
- Lighting, Paved Driveway
Parking
- Garage spaces: 1.0
Construction details
Type & Style
- Home type: Single Family
- Architectural style: Colonial, Two Story
- Stories: 2
Materials
- Construction: Brick, Block, Concrete, Vinyl Siding
- Roof: Composition
Listed by: Emina Hasic (804) 639-4663, Long & Foster REALTORS
MLS#: 2615428
Listings displayed by Propified through Rand Properties Brokerage.
To report an issue or dispute listing information, contact Rand Properties Brokerage.
All or a portion of the Listing Content is provided by the Central Virginia Regional MLS, LLC, from a copyrighted compilation of Listings. All CVR MLS Listing Content provided is deemed reliable but is not guaranteed accurate. The compilation of Listings and each individual Listing are ©2026 Central Virginia Regional MLS, LLC. All rights reserved.
Similar properties