Description
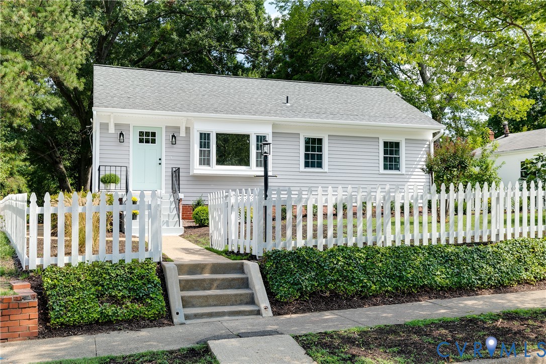
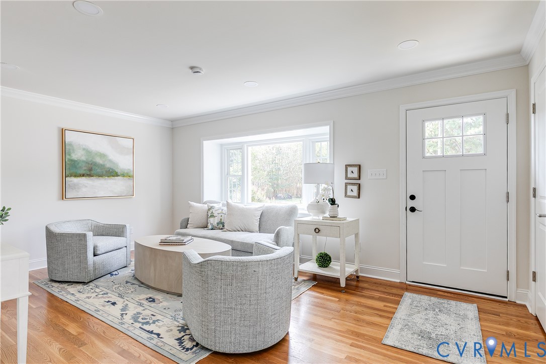
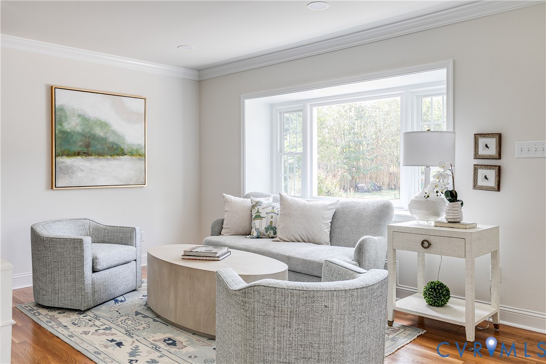
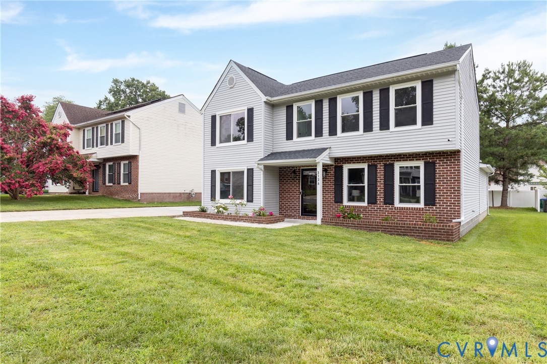
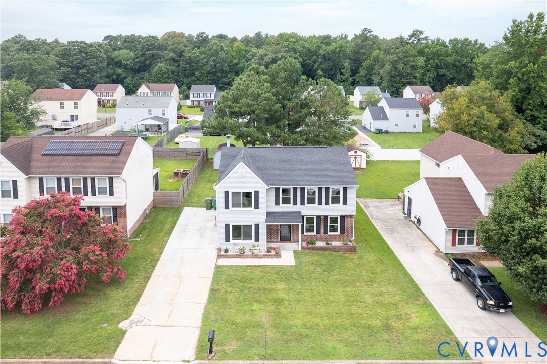
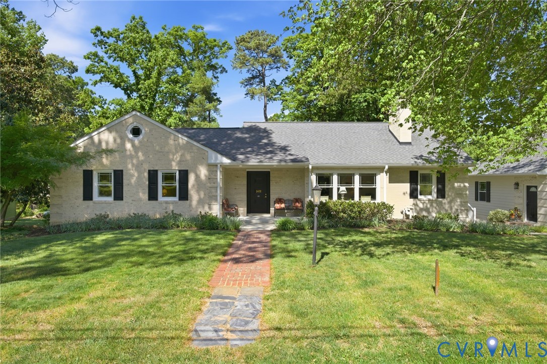
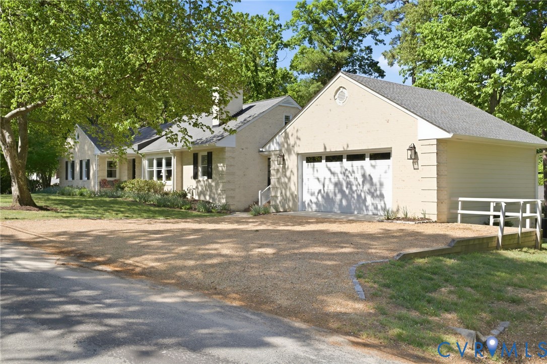
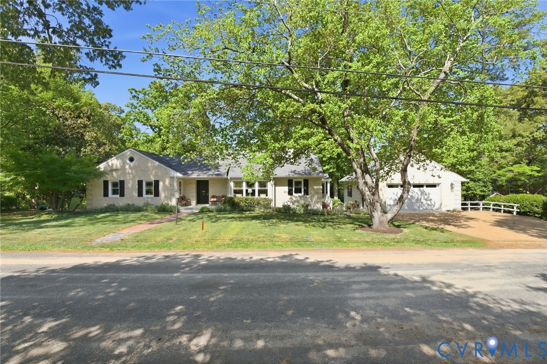
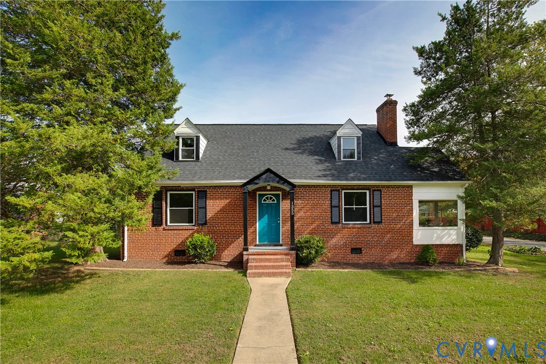
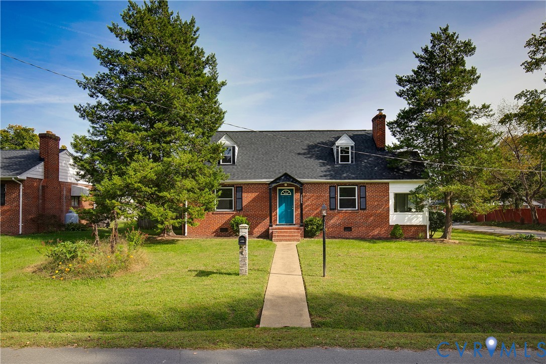
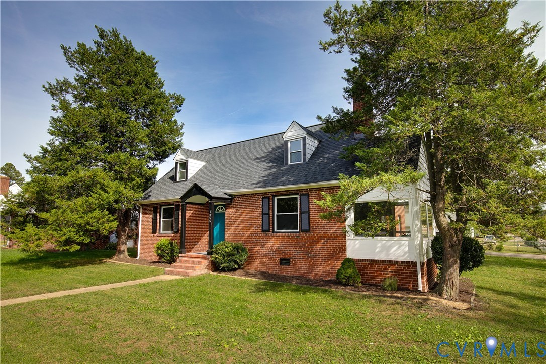
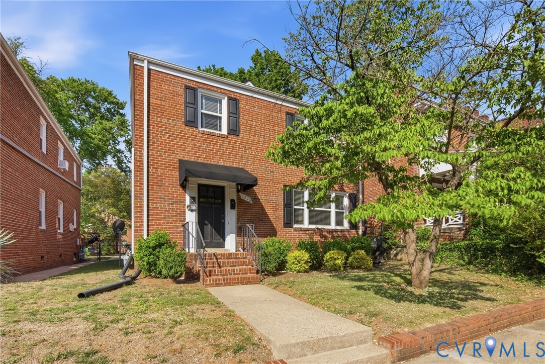
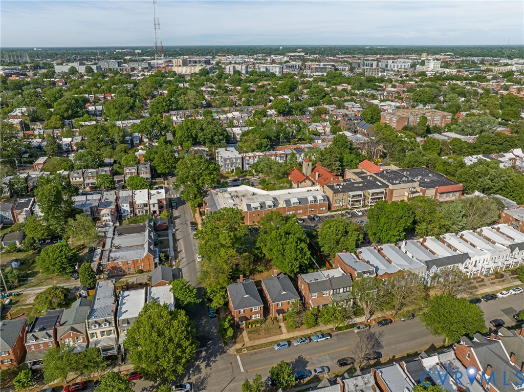
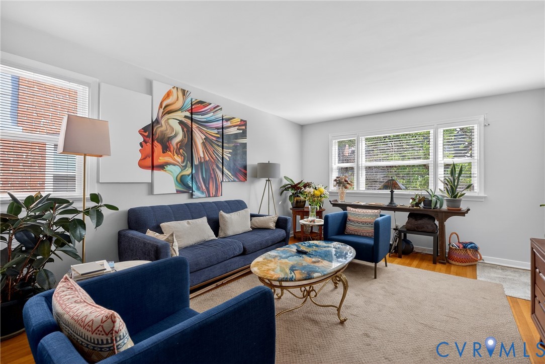
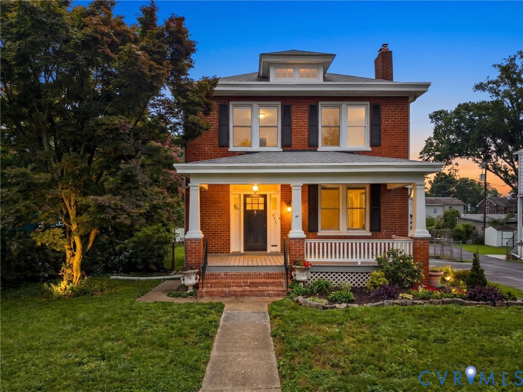
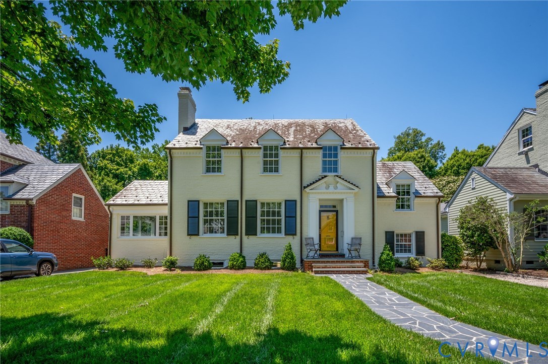
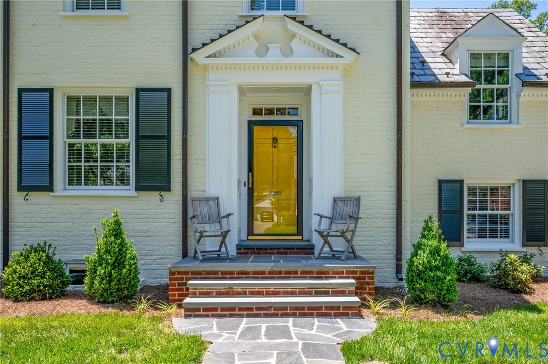
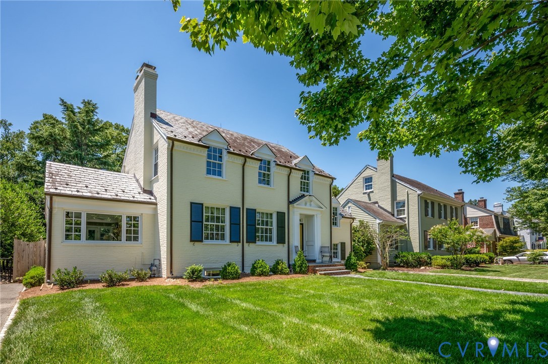
5407 Tuckahoe Ave is a classic brick and slate home in the very popular Libbie and Grove corridor. This immaculately maintained and upgraded home has 3719 SQUARE FEET of heated and cooled living space, over 4 floor floors. (see supplements for floor plan.) Upon walking up to the front door, you will notice the new blue stone front porch. The exterior of the house was recently painted and has new composite shutters. The charming foyer with coat closet leads to the modern eat-in kitchen, and formal living room with woodburning FP. The family room has a gas log FP and French doors open out to the slate terrace. This room flows into the formal dining room. A half bath and an office or den with a Bay Window round out the first floor. The three bedrooms upstairs are all bright corner rooms with good closet space. There are two upgraded tile baths on this floor. A fourth bedroom is located on this floor (no closet- but easy to add!). Outside there is a beautifully landscaped yard which is irrigated. A slate patio, and a covered porch with a built-in gas grill add to the ambience and entertaining space. The walkup attic is fully insulated, floored and temperature controlled. Finish this space or know that your prized collectibles are being taken care of! The basement boasts a full bath and utility room along with great natural light- perfect for a recreation room, hobbies or workshop. This space is also heated and cooled. Please see supplement page for a list of other features of this beautiful offering.
All features
Interior details
Bedrooms & Bathrooms
- Bedrooms: 4
- Bathrooms: 4
- Full bathrooms: 3
- Half bathrooms: 1
Heating & Cooling
- Heating: Dual Fuel, Zoned
- Cooling: Central Air, Zoned
Other Interior
- Flooring: Wood
- Appliances: Cooktop, Dryer, Dishwasher, Electric Water Heater, Gas Cooking, Disposal, Range, Refrigerator, Stove, Washer
- Features: Bookcases, Built In Features, Bay Window, Ceiling Fans, Separate Formal Dining Room, Eat In Kitchen, Fireplace, Granite Counters, Bath In Primary Bedroom, Solid Surface Counters, Workshop
Exterior details
Exterior
- Gas Grill
Construction details
Type & Style
- Home type: Single Family
- Architectural style: Two Story
- Stories: 2
Materials
- Construction: Brick, Plaster
- Roof: Slate
Listed by: Douglas Dorsey (804) 288-2100, Shaheen Ruth Martin & Fonville
MLS#: 2615429
Listings displayed by Propified through Rand Properties Brokerage.
To report an issue or dispute listing information, contact Rand Properties Brokerage.
All or a portion of the Listing Content is provided by the Central Virginia Regional MLS, LLC, from a copyrighted compilation of Listings. All CVR MLS Listing Content provided is deemed reliable but is not guaranteed accurate. The compilation of Listings and each individual Listing are ©2026 Central Virginia Regional MLS, LLC. All rights reserved.
Similar properties