Description
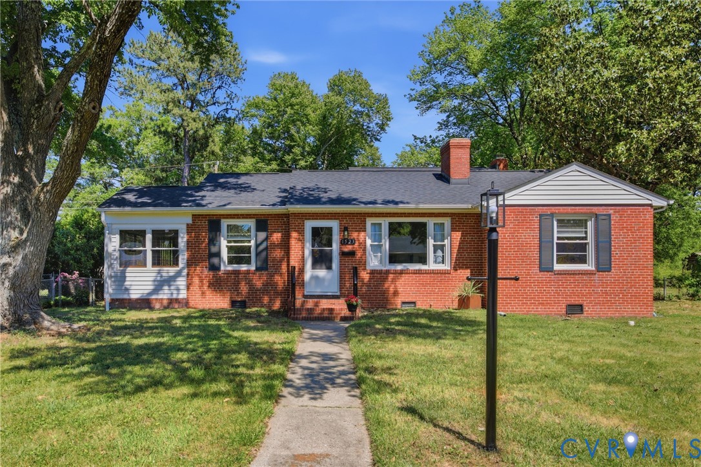
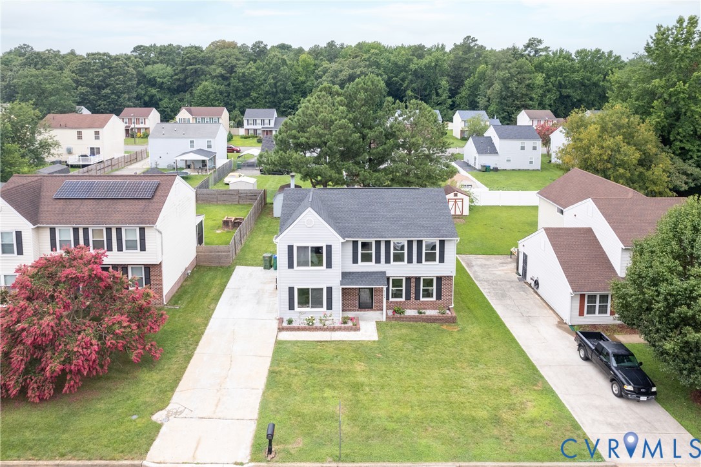
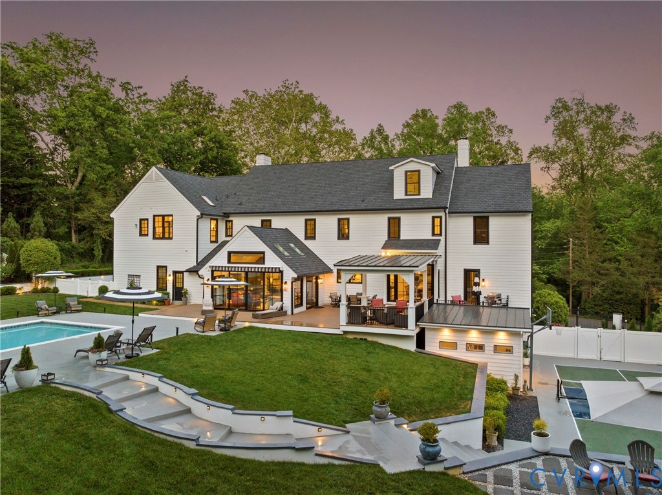
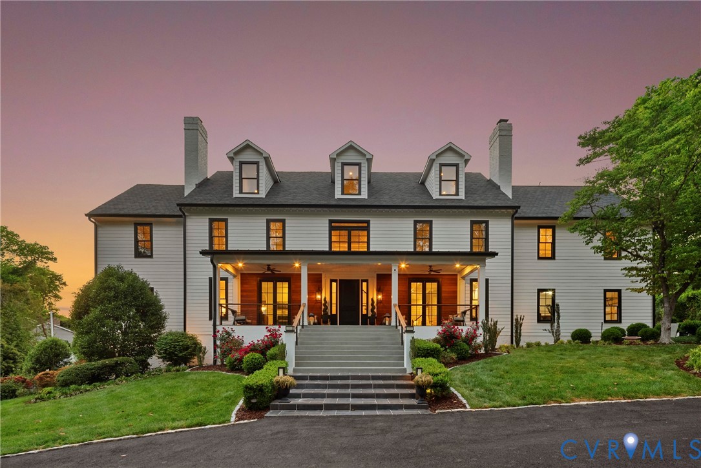
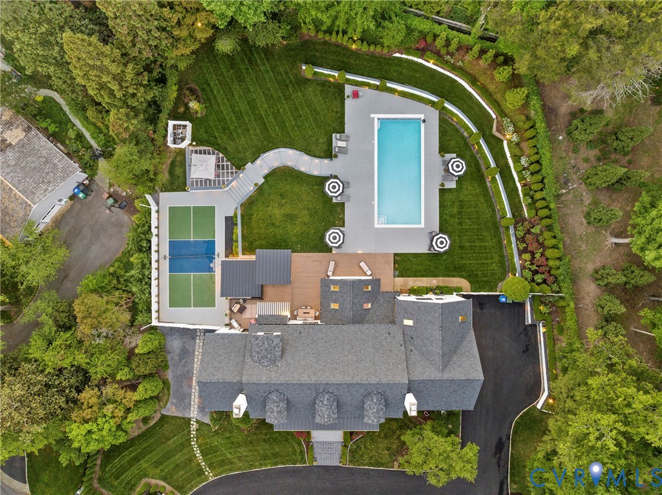
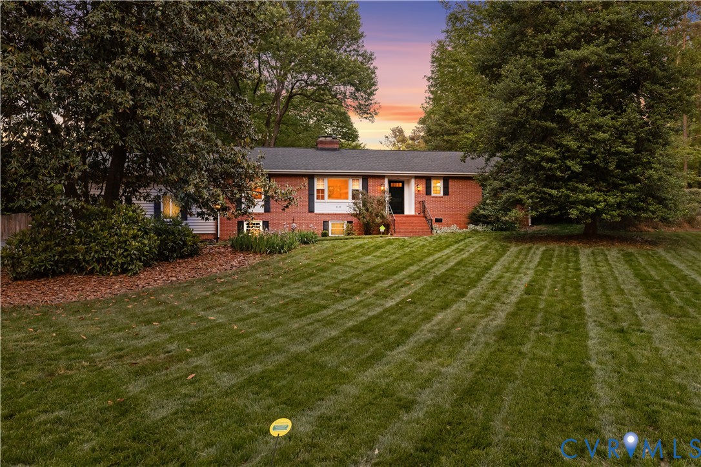
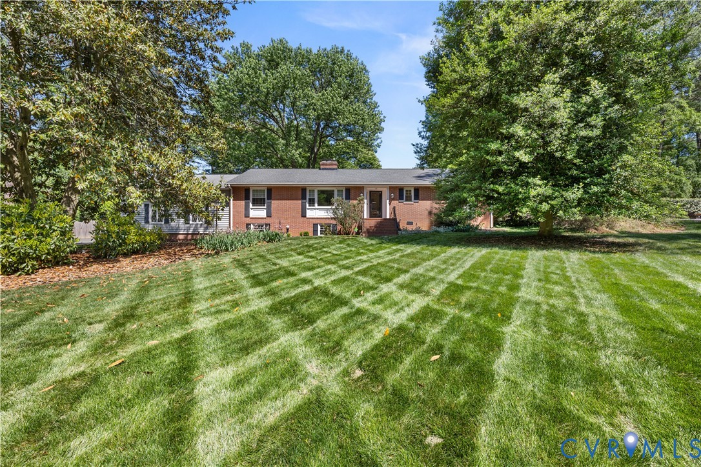
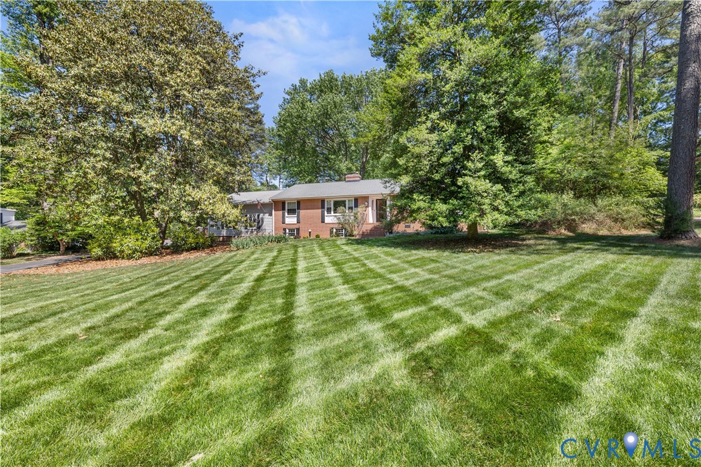
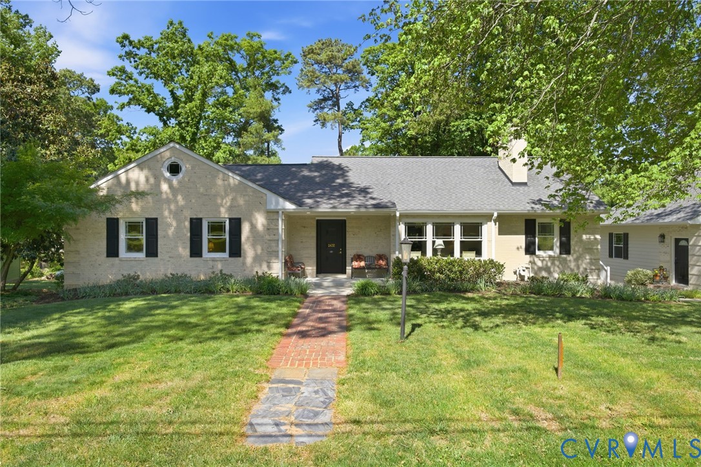
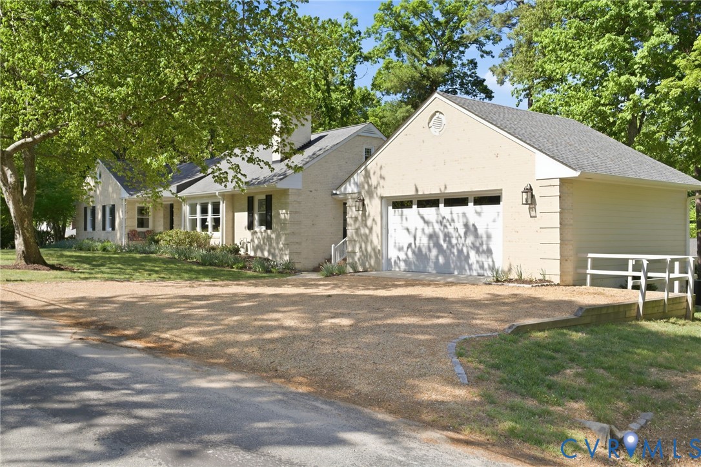
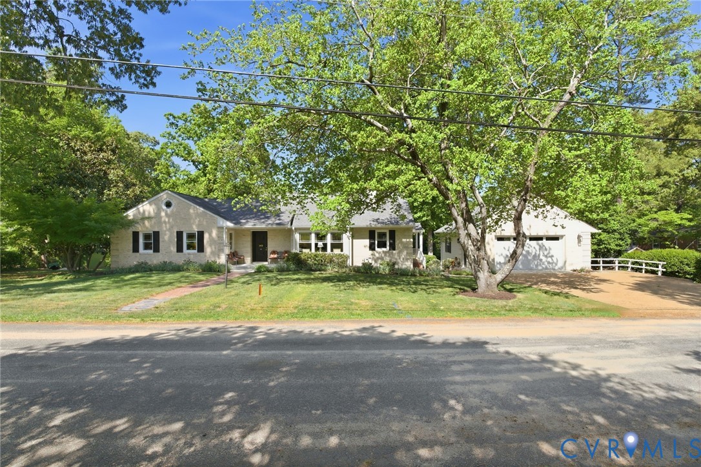
Tucked along the James on a private .53 acre lot, this east-facing mid-century ranch delivers a wonderful combination of natural seclusion and city proximity. The limewashed exterior, new gutters w/ leaf guards, replacement windows, and new 2.5 car garage stand out upon arriving to this beautiful neighborhood. Inside you'll find immaculate hardwood floors throughout leading you to a spacious one level living with 3 bedrooms and 2.5 baths. Between the cozy den and the large open living area, there are ample living and entertaining layouts. The kitchen has been updated with quartz countertops, soft-close overlay cabinetry, and a professional-grade double cavity gas oven with reversible center griddle. Off the kitchen you'll find side door access, storage and a cute half bath. The finished sunroom with new windows, doors and siding overlook the large back yard and lead onto the new deck. You'll love the sunsets from the sunroom! 3 King-sized bedrooms with large closets offer generous comfort, while 2 full baths on the first floor service said bedrooms. The crown jewel is a sprawling 800 sqft finished basement — a true extension of the home's living space. Gather around the wet bar with granite countertops and beverage fridge, retreat to the private full bathroom and dressing area (could be a bedroom), or create in the unfinished workshop side. Walk-out access, a new mini-split system, and full waterproofing make this lower level as functional as it is inviting. Attached outside shed adds additional options for expansion. New exterior shed is perfect for lawn equipment. Beyond the walls, mature hardwoods frame open lawn and established landscaping in a setting that feels effortlessly park-like. This property offers increasingly rare one floor living in Richmond City with walkability to the James River
All features
Interior details
Bedrooms & Bathrooms
- Bedrooms: 4
- Bathrooms: 4
- Full bathrooms: 3
- Half bathrooms: 1
Heating & Cooling
- Heating: Electric, Forced Air, Zoned
- Cooling: Zoned
Other Interior
- Appliances: Dryer, Dishwasher, Electric Water Heater, Gas Cooking, Disposal, Oven, Refrigerator, Washer
- Features: Wet Bar, Bookcases, Built In Features, Bedroom On Main Level, Ceiling Fans, Dining Area, Fireplace, Granite Counters, Main Level Primary, Pantry, Recessed Lighting, Solid Surface Counters
- Fireplaces: 1
Exterior details
Exterior
- Deck, Porch, Storage, Shed, Unpaved Driveway
- Windows: Screens, Thermal Windows
Parking
- Garage spaces: 2.5
Construction details
Type & Style
- Home type: Single Family
- Architectural style: Ranch
- Stories: 1
Materials
- Construction: Brick, Block, Mixed
- Roof: Asphalt
Listed by: Remington Rand (804) 601-6142, Rand Properties
MLS#: 2610455
Listings displayed by Propified through Rand Properties Brokerage.
To report an issue or dispute listing information, contact Rand Properties Brokerage.
All or a portion of the Listing Content is provided by the Central Virginia Regional MLS, LLC, from a copyrighted compilation of Listings. All CVR MLS Listing Content provided is deemed reliable but is not guaranteed accurate. The compilation of Listings and each individual Listing are ©2026 Central Virginia Regional MLS, LLC. All rights reserved.
Similar properties