Description
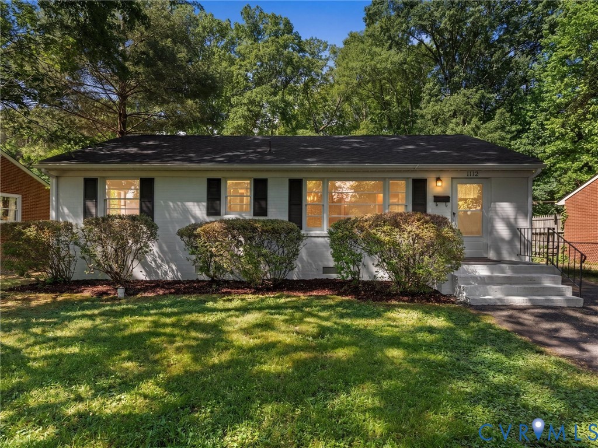
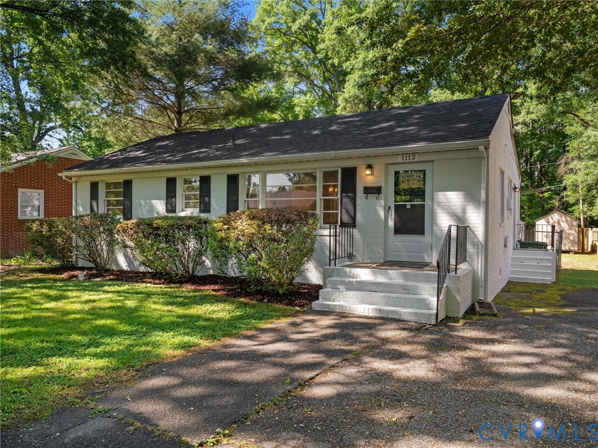
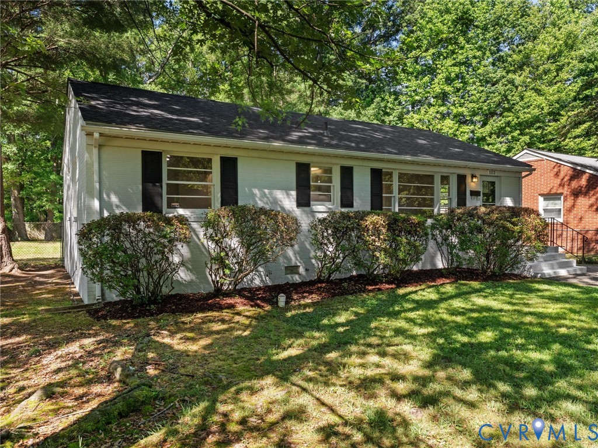
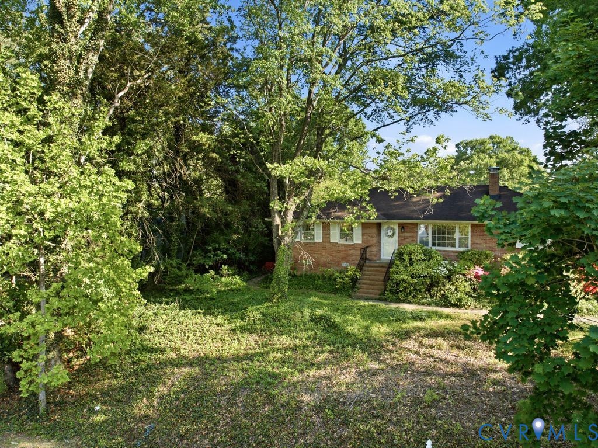
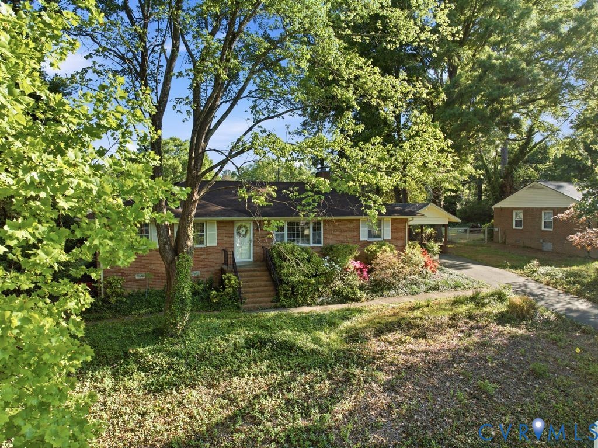
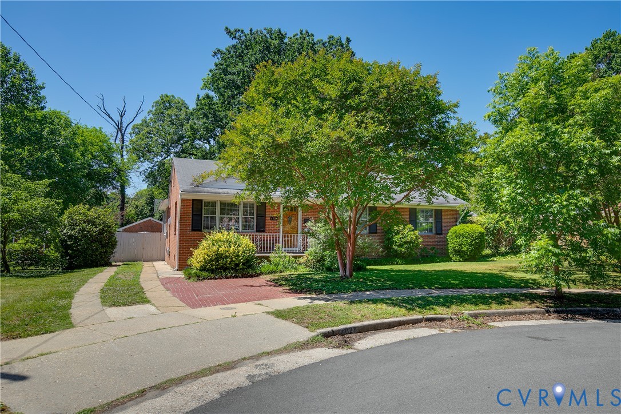
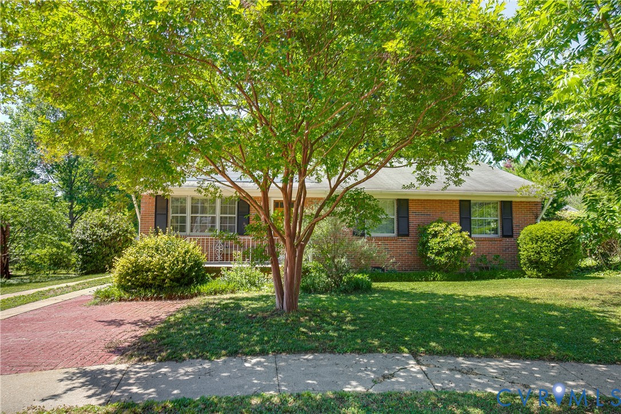
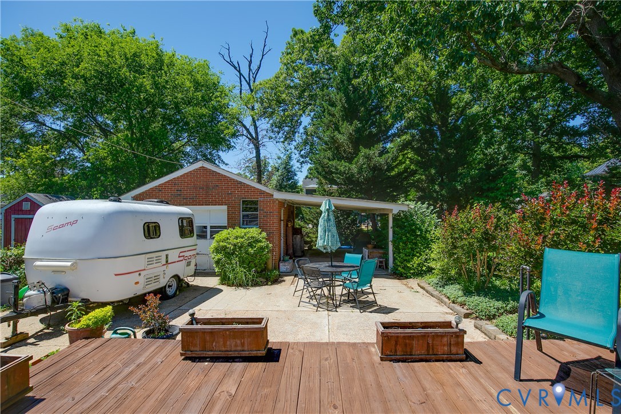
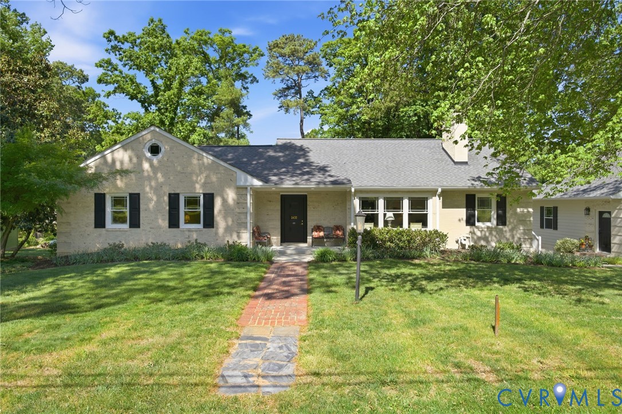
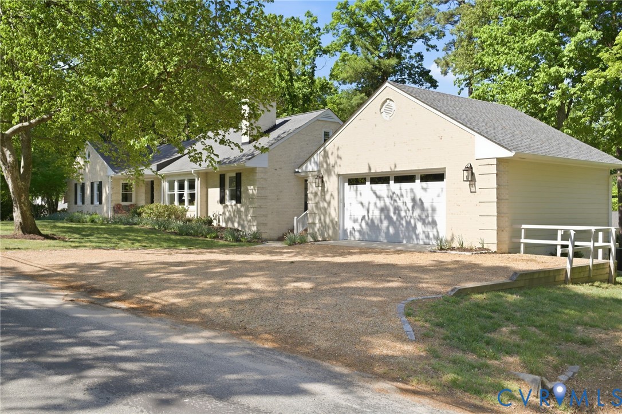
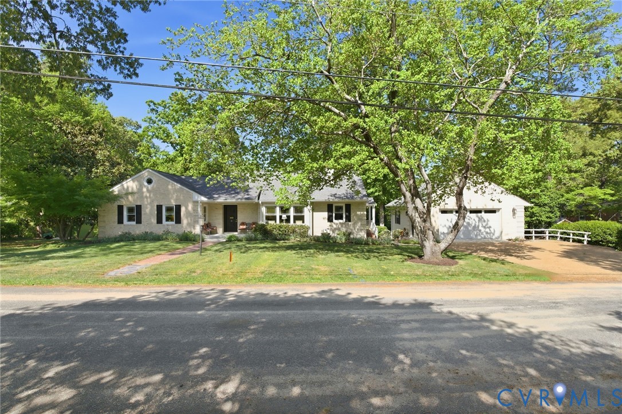
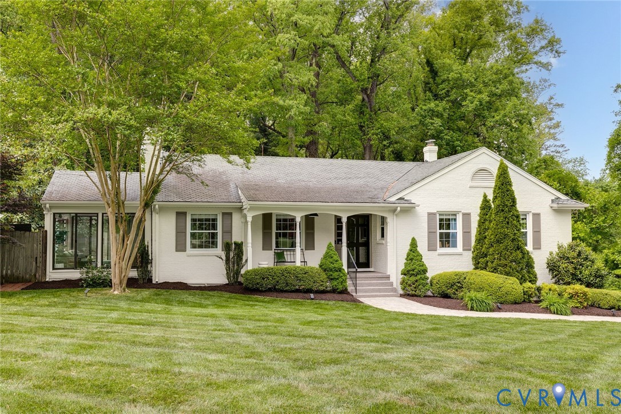
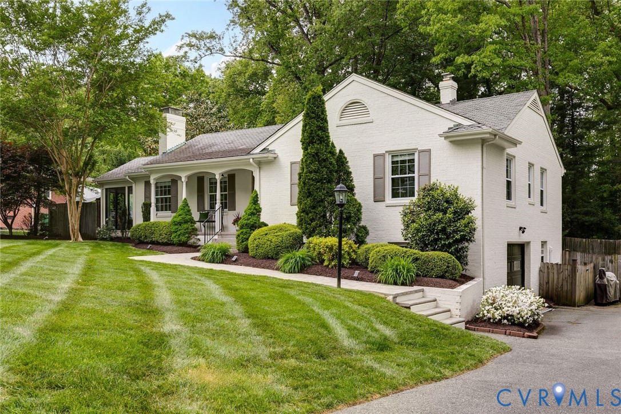
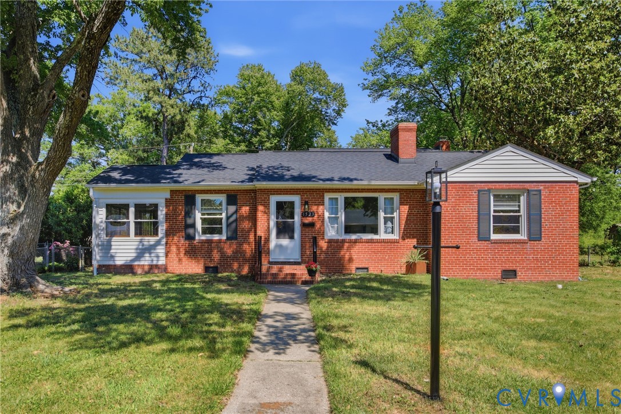
Brick Ranch with NEW ROOF and 2-story addition offers Spacious Living in a fabulous location! Great proximity to Powhite Pkwy, the City, Stony Point, the James River and Westover Hills dining/shopping/Library! Come see this lovely home, updated but still retaining its original charm. Nice flow of space and Oak Floors from the Living Room & Dining Room, through to the 1st Level Bedrooms. The updated Kitchen has large format tiled floors, painted cabinetry, butcher block counters, open wood shelving, pantry closet & cabinet and SS Appliances: gas range, hood, D/W, French-door Refrigerator. Adjoining the Kitchen is the Nook area also with tiled floor and matching sideboard & shelving. Enjoy the flexible, private space the rear Family Room offers; could be Living space, Playroom, Craft or Office, with easy access to the back yard through an arched doorway. Convenient Laundry/Utility Room is off the Kitchen with stacked W/D, folding counter with storage and additional refrigerator/freezer. There are two Bedrooms plus a Full Bath on each floor, offering nice separation for privacy and sound. Plenty of space to play in the roomy back Yard that is Level and Fully Fenced, with a free-standing Shed and a garden bed. Enjoy the blend of Indoor/Outdoor living from the side Sunporch that has a ceiling fan with light and a sliding door to the Deck with steps to the back yard. The New Roof was installed in late April, ensuring the house is ready for its new owner! Other great features include: new lighting at the front, rear, hallways & baths; some fresh paint; power washed house and deck; cleaned gutters; newer W/D; two refrigerators; new door to Shed; newer storm door at Front. See the full list of Features & Updates attached to the listing! Showings begin Friday 5/15. Come see it and make it your own! Live here and love home!
All features
Interior details
Bedrooms & Bathrooms
- Bedrooms: 4
- Bathrooms: 2
- Full bathrooms: 2
Heating & Cooling
- Heating: Baseboard, Electric, Forced Air, Natural Gas
- Cooling: Electric, Window Units
Other Interior
- Flooring: Ceramic Tile, Laminate, Partially Carpeted, Wood
- Appliances: Dryer, Washer Dryer Stacked, Dishwasher, Electric Water Heater, Gas Cooking, Disposal, Refrigerator, Range Hood, Washer
- Features: Bookcases, Built In Features, Bedroom On Main Level, Ceiling Fans, Separate Formal Dining Room, Eat In Kitchen, Fireplace, Pantry, Recessed Lighting
- Fireplaces: 2
Exterior details
Exterior
- Deck, Storage, Shed, Paved Driveway
Construction details
Type & Style
- Home type: Single Family
- Architectural style: Ranch
- Stories: 2
Materials
- Construction: Brick, Block, Drywall, Frame, Plaster, Vinyl Siding
- Roof: Composition, Shingle
Listed by: Judy Flaig Graffum (434) 292-4101, Harvest Realty, Inc.
MLS#: 2611660
Listings displayed by Propified through Rand Properties Brokerage.
To report an issue or dispute listing information, contact Rand Properties Brokerage.
All or a portion of the Listing Content is provided by the Central Virginia Regional MLS, LLC, from a copyrighted compilation of Listings. All CVR MLS Listing Content provided is deemed reliable but is not guaranteed accurate. The compilation of Listings and each individual Listing are ©2026 Central Virginia Regional MLS, LLC. All rights reserved.
Similar properties