Description
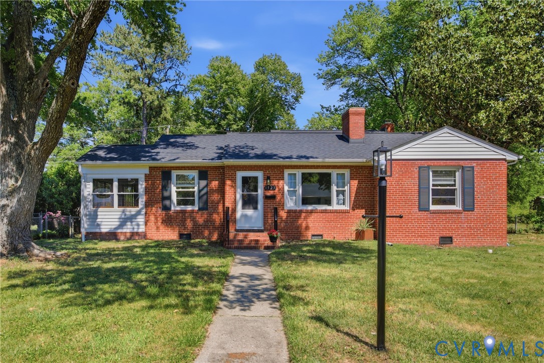
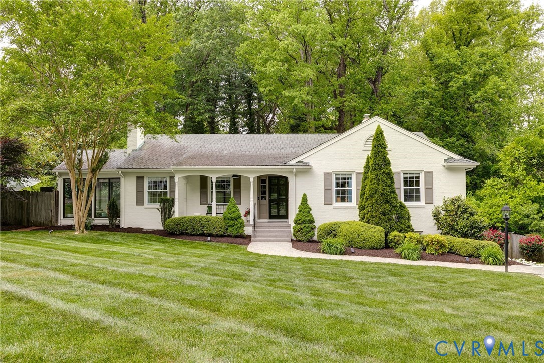
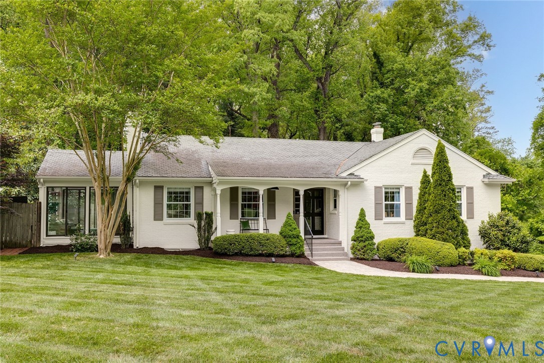
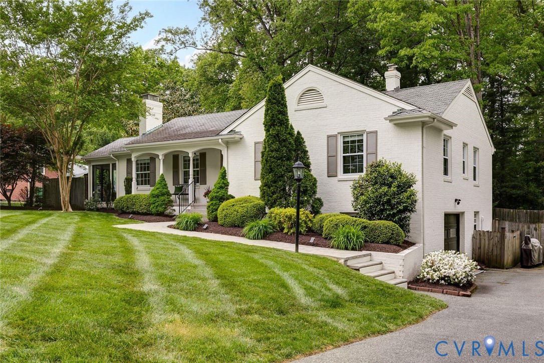
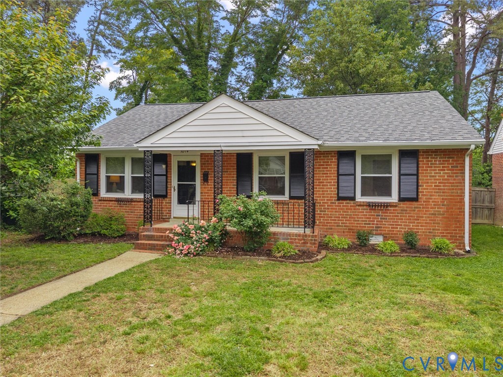
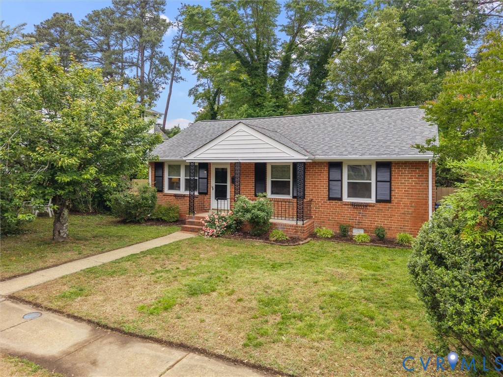
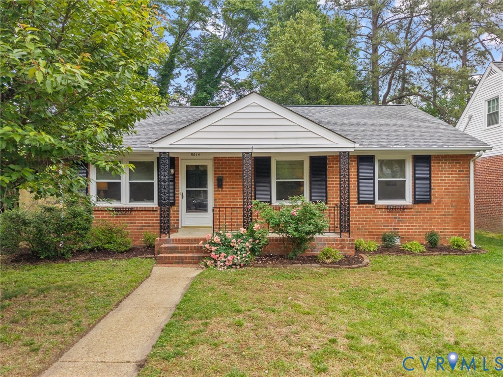
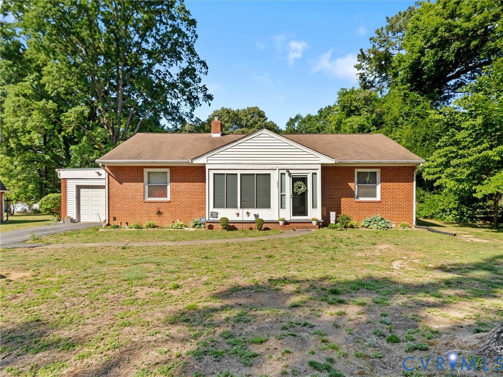
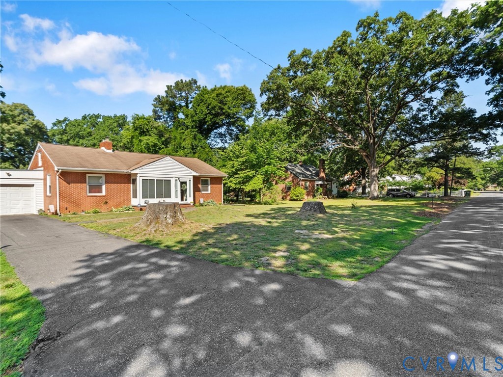
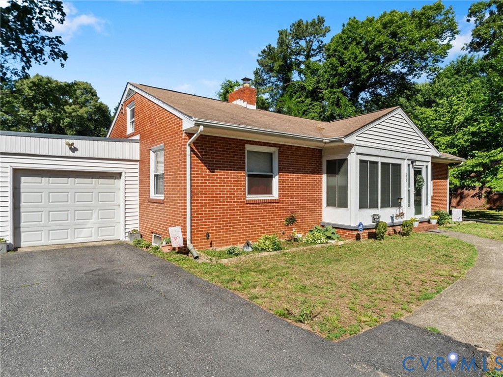
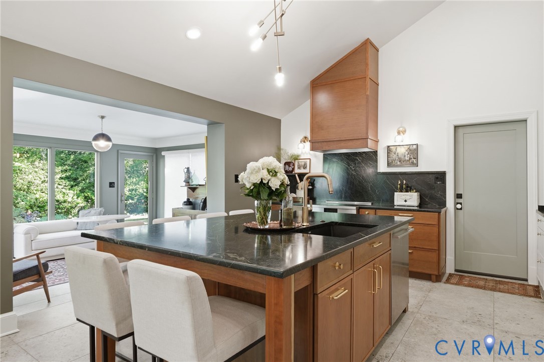
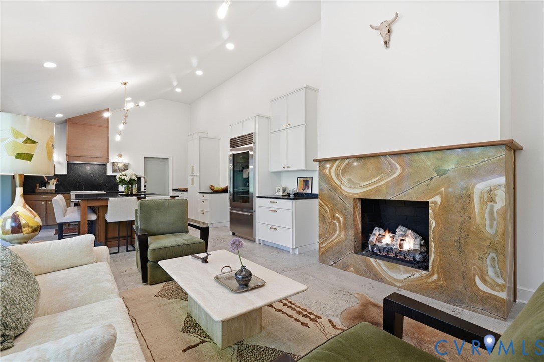
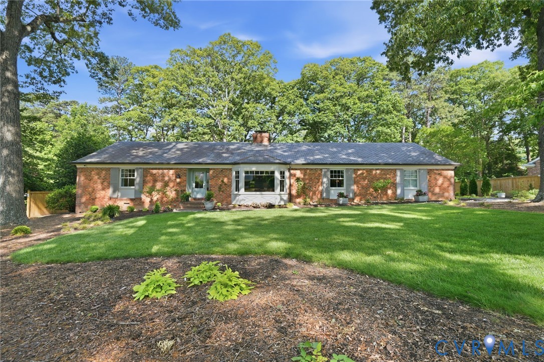
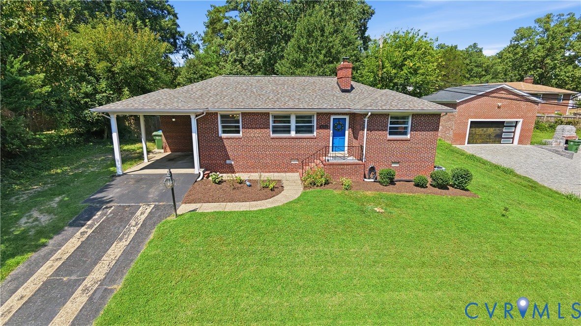
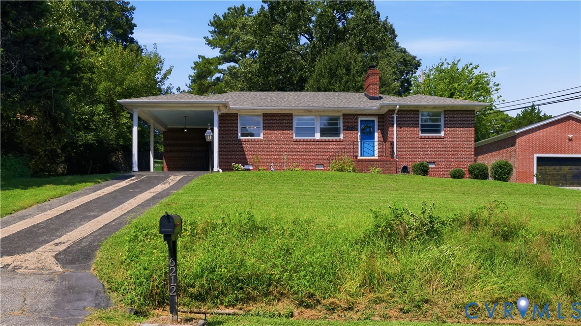
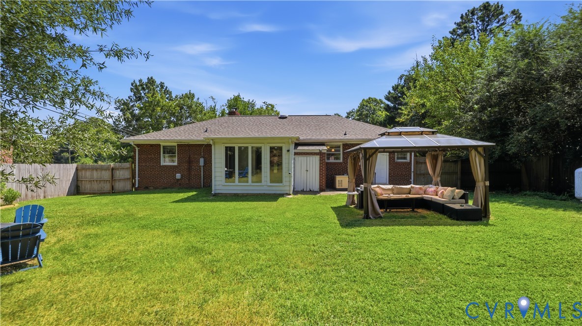
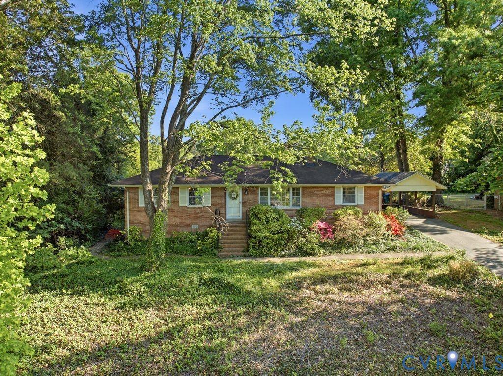
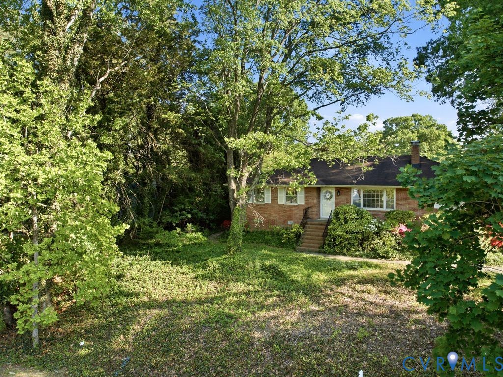
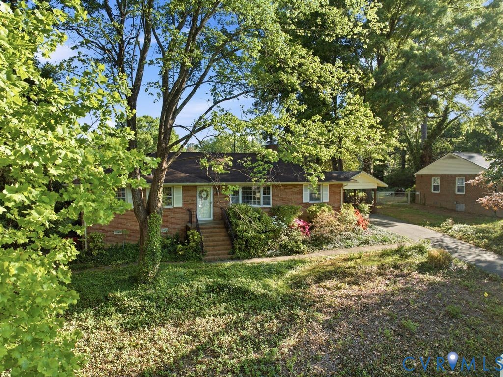
This charming brick ranch in the established Cherokee Farms community offers a blend of original craftsmanship and sophisticated architectural details. Mature landscaping and a classic hip roofline create an inviting first impression, leading into an interior characterized by original hardwood floors. The spacious living room serves as a central gathering point, featuring an elegant mantel with decorative trim and functional built-in cabinetry. Adjacent to the living area, the dining room transitions seamlessly through French doors into a sunroom topped with a warm wood ceiling and surrounded by wraparound sliders that provide views of the lush, landscaped backyard and patio area.The kitchen highlights timeless, solid wood cabinetry paired with a modern stainless steel refrigerator and a large picture window overlooking the rear yard. Tucked away through the laundry room, a cozy nook provides a private retreat for remote work or creative pursuits. The primary bedroom is well-appointed with built-in shelving and a walk-in closet, while two additional bedrooms offer versatility and continued hardwood flooring. Both full bathrooms feature classic tile surrounds, one with a tub and shower combo. This home combines the enduring quality of 1950s construction with a functional layout, featuring a paved driveway with a carport and a new HVAC system installed in 2024.
All features
Interior details
Bedrooms & Bathrooms
- Bedrooms: 3
- Bathrooms: 2
- Full bathrooms: 2
Heating & Cooling
- Heating: Forced Air, Natural Gas
- Cooling: Central Air
Other Interior
- Flooring: Partially Carpeted, Vinyl, Wood
- Appliances: Cooktop, Dryer, Dishwasher, Electric Cooking, Gas Water Heater, Microwave, Range, Refrigerator, Stove, Washer
- Features: Bookcases, Built In Features, Bedroom On Main Level, Ceiling Fans, Separate Formal Dining Room, French Doors Atrium Doors, Fireplace, Laminate Counters, Bath In Primary Bedroom, Walk In Closets
- Fireplaces: 1
Exterior details
Exterior
- Paved Driveway
Construction details
Type & Style
- Home type: Single Family
- Architectural style: Ranch
- Stories: 1
Materials
- Construction: Brick, Drywall, Wood Siding
- Roof: Composition, Shingle
Listed by: Mike Cranston (804) 858-9000, KW Metro Center
MLS#: 2608311
Listings displayed by Propified through Rand Properties Brokerage.
To report an issue or dispute listing information, contact Rand Properties Brokerage.
All or a portion of the Listing Content is provided by the Central Virginia Regional MLS, LLC, from a copyrighted compilation of Listings. All CVR MLS Listing Content provided is deemed reliable but is not guaranteed accurate. The compilation of Listings and each individual Listing are ©2026 Central Virginia Regional MLS, LLC. All rights reserved.
Similar properties