Description
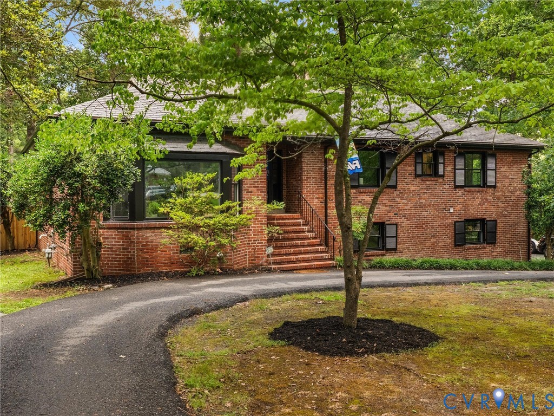
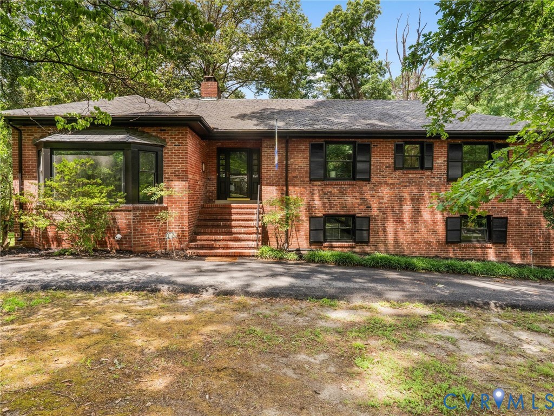
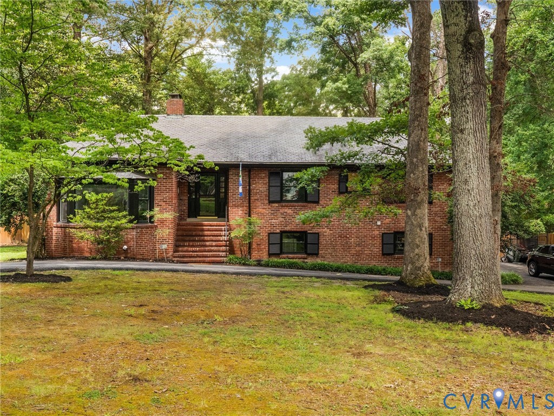
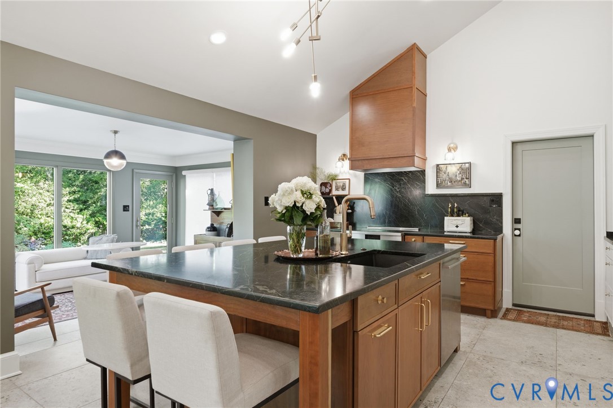
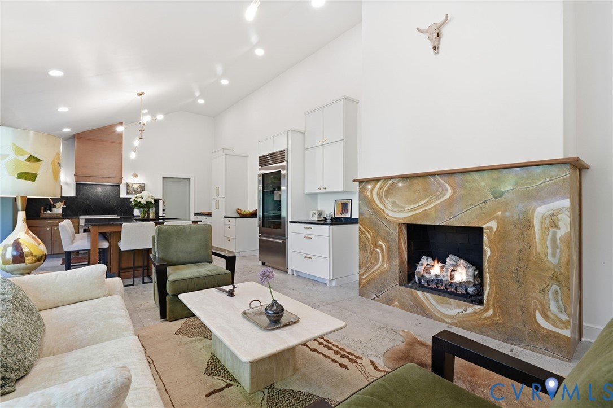
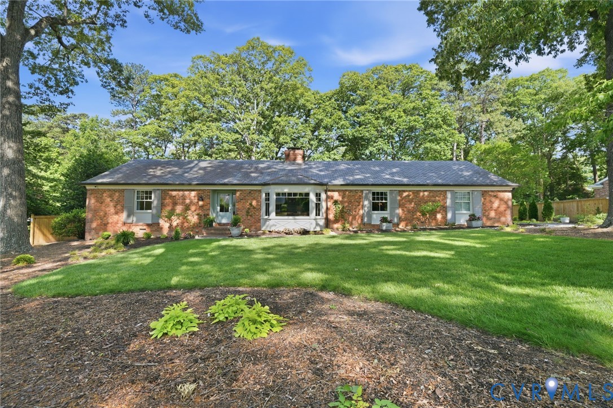
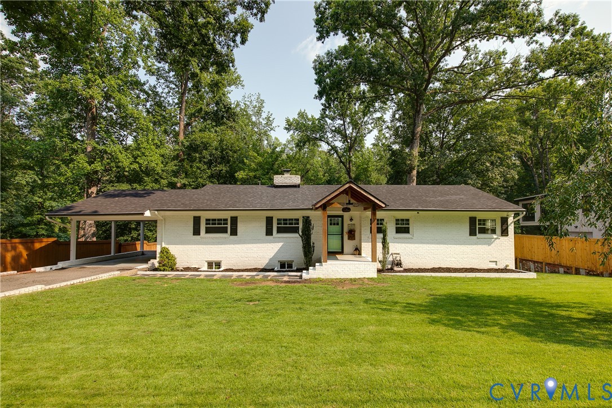
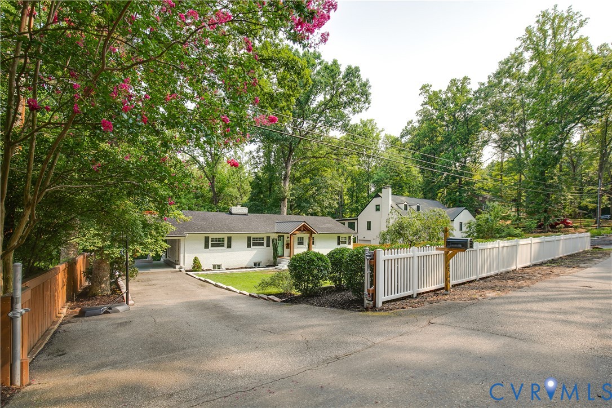
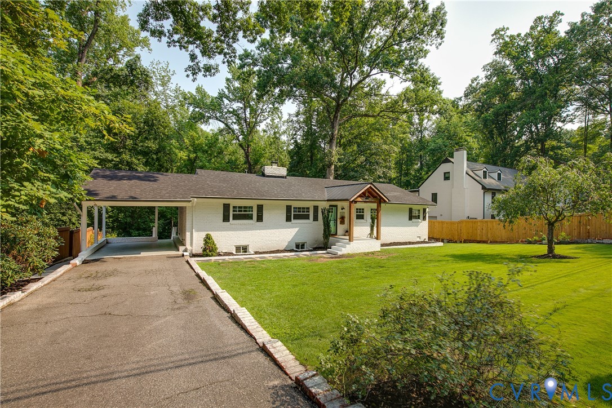
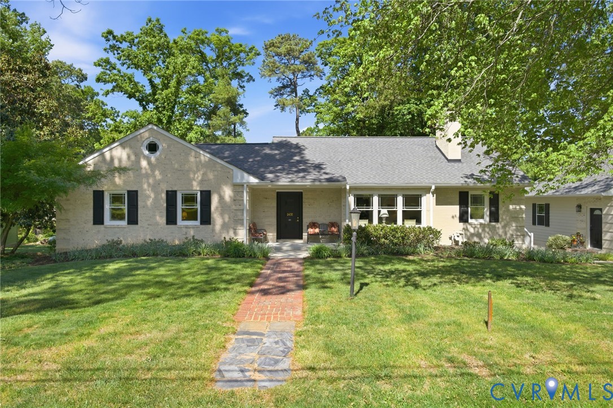
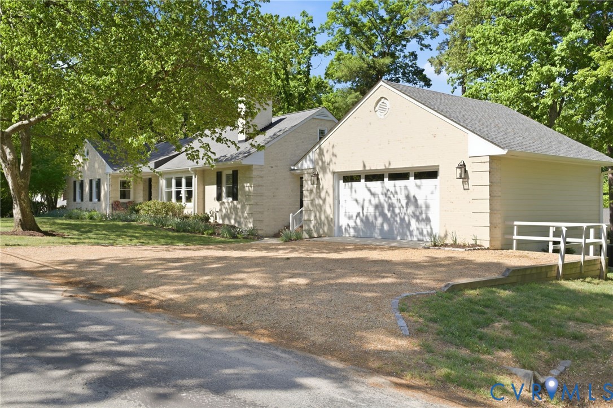
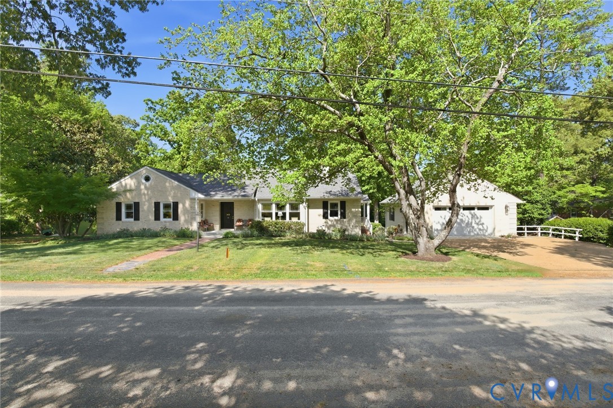
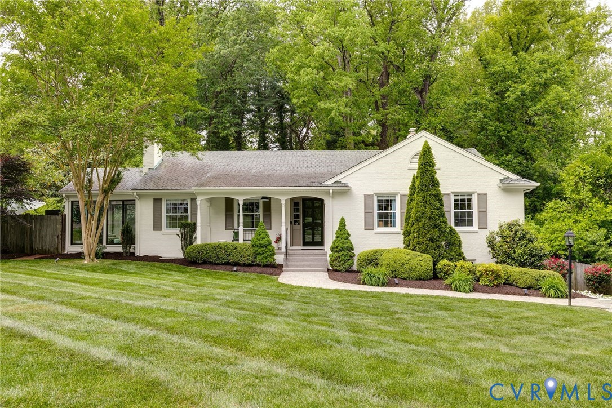
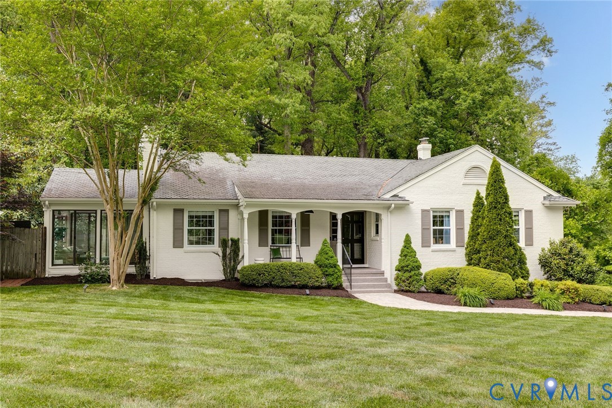
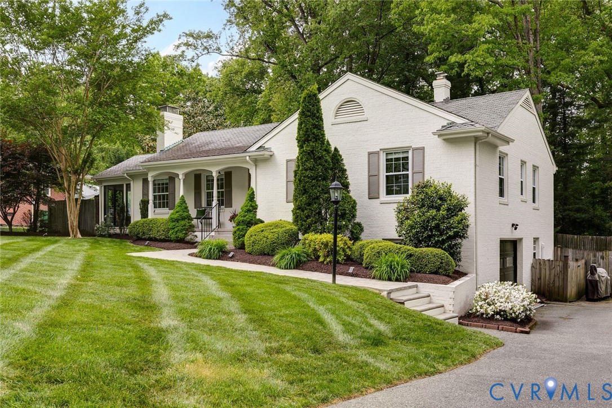
For those seeking the Stratford Hills lifestyle in a completely renovated mid-century ranch, this is the one. Meticulously curated by a professional interior designer/architect, this beautiful property features established landscaping, hardscaping and multiple outdoor entertaining areas overlooking the vast fenced yard. The traditional mid-century accents are balanced by sophisticated updates to the kitchen, bathrooms, color palette and lighting making the home perfectly move in ready. The routinely serviced heat pump is less than two years old. Offering an easy lifestyle with the option for one story living as well as a fully renovated, walk out basement with another full bathroom, media lounge with wood burning fireplace, new flooring and mini splits, plus a spacious laundry/storage room and attached garage with enough space for the car, home gym and workshop. Additional updates include new exterior doors, new garage door and drywall ceiling, new windows and blinds, French drainage systems, new deck and hardscape. This well laid out home is a dream come true. There's nothing left to do but move in and start your new life within blocks from Pony Pasture's trails and rapids, Southhampton Pool, Bon Air's best shopping and groceries, while enjoying easy access to Powhite and all points in the City.
All features
Interior details
Bedrooms & Bathrooms
- Bedrooms: 3
- Bathrooms: 3
- Full bathrooms: 3
Heating & Cooling
- Heating: Floor Furnace, Natural Gas
- Cooling: Electric, Heat Pump
Other Interior
- Flooring: Ceramic Tile, Vinyl, Wood
- Appliances: Dryer, Dishwasher, Electric Water Heater, Gas Cooking, Disposal, Microwave, Range, Refrigerator, Washer
- Features: Bookcases, Built In Features, Separate Formal Dining Room, Fireplace, High Ceilings, Kitchen Island, Main Level Primary, Solid Surface Counters, Workshop, Window Treatments
- Fireplaces: 2
Exterior details
Exterior
- Deck, Porch, Storage, Shed, Paved Driveway
- Windows: Screens, Thermal Windows, Window Treatments
Parking
- Garage spaces: 2.0
Construction details
Type & Style
- Home type: Single Family
- Architectural style: Ranch
- Stories: 1
Materials
- Construction: Brick, Drywall
- Roof: Slate
Listed by: Marguerite Mankins (804) 282-3136, The Steele Group
MLS#: 2607186
Listings displayed by Propified through Rand Properties Brokerage.
To report an issue or dispute listing information, contact Rand Properties Brokerage.
All or a portion of the Listing Content is provided by the Central Virginia Regional MLS, LLC, from a copyrighted compilation of Listings. All CVR MLS Listing Content provided is deemed reliable but is not guaranteed accurate. The compilation of Listings and each individual Listing are ©2026 Central Virginia Regional MLS, LLC. All rights reserved.
Similar properties