Description
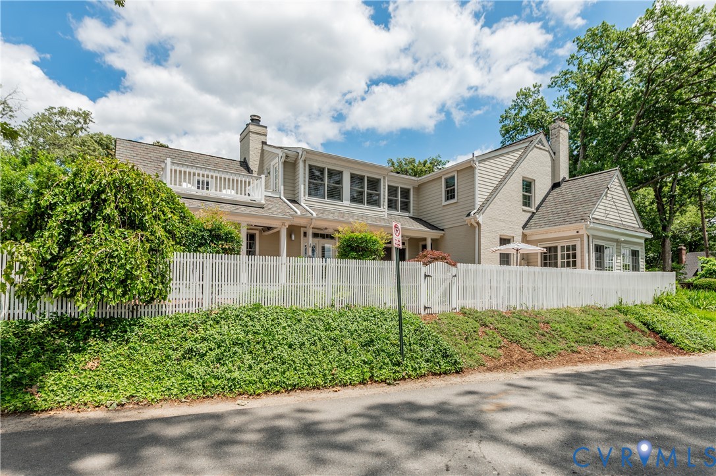
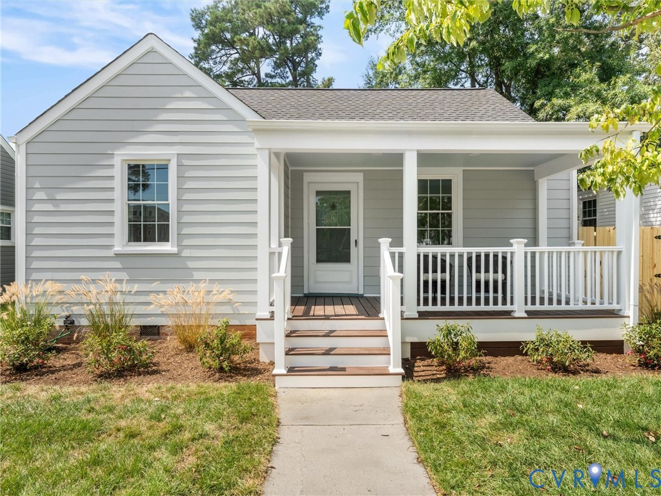
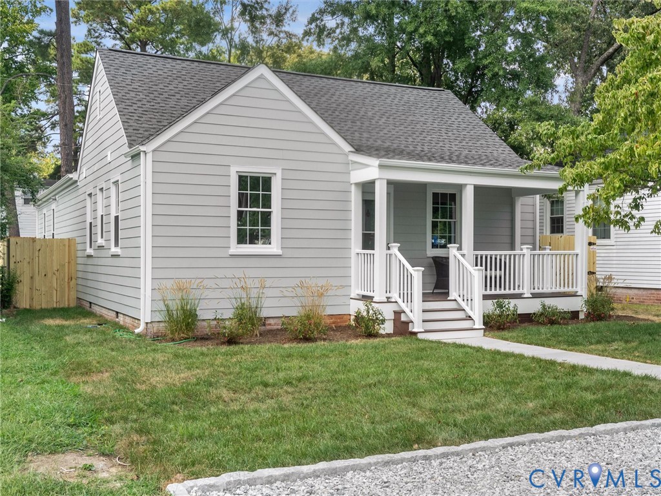
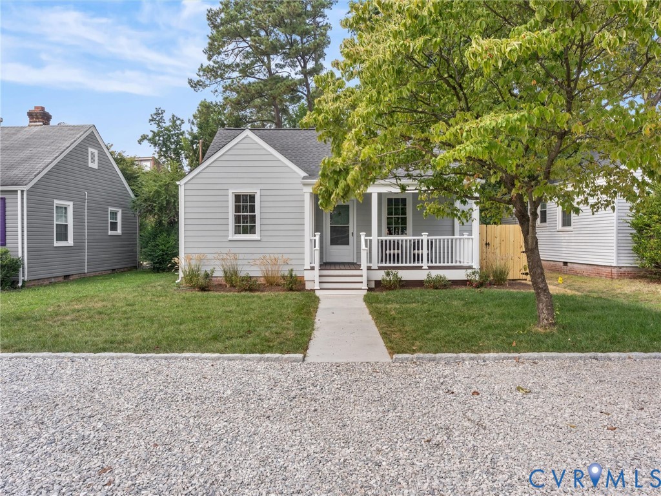
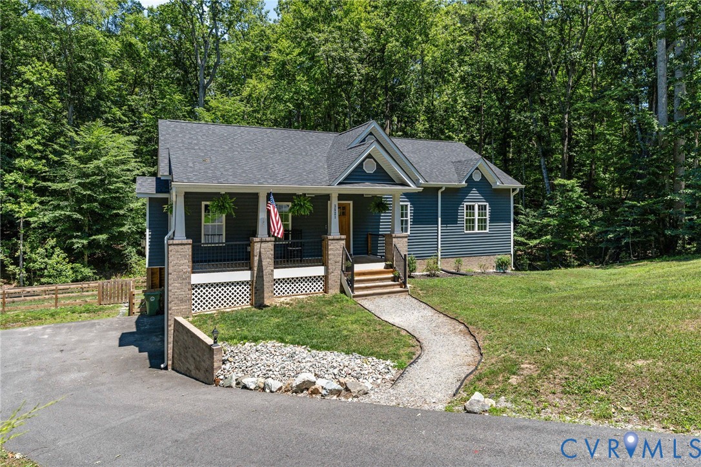
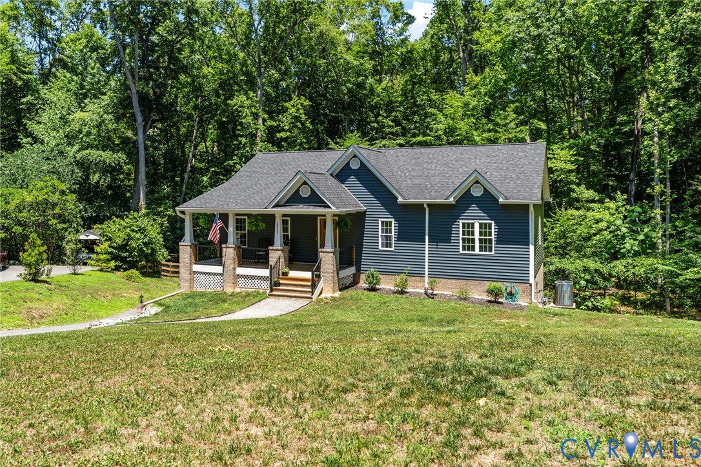
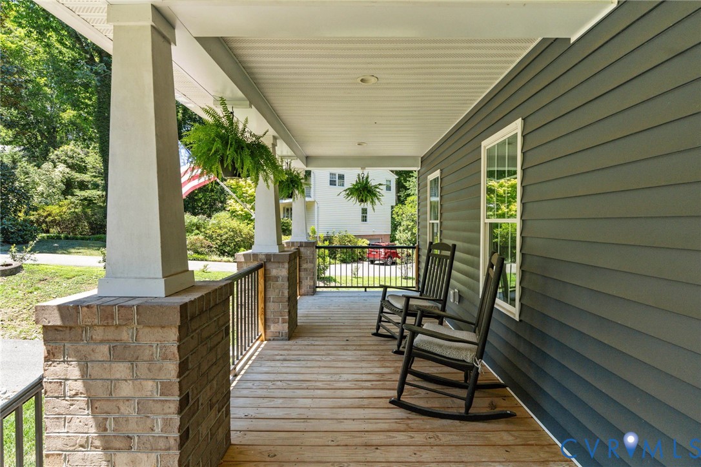
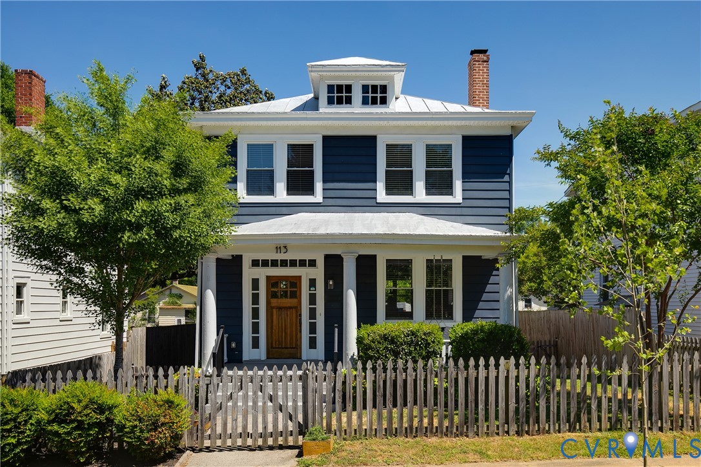
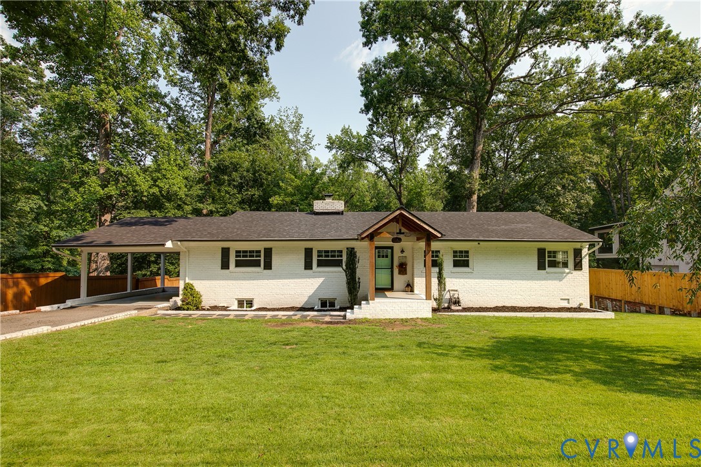
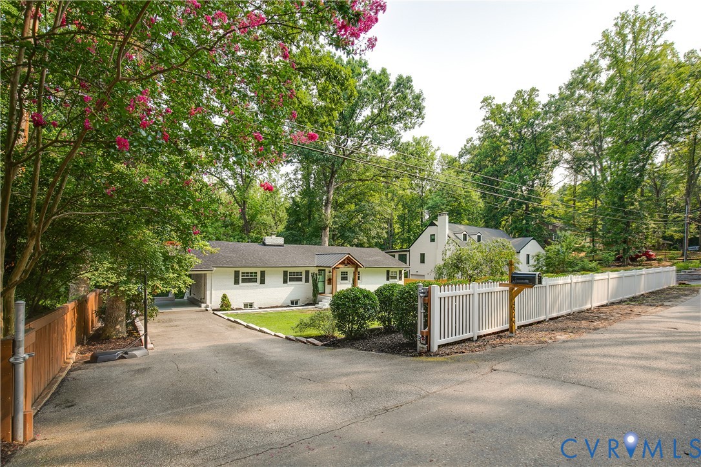
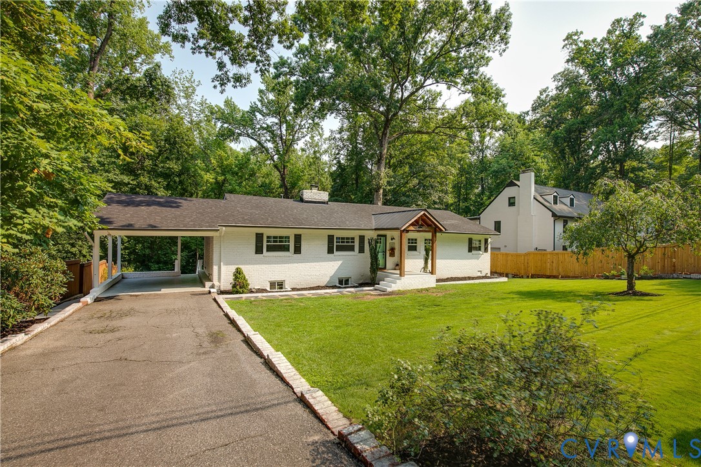
Rare ranch with ADU in sought-after Stratford Hills! Completely renovated in 2017 and lovingly maintained since, 4549 Arrowhead Road offers thoughtful updates, flexible living space, and an indoor-outdoor layout made for gatherings. Upon entering, you are greeted by hardwood floors that run throughout the main level, while the open-concept living areas feature vaulted ceilings, creating an inviting, airy feel. Home chefs will appreciate the thoughtful kitchen setup, complete with gas cooking, a pot filler, and a walk-in pantry keeping everyday essentials neatly tucked away. The main level also includes a pull-down attic, three bedrooms and two full bathrooms, including a primary suite with spacious ensuite bath featuring dual sinks and a tiled shower. Just off the covered driveway, a convenient mudroom provides an easy everyday entrance into the home and leads downstairs to the finished *walkout* basement. LVP flooring runs throughout the lower level, which offers an additional full bathroom, flex room, an oversized laundry room with an attached utility closet, as well as access to a large, stand-up crawlspace for even more storage. The outdoor setup is just as impressive. The fully fenced lot includes a gated entrance, an attached shed beneath the covered driveway, and a spacious backyard patio with a covered pergola and outdoor TV—creating an exceptional setting for cookouts, game days, and gatherings that can easily spill from the basement into the backyard. And then there’s the true showstopper: a detached backyard ADU cabin with a full bathroom, kitchenette, mini-split system, and its own tankless water heater. Use it as a private guest suite, office, creative studio, or workout space—or take advantage of its incredible proximity to the James River, Huguenot Flatwater, and Pony Pasture to create a standout Airbnb opportunity. With flexible spaces inside, an exceptional outdoor entertaining setup, and additional income potential, this home is ready for it all! Schedule your showing today!
All features
Interior details
Bedrooms & Bathrooms
- Bedrooms: 3
- Bathrooms: 3
- Full bathrooms: 3
Heating & Cooling
- Heating: Electric, Heat Pump, Other
- Cooling: Heat Pump, Other
Other Interior
- Flooring: Tile, Vinyl, Wood
- Appliances: Dishwasher, Exhaust Fan, Electric Water Heater, Gas Cooking, Disposal, Oven, Refrigerator, Stove, Water Heater
- Features: Bedroom On Main Level, Ceiling Fans, Cathedral Ceilings, Dining Area, Double Vanity, Eat In Kitchen, En Suite Bathroom, Full Bath On Main Level, Fireplace, Granite Counters, Bath In Primary Bedroom, Main Level Primary, Pantry, Recessed Lighting
- Fireplaces: 1
Exterior details
Exterior
- Awnings, Storage, Shed, Paved Driveway
- Windows: Screens, Thermal Windows
Construction details
Type & Style
- Home type: Single Family
- Architectural style: Ranch
- Stories: 1
Materials
- Construction: Brick, Block, Drywall, Vinyl Siding
- Roof: Shingle
Listed by: Brittany Goodwin (804) 887-0700, River Fox Realty
MLS#: 2619246
Listings displayed by Propified through Rand Properties Brokerage.
To report an issue or dispute listing information, contact Rand Properties Brokerage.
All or a portion of the Listing Content is provided by the Central Virginia Regional MLS, LLC, from a copyrighted compilation of Listings. All CVR MLS Listing Content provided is deemed reliable but is not guaranteed accurate. The compilation of Listings and each individual Listing are ©2026 Central Virginia Regional MLS, LLC. All rights reserved.
Similar properties