Description
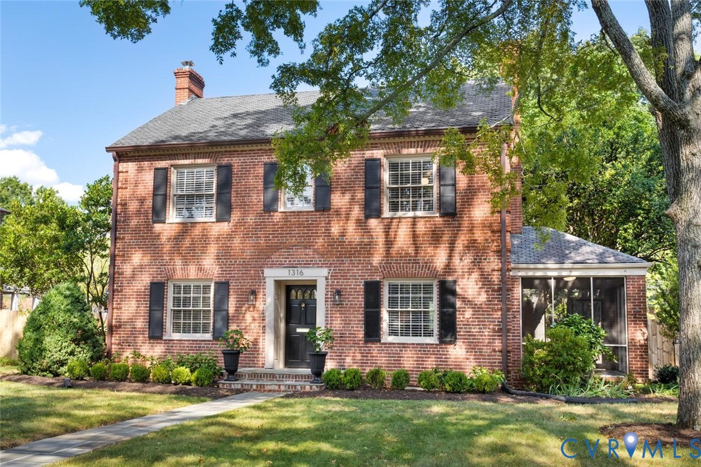
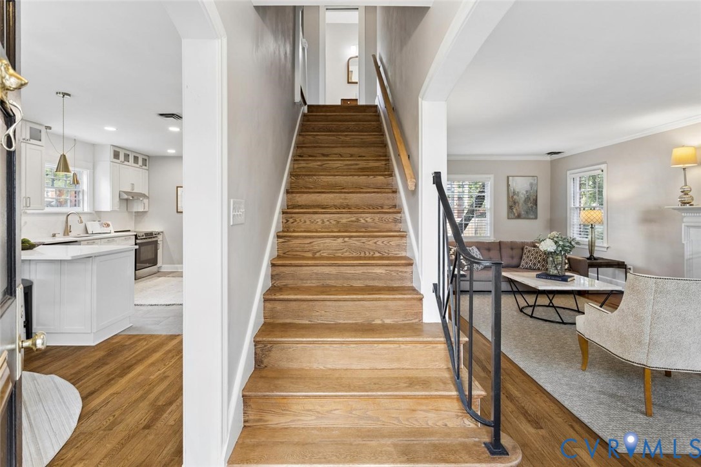
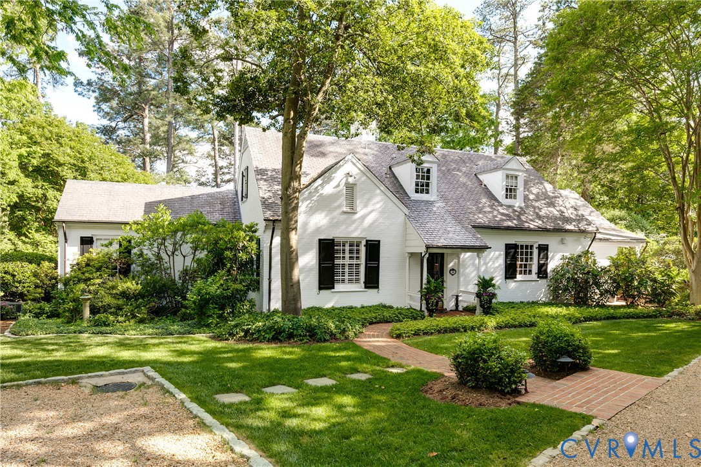
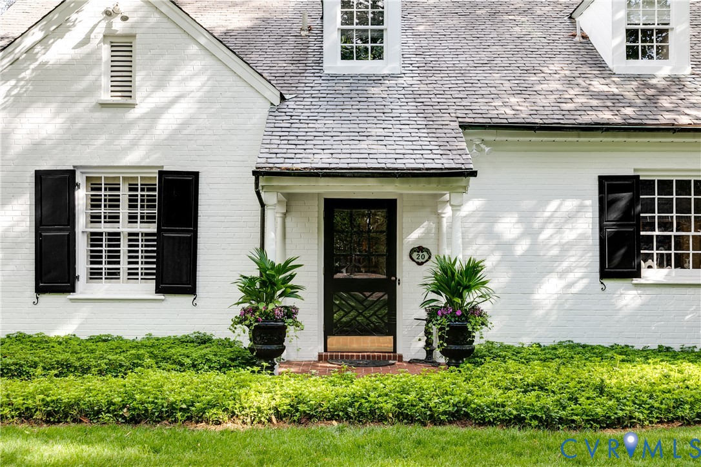
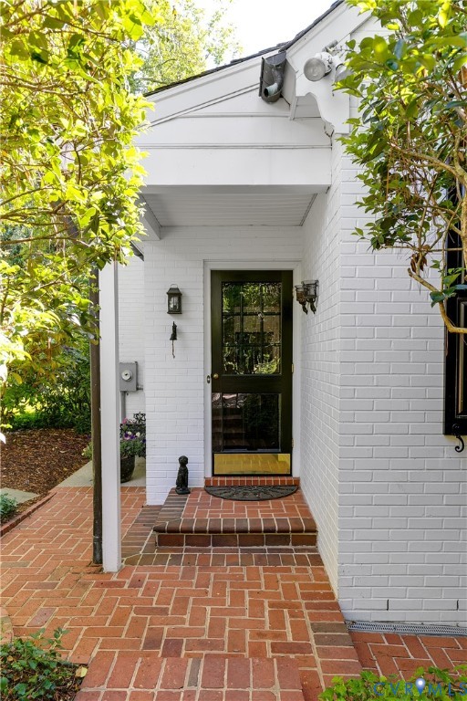
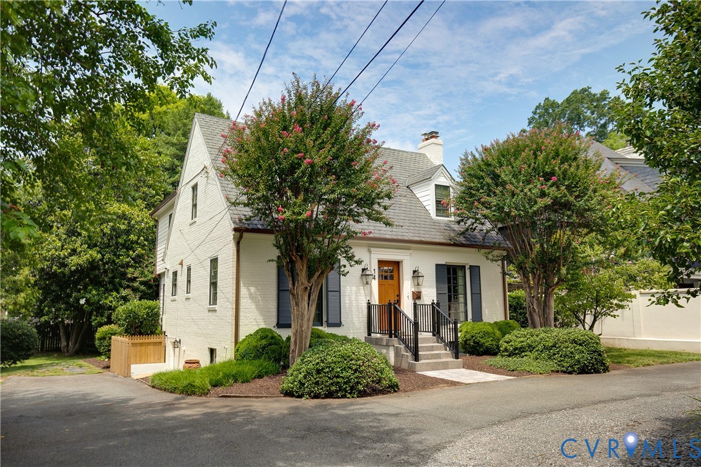
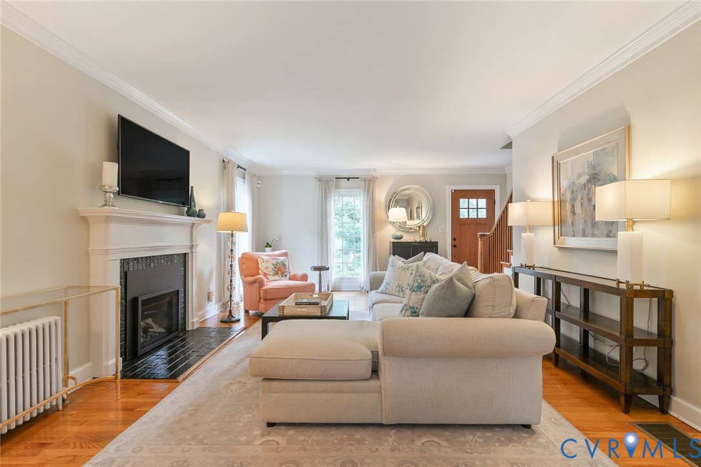
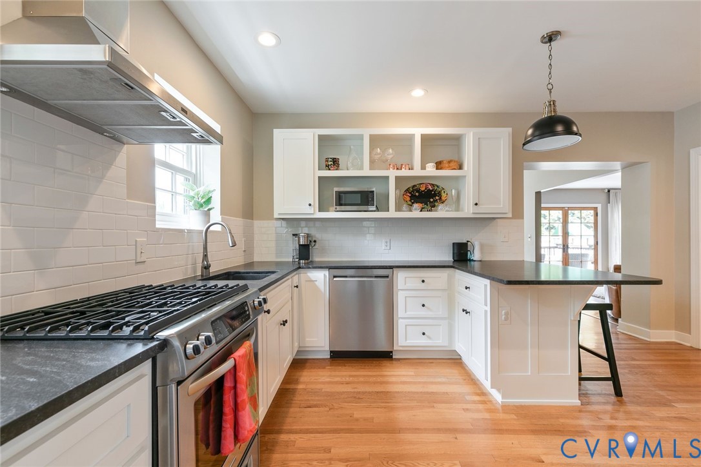
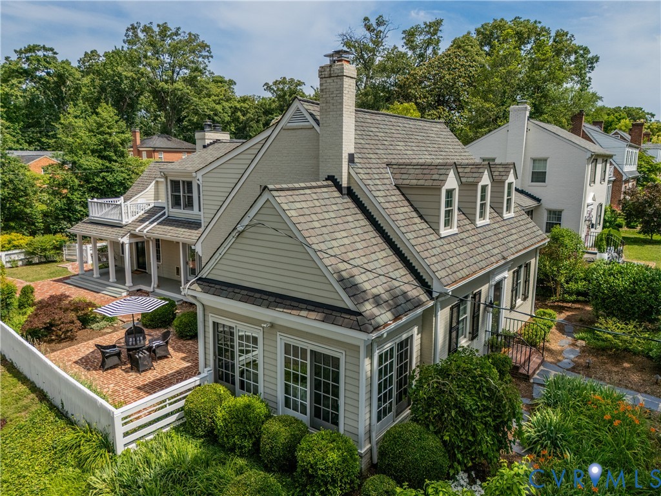
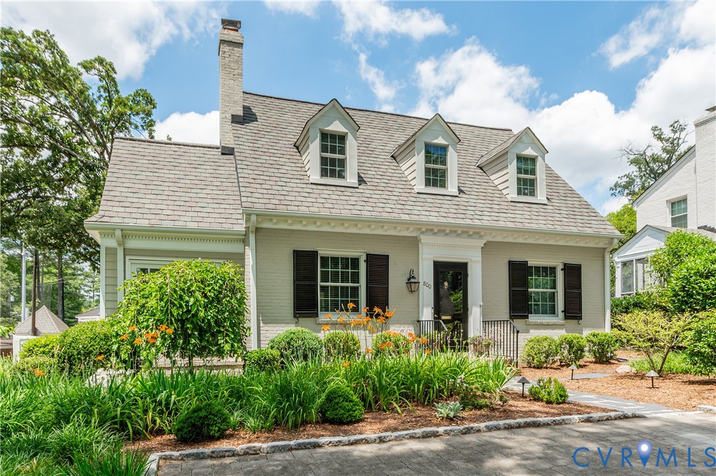
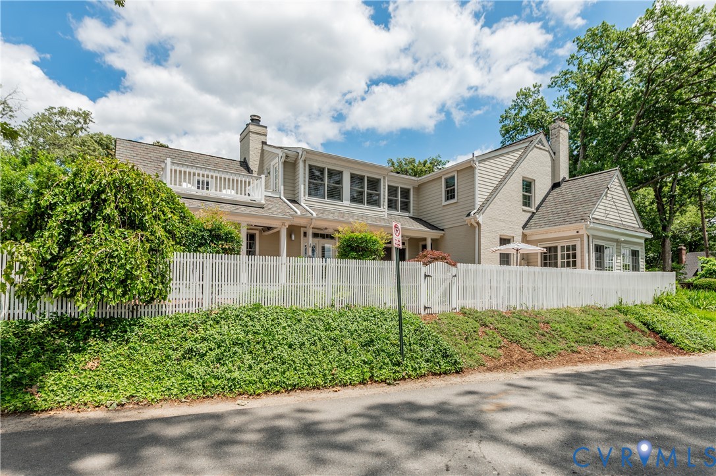
Experience sweeping views of the St. Christopher’s baseball and soccer fields from this extraordinary home, blending the classic brick façade of a Cape Cod with a contemporary addition. This spacious residence features 5 bedrooms, 3.5 baths and a gracious, light-filled floorplan with beautiful hardwood floors throughout. The 1st floor offers an oversized living and dining room with gas fireplace, adjacent sunroom, handsome study with custom millwork, renovated kitchen & family room (2026), and a first-floor bedroom suite currently used as a den/office. The kitchen opens to an expansive family room with a wood-burning fireplace with a custom stone hearth from a historic Virginia watermill. The kitchen features bespoke cabinetry, storage pantry, breakfast bar, stainless steel appliances, and Quartz counters and backsplash. A nearby wet bar offers a beverage center, cabinetry and bar dishwasher. The family room opens to a country porch with built-in ceiling heaters and overlooks a herringbone brick patio and established gardens with meandering slate and brick pathways and a charming picket fence. The distinctive first-floor suite has reclaimed heart pine floors, Murphy bed, gas fireplace with granite surround and cut-stone hearth, built-ins, window seats w/ storage, laundry room and en-suite bath w/ heated floor and slate tile. Upstairs are four additional bedrooms, including two spacious guest rooms, an exercise room, and an impressive primary suite. The primary bdrm features a private sun porch, 3 walk-in closets w/ custom built-ins, and a luxurious bath with marble tile floors, 2 sink vanity and a walk-in marble shower with 3 shower heads, basketweave tile accents & storage niches. Additional features include replacement Andersen thermal windows, louvered shutters, encapsulated rear crawl space, utility basement w/ storage, 2025 gas furnace, 2022 heat pump, renovated half bath (2026), and four off-street parking spaces. All just footsteps from the restaurants and shopping of the Patterson/Libbie/Grove district.
All features
Interior details
Bedrooms & Bathrooms
- Bedrooms: 5
- Bathrooms: 4
- Full bathrooms: 3
- Half bathrooms: 1
Heating & Cooling
- Heating: Electric, Heat Pump, Multi Fuel, Natural Gas, Radiators, Zoned
- Cooling: Central Air, Heat Pump, Zoned
Other Interior
- Flooring: Slate, Tile, Wood
- Appliances: Electric Water Heater
- Features: Bookcases, Built In Features, Bedroom On Main Level, Ceiling Fans, Separate Formal Dining Room, Eat In Kitchen, En Suite Bathroom, Full Bath On Main Level, Fireplace, Granite Counters, Bath In Primary Bedroom, Pantry, Walk In Closets, Window Treatments
- Fireplaces: 3
Exterior details
Exterior
- Paved Driveway
- Windows: Window Treatments
Construction details
Type & Style
- Home type: Single Family
- Architectural style: Cape Cod, Two Story
- Stories: 2
Materials
- Construction: Brick, Frame, Hardiplank Type
- Roof: Composition
Listed by: Graham Johnson (804) 288-4163, Coldwell Banker Avenues
MLS#: 2624708
Listings displayed by Propified through Rand Properties Brokerage.
To report an issue or dispute listing information, contact Rand Properties Brokerage.
All or a portion of the Listing Content is provided by the Central Virginia Regional MLS, LLC, from a copyrighted compilation of Listings. All CVR MLS Listing Content provided is deemed reliable but is not guaranteed accurate. The compilation of Listings and each individual Listing are ©2026 Central Virginia Regional MLS, LLC. All rights reserved.
Similar properties