Description
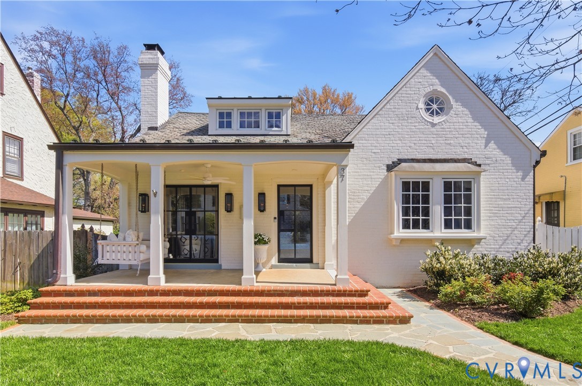
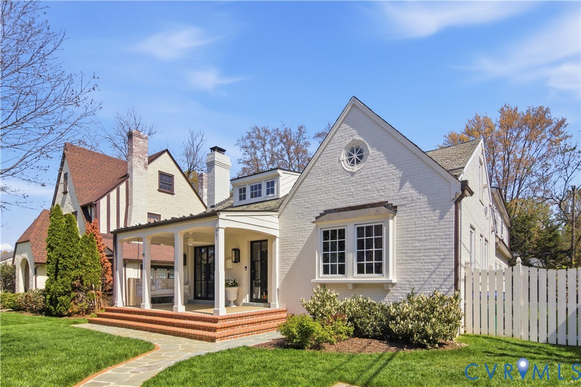
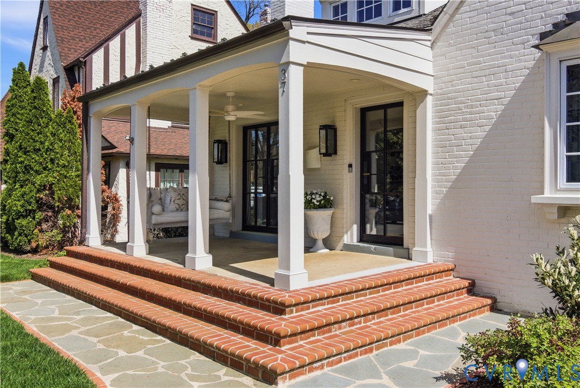
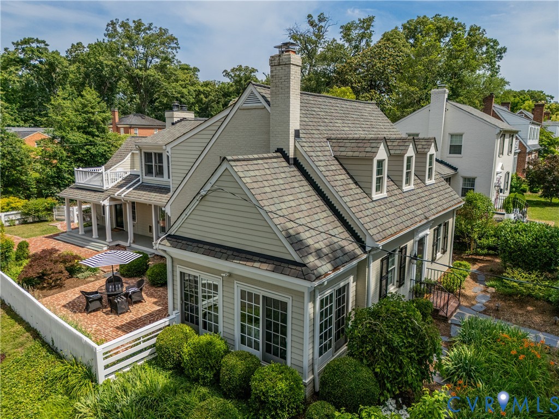
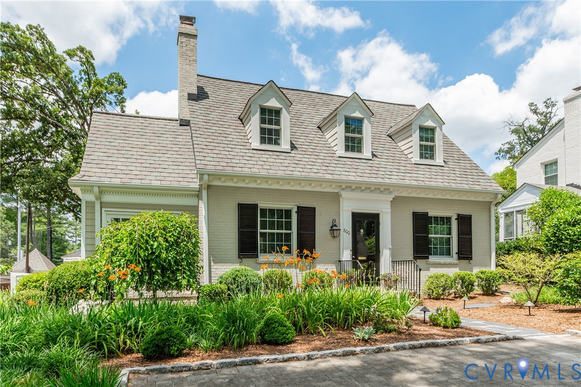
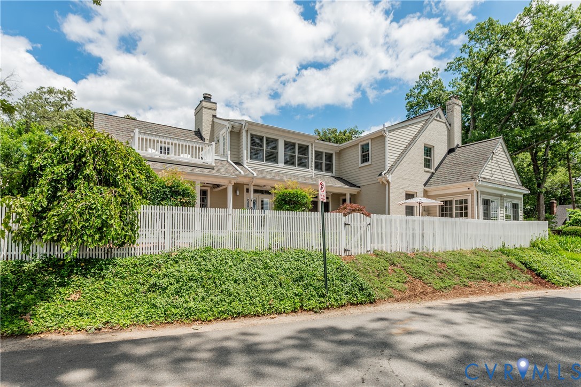
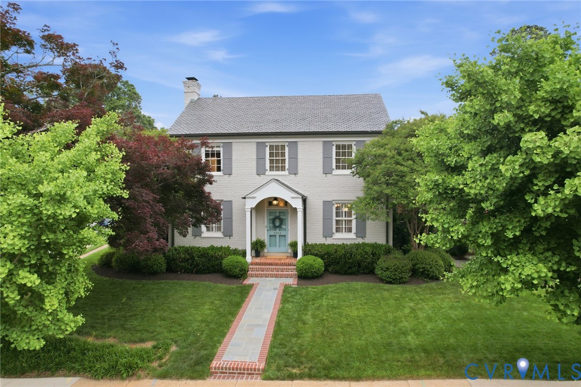
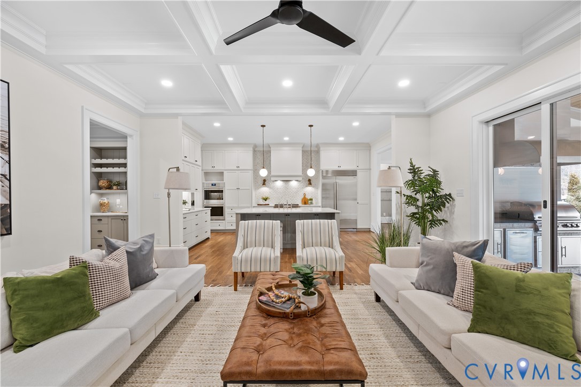
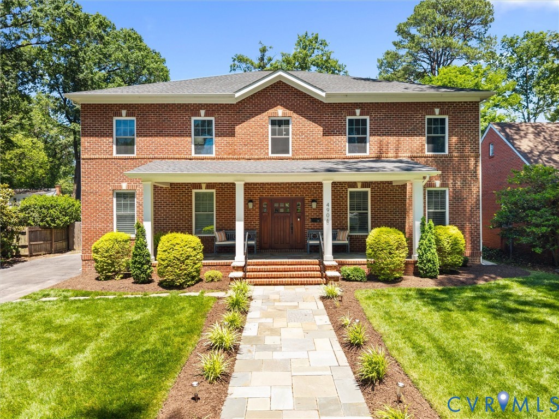
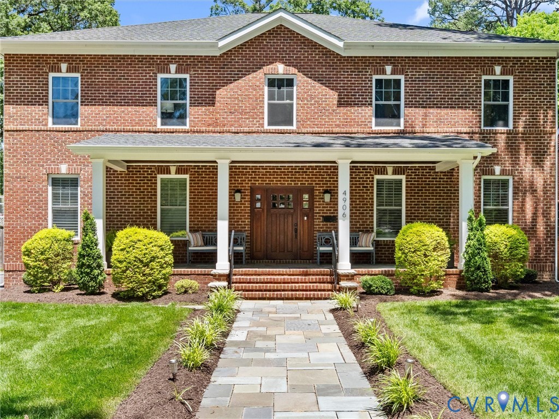
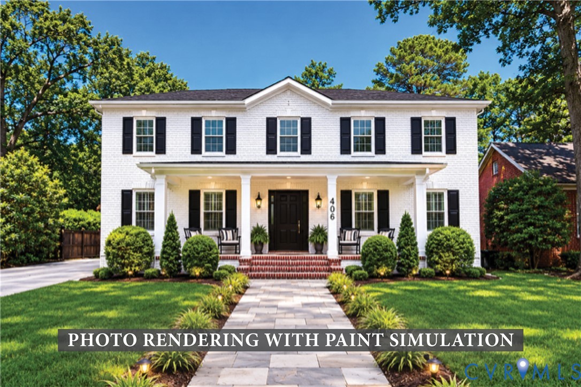
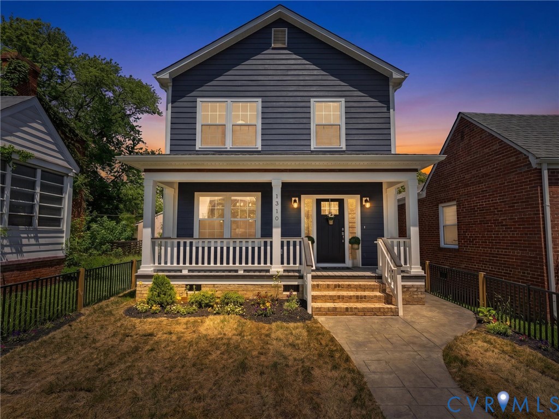
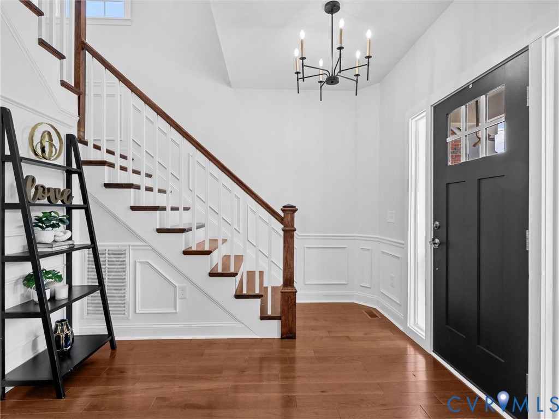
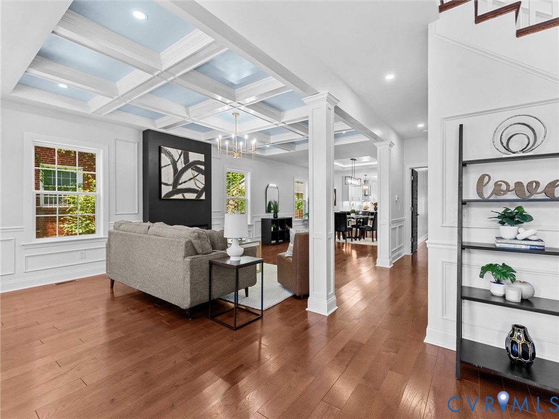
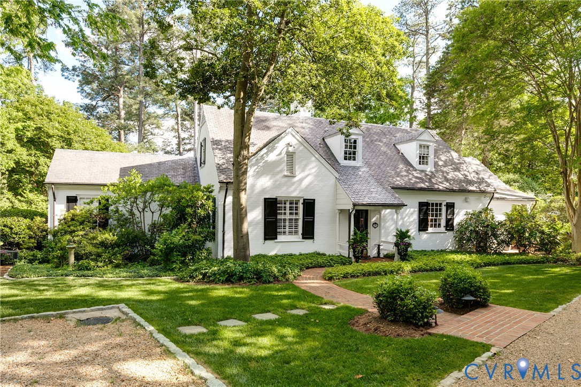
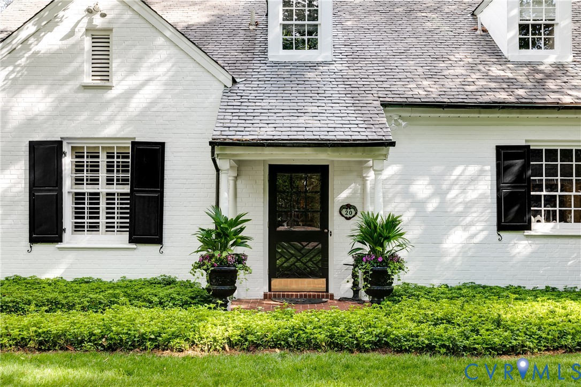
Welcome to this thoughtfully designed brick residence offering 5 bedrooms, 4 baths, a first-floor primary suite, a walkout lower level, and a pool, set on a private, landscaped three-quarter-acre lot south of Cary. A gracious entry foyer introduces refined yet comfortable living spaces. The living room features a wood-burning fireplace, custom built-ins, and doors opening to a brick terrace with a covered outdoor dining area. The impressive formal dining room features French doors that open to a private formal garden. The well-appointed kitchen is designed for everyday living and entertaining, with white cabinetry, quartzite countertops and backsplash, a butcher block island, and a stainless farmhouse sink. The appliance suite includes a Wolf range, Wolf convection steam oven, Miele built-in coffee and espresso system, GE Profile refrigerator, Sub-Zero ice maker, and a Miele dishwasher. A bar area just off the kitchen offers cabinetry, quartz countertops, and a Perlick beverage refrigerator. The first-floor primary suite offers a retreat with a renovated en suite bath featuring a steam shower, garden tub, double vanities, and a dressing room with a walk-in closet. Completing the first floor is a den with built-ins and a full bath, providing flexibility as a home office or guest suite. Upstairs, two generously sized bedrooms share an updated hall bath. The walkout lower level expands the living space with a family room featuring a wood-burning fireplace, an additional bedroom, an updated full bath, a bonus room with a dedicated wash station, ideal for pets or post-pool cleanup, a laundry room, and storage. This level opens directly to the bluestone pool surround. Outdoor living includes a pool, bluestone patio, terrace with covered dining area, and landscaped grounds. A Crepe Myrtle-lined driveway completes the setting. Ideally located minutes from Libbie and Grove, area schools, and neighborhood amenities. Please do not enter the driveway without an appointment; home is occupied.
All features
Interior details
Bedrooms & Bathrooms
- Bedrooms: 5
- Bathrooms: 4
- Full bathrooms: 4
Heating & Cooling
- Heating: Electric, Natural Gas, Zoned
- Cooling: Zoned
Other Interior
- Flooring: Tile, Wood
- Appliances: Built In Oven, Dryer, Dishwasher, Gas Cooking, Disposal, Gas Water Heater, Ice Maker, Refrigerator, Range Hood, Tankless Water Heater, Wine Cooler, Washer
- Features: Bookcases, Built In Features, Bedroom On Main Level, Separate Formal Dining Room, Double Vanity, French Doors Atrium Doors, Fireplace, Garden Tub Roman Tub, Jetted Tub, Bath In Primary Bedroom, Main Level Primary, Multiple Primary Suites, Recessed Lighting, Walk In Closets
- Fireplaces: 2
Exterior details
Exterior
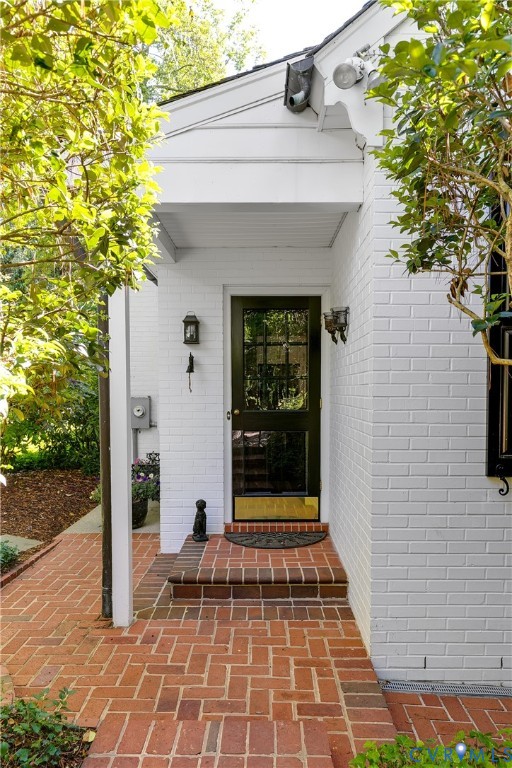
- Lighting, Porch, Unpaved Driveway
Construction details
Type & Style
- Home type: Single Family
- Architectural style: Cape Cod, Ranch
- Stories: 1
Materials
- Construction: Brick, Drywall, Plaster
- Roof: Slate
Listed by: Tina Winn (804) 288-2100, Shaheen Ruth Martin & Fonville
MLS#: 2607771
Listings displayed by Propified through Rand Properties Brokerage.
To report an issue or dispute listing information, contact Rand Properties Brokerage.
All or a portion of the Listing Content is provided by the Central Virginia Regional MLS, LLC, from a copyrighted compilation of Listings. All CVR MLS Listing Content provided is deemed reliable but is not guaranteed accurate. The compilation of Listings and each individual Listing are ©2026 Central Virginia Regional MLS, LLC. All rights reserved.
Similar properties