Description
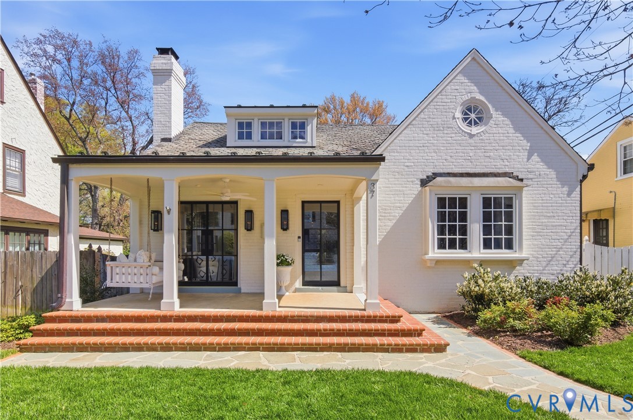
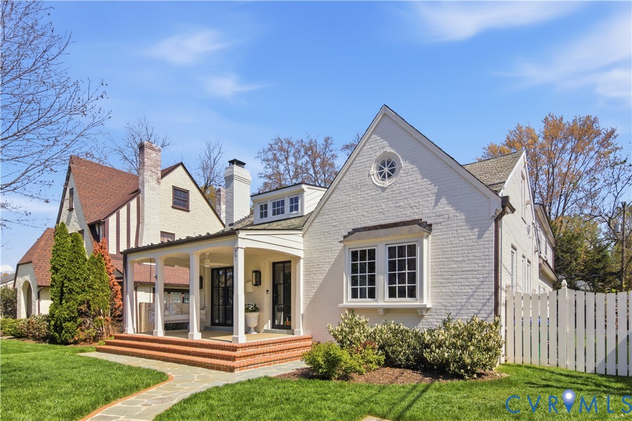
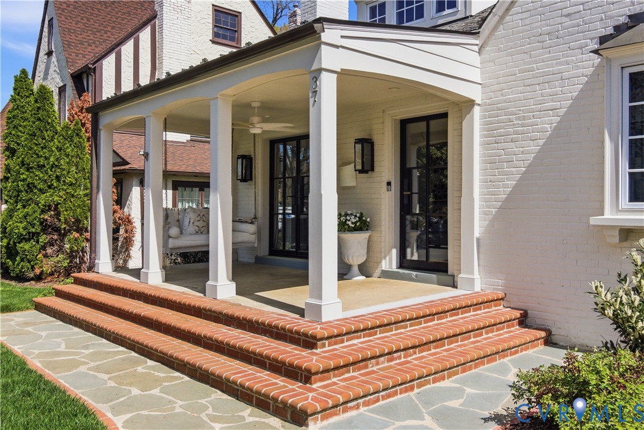
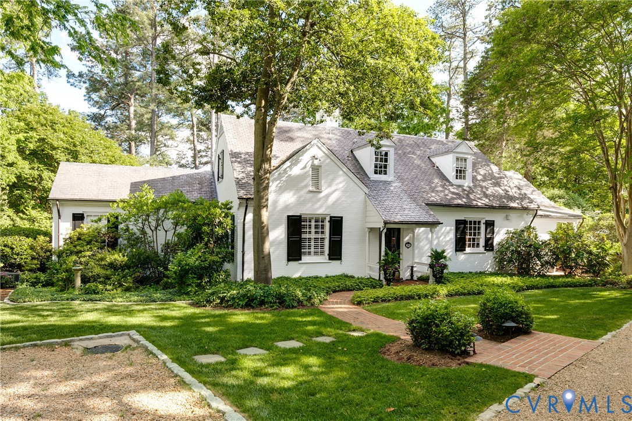
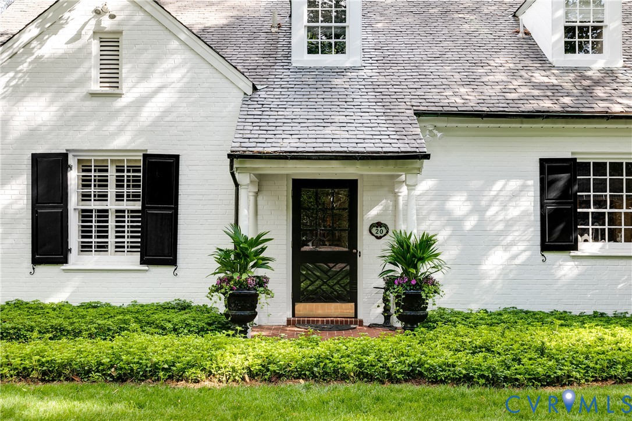
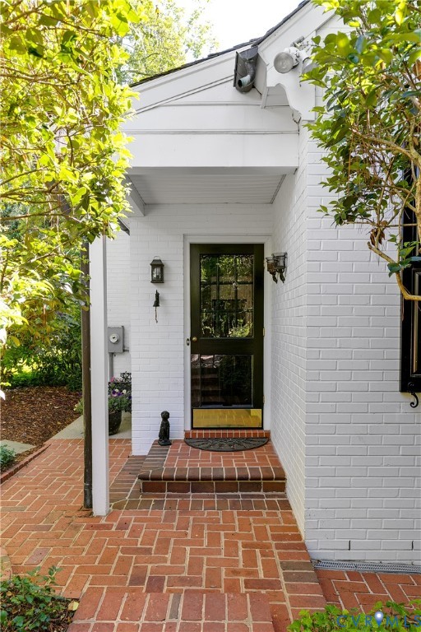
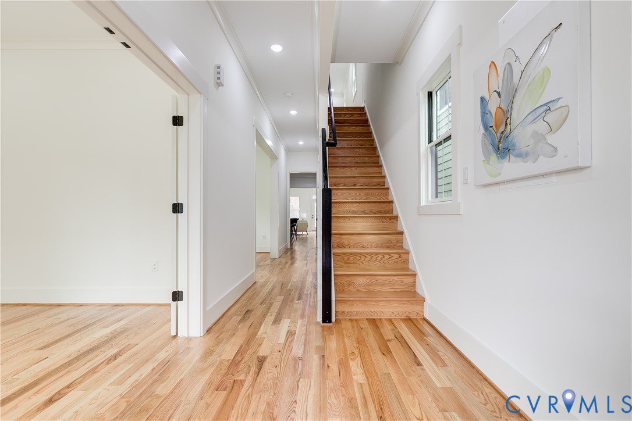
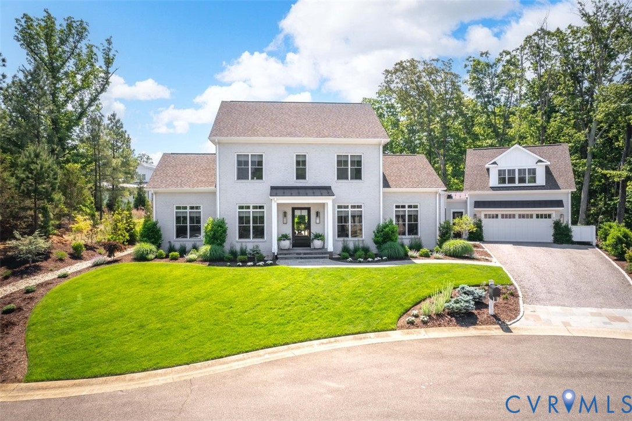
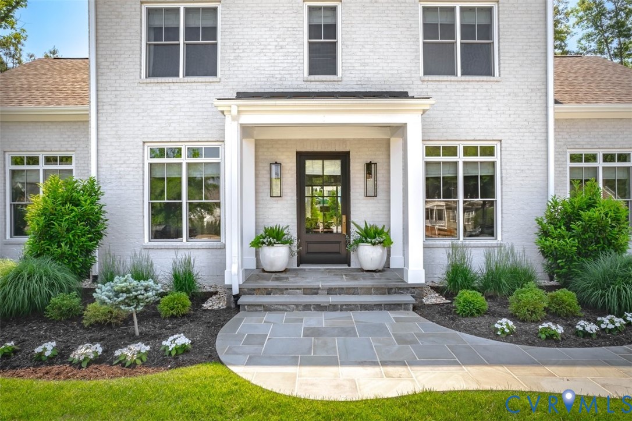
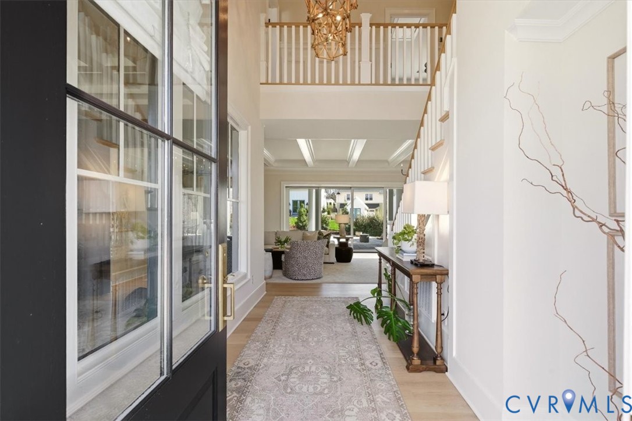
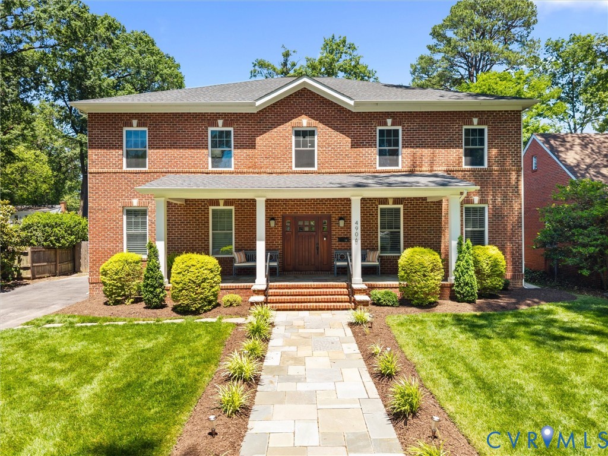
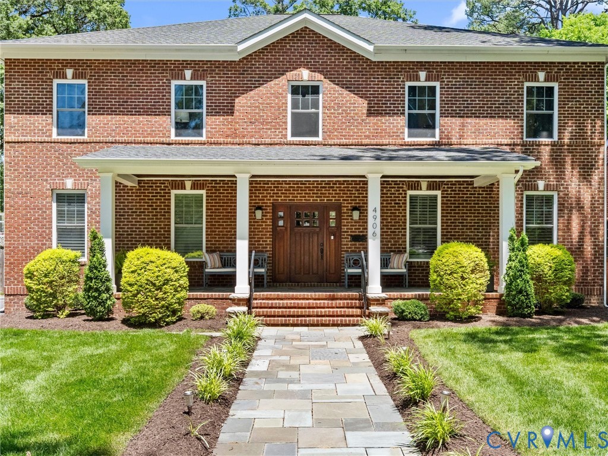
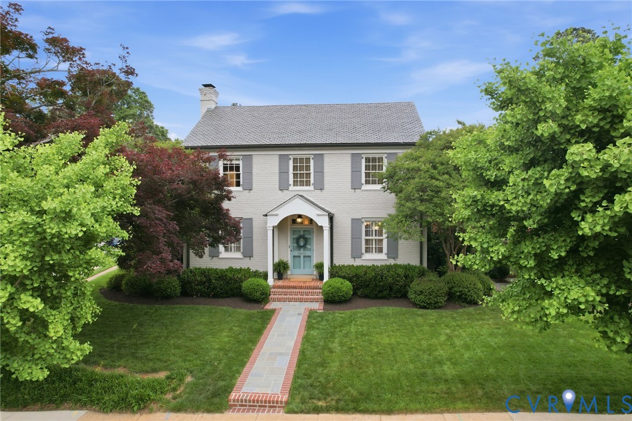
A rare synthesis of classic Richmond character & contemporary sophistication, 5023 Caledonia Road offers an unparalleled lifestyle in Westover Hills. This meticulously reimagined brick Colonial sits just steps from the James River and favorites like Stella’s Grocery & The Veil Brewing Co. Inside, the residence unfolds with effortless elegance, where hardwood floors and expansive windows invite natural light to dance through the living spaces. Dual gathering areas cater to every mood, from the cozy wood-burning fireplace & screened porch off the formal living room to the vibrant family room anchored by a custom media center & gas fireplace. The culinary heart of the home is a chef’s masterpiece, featuring crisp Quartzite countertops, professional double ovens, Wolf gas range, a breakfast nook, & a stately dark wood island topped with exquisite marble. A dedicated butler’s pantry & dry bar ensure seamless entertaining, complementing the formal dining room & flowing toward the outdoor retreat where a covered deck overlooks a manicured gravel terrace & lush gardens. The private quarters are designed for flexibility, featuring two distinct primary ensuites. The main sanctuary is a spa-inspired escape boasting a soaking tub, frameless glass shower, & a boutique walk-in closet, while the second ensuite offers a private glass shower and oversized vanity, perfect for multi-generational living. Two additional bedrooms provide ample space and share a well-appointed hall bath, complemented by a versatile, partially finished attic ideal for a secluded executive office. The lower level extends the home's utility with space for a gym or craft studio, while the exterior is anchored by a custom-built, two-car carport. This architectural addition features a classic hip roof design on a professional concrete slab, connected by a convenient breezeway that offers sheltered, seamless access to the private backyard. This is the pinnacle of Richmond living - schedule your showing today!
All features
Interior details
Bedrooms & Bathrooms
- Bedrooms: 4
- Bathrooms: 4
- Full bathrooms: 3
- Half bathrooms: 1
Heating & Cooling
- Heating: Electric, Heat Pump, Zoned
- Cooling: Central Air, Heat Pump, Zoned
Other Interior
- Flooring: Tile, Wood
- Appliances: Built In Oven, Double Oven, Dryer, Washer Dryer Stacked, Dishwasher, Exhaust Fan, Gas Cooking, Disposal, Gas Water Heater, Microwave, Range, Refrigerator
- Features: Butlers Pantry, Breakfast Area, Ceiling Fans, Dining Area, Eat In Kitchen, Granite Counters, High Ceilings, Kitchen Island, Bath In Primary Bedroom, Recessed Lighting, Walk In Closets, Workshop, Window Treatments
- Fireplaces: 2
Exterior details
Exterior
- Sprinkler Irrigation, Porch
- Windows: Window Treatments
Construction details
Type & Style
- Home type: Single Family
- Architectural style: Contemporary
- Stories: 2
Materials
- Construction: Brick, Hardiplank Type, Mixed
- Roof: Metal, Slate
Listed by: John Pace (804) 282-5901, Keller Williams Realty
MLS#: 2607176
Listings displayed by Propified through Rand Properties Brokerage.
To report an issue or dispute listing information, contact Rand Properties Brokerage.
All or a portion of the Listing Content is provided by the Central Virginia Regional MLS, LLC, from a copyrighted compilation of Listings. All CVR MLS Listing Content provided is deemed reliable but is not guaranteed accurate. The compilation of Listings and each individual Listing are ©2026 Central Virginia Regional MLS, LLC. All rights reserved.
Similar properties