Description
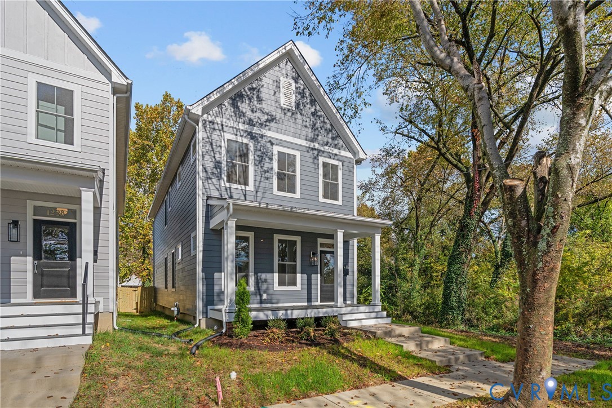
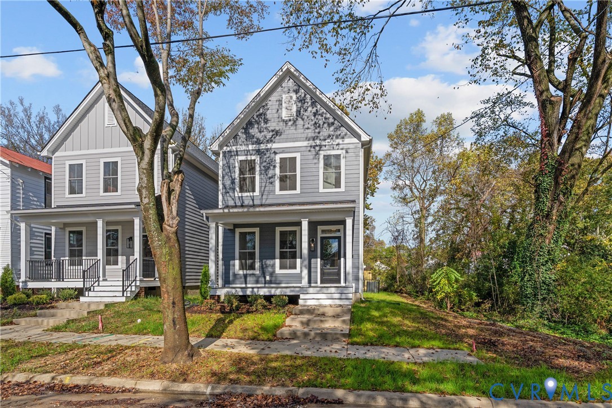
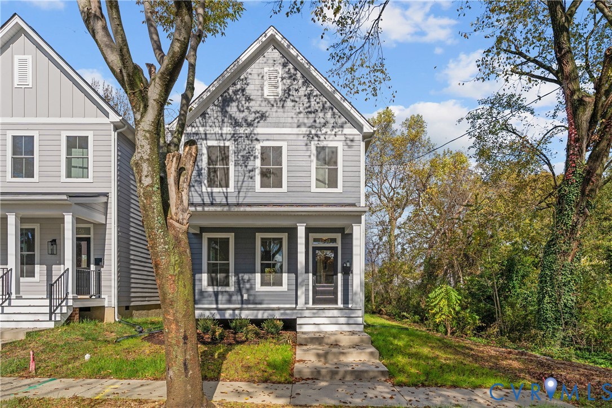
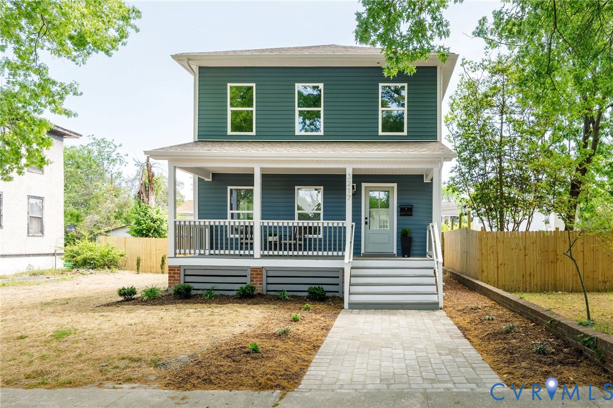
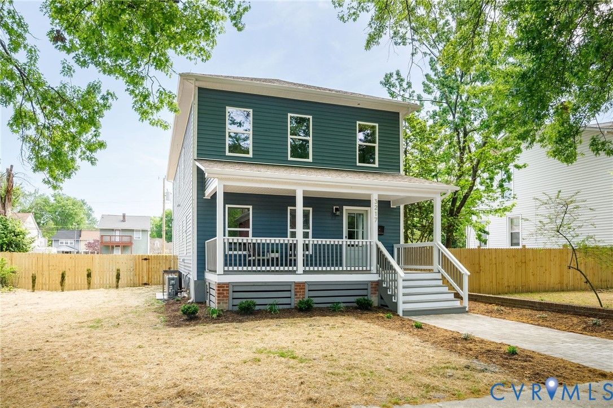
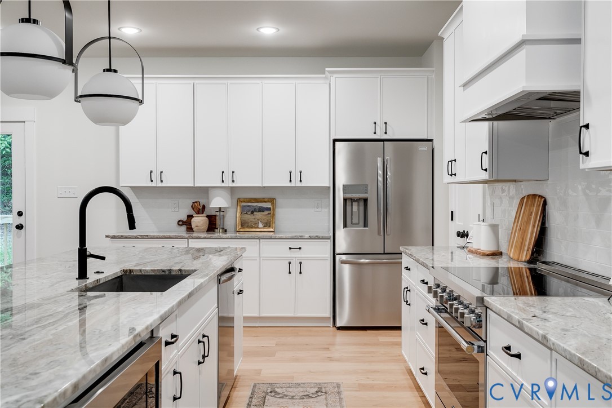
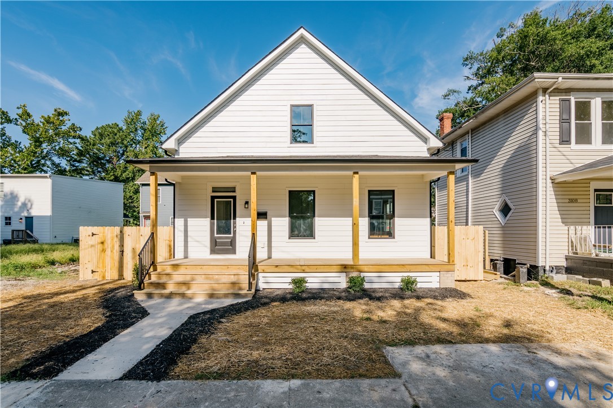
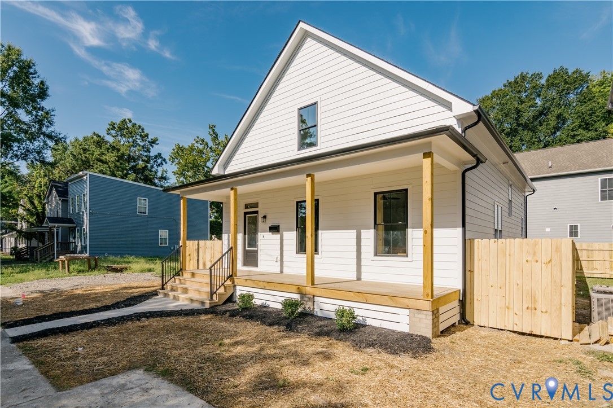
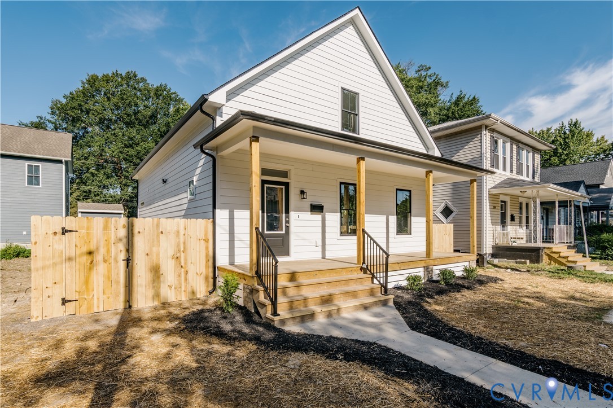
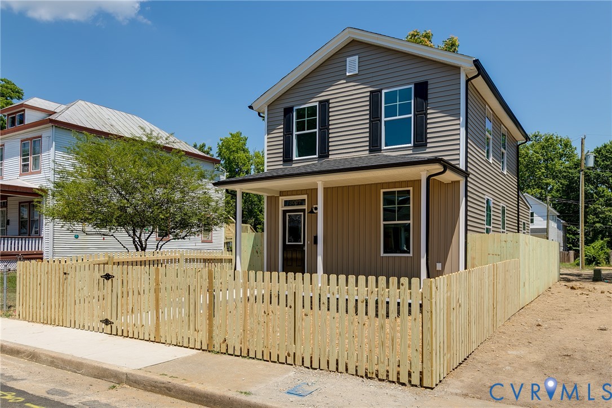
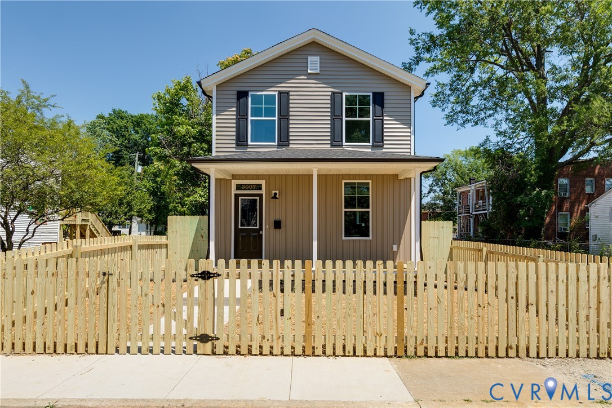
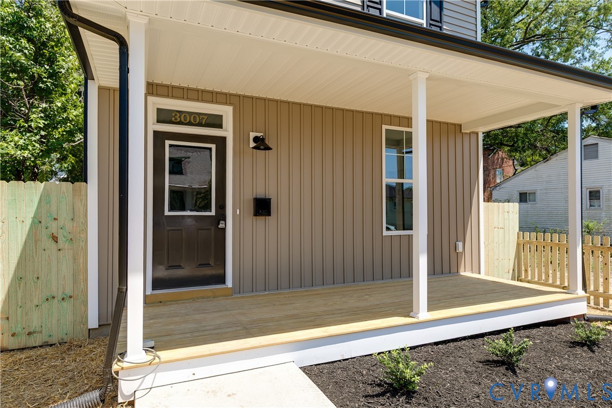
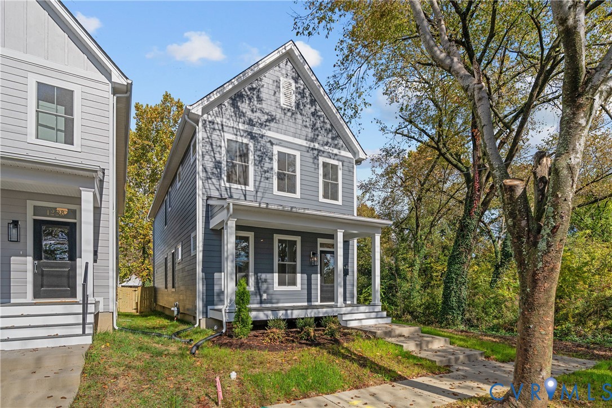
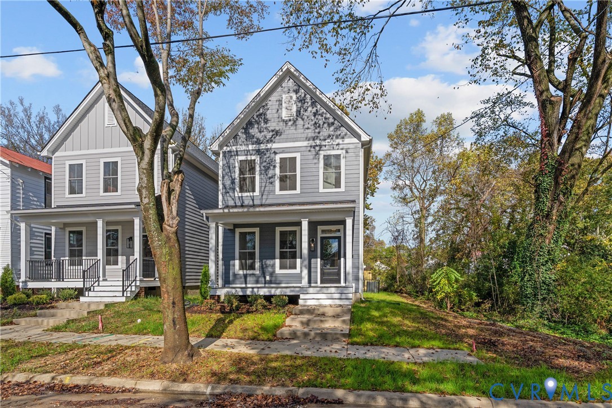
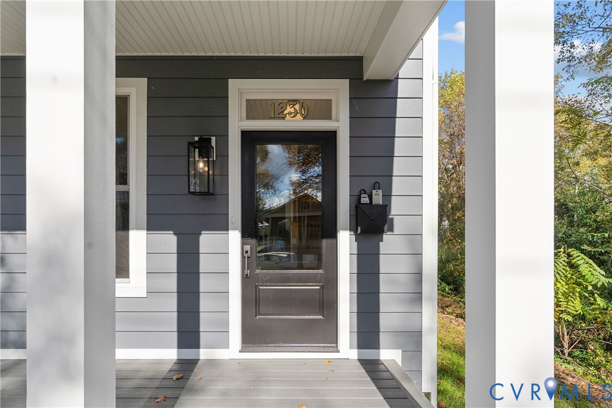
Welcome to 1103 Carlisle Ave in Montrose Heights, a block from Blue Atlas and a few minutes drive to Church Hill, The James River, Downtown and many other local restaurants and shoppes around the corner from your front door. You’re going to love the attention to detail and craftsmanship of this new construction home! Step on to a full covered front porch and into the home where you’ll enjoy a thoughtful layout with an abundance of natural light, oak hardwood floors, tall ceilings, recessed lighting and on-trend finishes. A spacious foyer welcomes you home and showcases an inviting oak staircase. A large dining area or office at the front of the home offers many options and boasts several large, sunny windows. From there you’ll enjoy a sizable living room that flows into a stunning kitchen offering 42” cabinets with soft-close/dovetail features, stylish brass hardware, Quartz counters, tile backsplash, SS appliances, a large island with seating, and the perfect breakfast nook. Upstairs you’ll find the spacious primary suite featuring a vaulted ceiling, two closets including a large walk-in, and a stunning ensuite with dual bowl vanity, Quartz counters, on-trend hardware, tiled floors, and a walk-in shower with tile surround, bench, and frameless glass. Just down the hall you’ll enjoy a large office/4th bedroom with French doors. The two additional bedrooms offer ample closet space and share a hall bathroom with tile floors and tub/shower with gorgeous tile surround. Enjoy a nice sized back yard with a 6' privacy fence, alley access and off street parking. Stop by and see this one for yourself!
All features
Interior details
Bedrooms & Bathrooms
- Bedrooms: 4
- Bathrooms: 3
- Full bathrooms: 2
- Half bathrooms: 1
Heating & Cooling
- Heating: Electric, Heat Pump
- Cooling: Central Air
Other Interior
- Flooring: Ceramic Tile, Wood
- Appliances: Dishwasher, Exhaust Fan, Electric Cooking, Electric Water Heater, Disposal, Microwave, Oven, Refrigerator, Smooth Cooktop, Self Cleaning Oven, Water Heater
- Features: Ceiling Fans, Dining Area, Separate Formal Dining Room, Double Vanity, Eat In Kitchen, Granite Counters, High Ceilings, Kitchen Island, Bath In Primary Bedroom, Pantry, Recessed Lighting, Cable Tv, Walk In Closets
Exterior details
Exterior
- Porch
Construction details
Type & Style
- Home type: Single Family
- Architectural style: Two Story
- Stories: 2
Materials
- Construction: Drywall, Frame, Hardiplank Type
- Roof: Composition, Shingle
Listed by: Matt Jarreau (804) 249-2792, Hometown Realty
MLS#: 2620463
Listings displayed by Propified through Rand Properties Brokerage.
To report an issue or dispute listing information, contact Rand Properties Brokerage.
All or a portion of the Listing Content is provided by the Central Virginia Regional MLS, LLC, from a copyrighted compilation of Listings. All CVR MLS Listing Content provided is deemed reliable but is not guaranteed accurate. The compilation of Listings and each individual Listing are ©2026 Central Virginia Regional MLS, LLC. All rights reserved.
Similar properties