Description
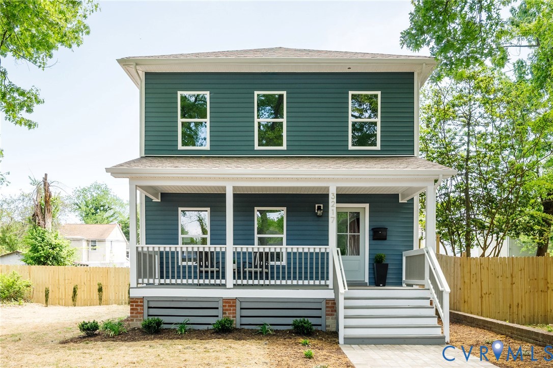
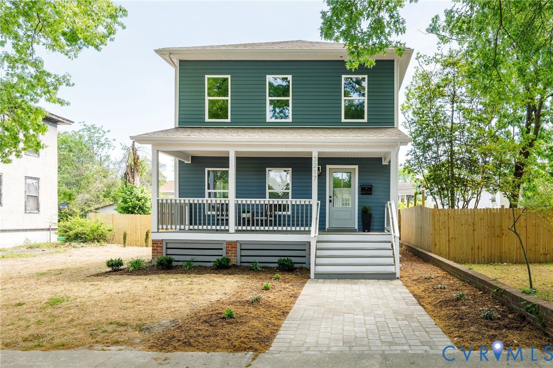
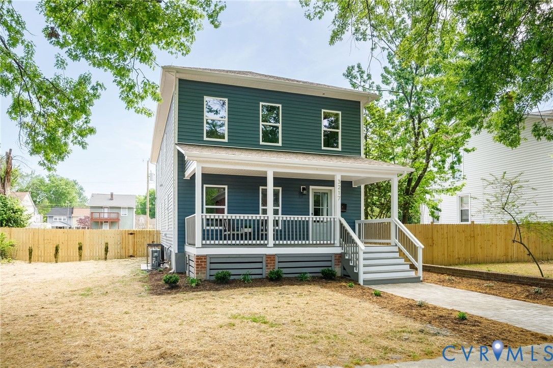
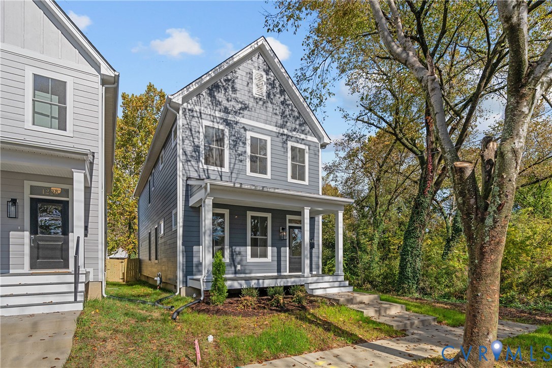
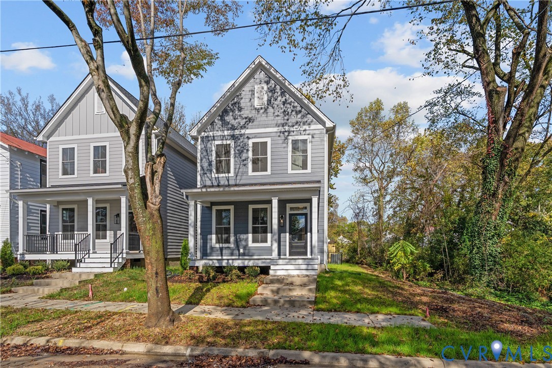
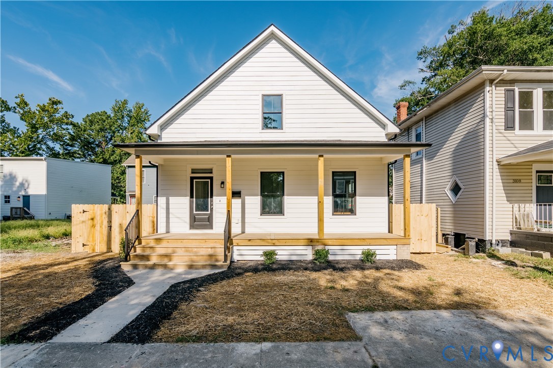
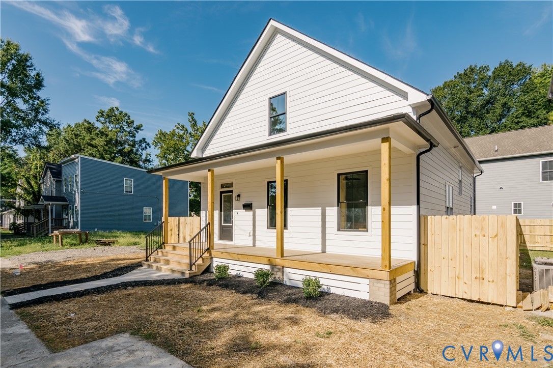
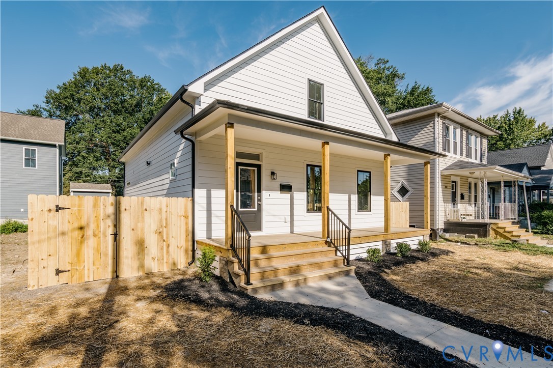
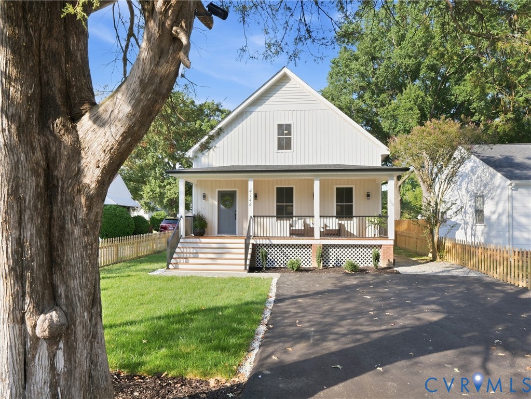
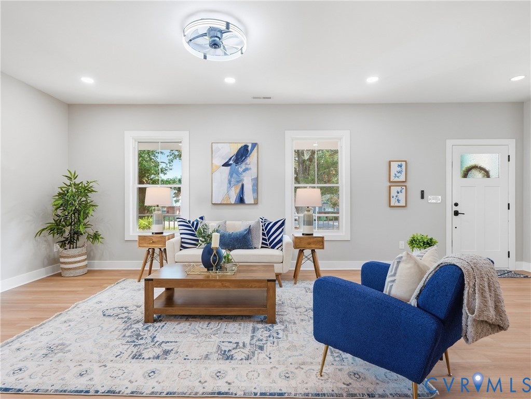
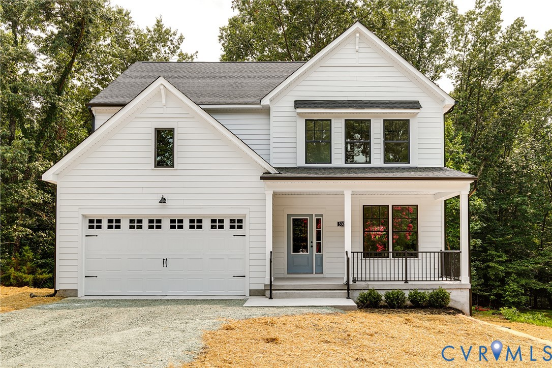
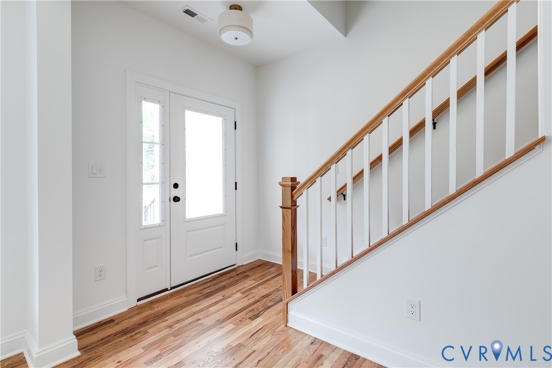
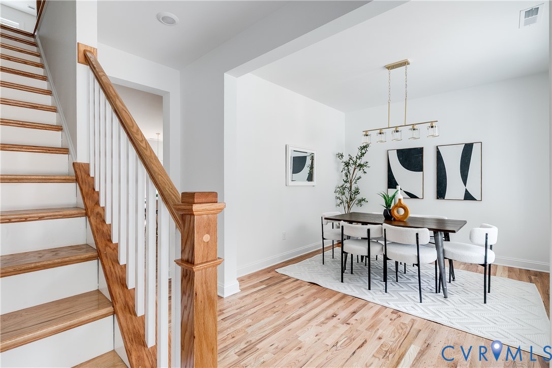
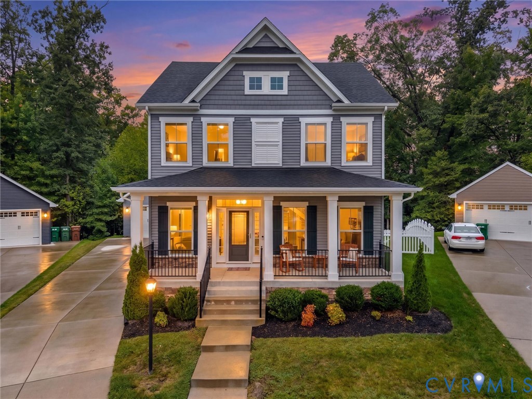
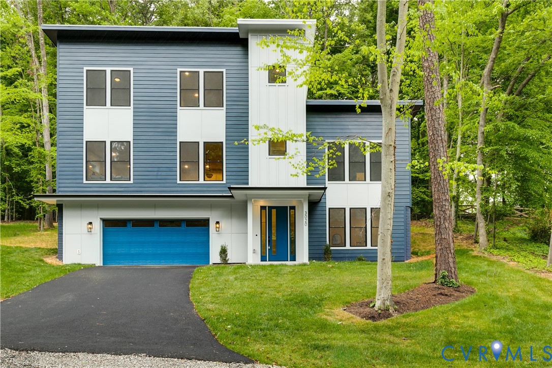
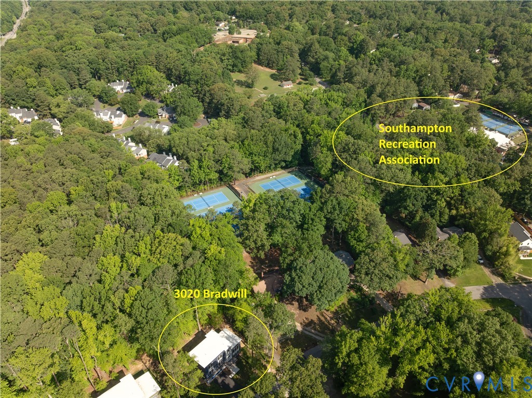
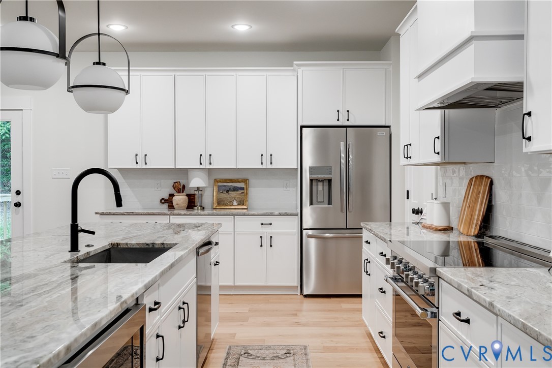
Discover modern living at its finest at 3020 Bradwill Road, contemporary new construction by Center Creek Homes, located in Stratford Grove—an intimate new development within the highly desirable Stratford Hills neighborhood. Designed with a modern aesthetic and thoughtful functionality, this residence combines clean architectural lines with comfort and practicality for effortless everyday living. The main-level primary suite is a private retreat, featuring a spacious walk-in closet and a spa-inspired ensuite bath complete with a beautifully tiled shower and double vanity. The bright, open-concept main floor is ideal for both entertaining and daily living, seamlessly connecting the dining area, living space, and a sleek chef’s kitchen appointed with quartz countertops, a large entertaining island, walk-in pantry, and high-end modern finishes. Premium TecWood flooring runs throughout, adding warmth and sophistication to the home’s contemporary design. Step outside to the upgraded 12' x 12' rear deck, providing the perfect setting for outdoor dining, morning coffee, or relaxing while overlooking the peaceful surroundings. Upstairs, an open loft area offers flexible space for a sitting room, media area, or home office, alongside two generously sized bedrooms with ample closet space and a full bath featuring a double vanity. The finished walk-out basement expands the home’s versatility with a spacious bonus room, full bathroom, and walk-in closet—ideal for a fourth bedroom, guest suite, or recreation space. An attached two-car garage provides direct entry into the basement level for added convenience. Enjoy a tranquil neighborhood setting just steps from the Southampton Recreation Association and minutes from scenic James River parks and trails, and popular local destinations including The Veil, Little Nickel, and O’Toole’s. This is a rare opportunity to own brand-new construction in one of Richmond’s most sought-after neighborhoods.
All features
Interior details
Bedrooms & Bathrooms
- Bedrooms: 4
- Bathrooms: 4
- Full bathrooms: 3
- Half bathrooms: 1
Heating & Cooling
- Heating: Electric, Heat Pump
- Cooling: Central Air
Other Interior
- Flooring: Tile, Wood
- Appliances: Dishwasher, Disposal, Microwave, Oven, Refrigerator, Range Hood, Stove, Water Heater
- Features: Bookcases, Built In Features, Dining Area, Double Vanity, Eat In Kitchen, Granite Counters, High Ceilings, Kitchen Island, Bath In Primary Bedroom, Main Level Primary, Walk In Closets
Exterior details
Exterior
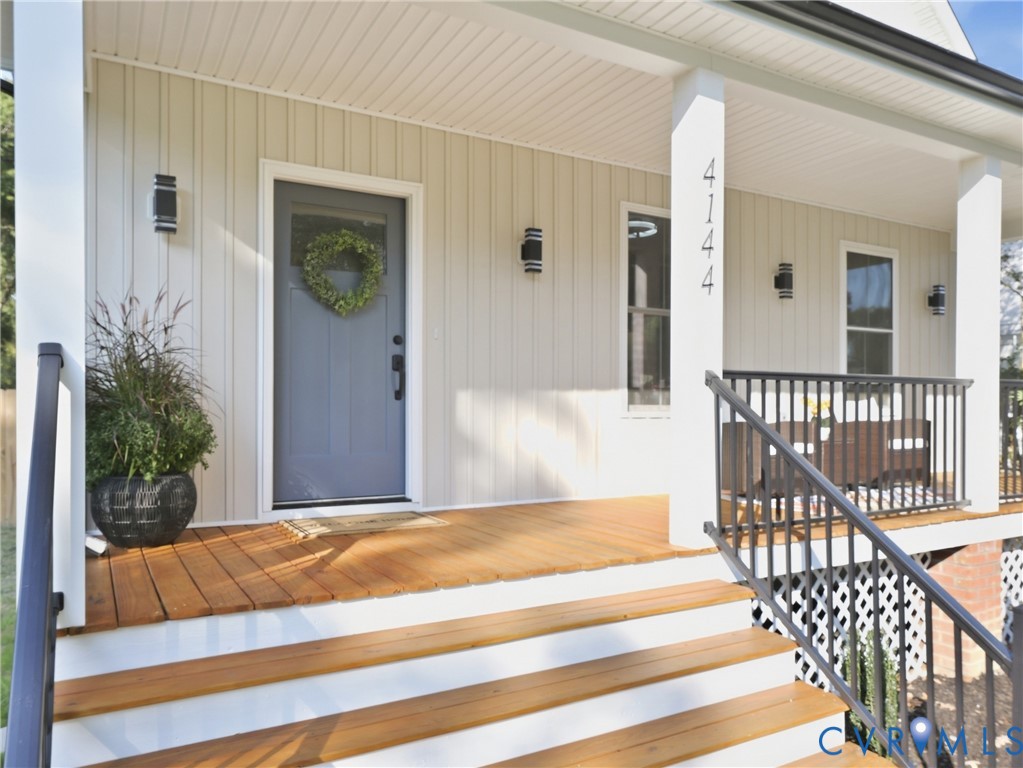
- Lighting, Porch, Paved Driveway
- Windows: Thermal Windows
Parking
- Garage spaces: 2.0
Construction details
Type & Style
- Home type: Single Family
- Architectural style: Contemporary
- Stories: 3
Materials
- Construction: Frame, Hardiplank Type
- Roof: Flat, Rubber
Listed by: Dave Seibert (855) 450-0442, Real Broker LLC
MLS#: 2610305
Listings displayed by Propified through Rand Properties Brokerage.
To report an issue or dispute listing information, contact Rand Properties Brokerage.
All or a portion of the Listing Content is provided by the Central Virginia Regional MLS, LLC, from a copyrighted compilation of Listings. All CVR MLS Listing Content provided is deemed reliable but is not guaranteed accurate. The compilation of Listings and each individual Listing are ©2026 Central Virginia Regional MLS, LLC. All rights reserved.
Similar properties