Description
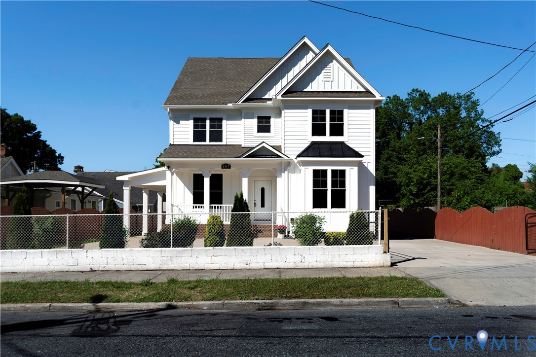
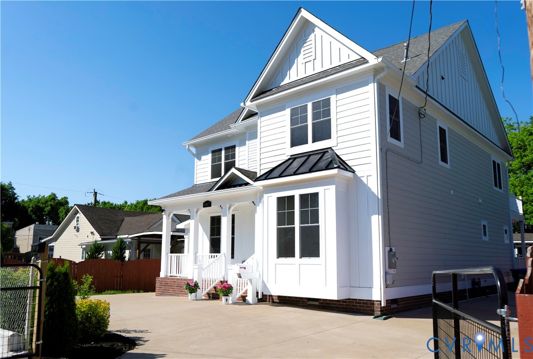
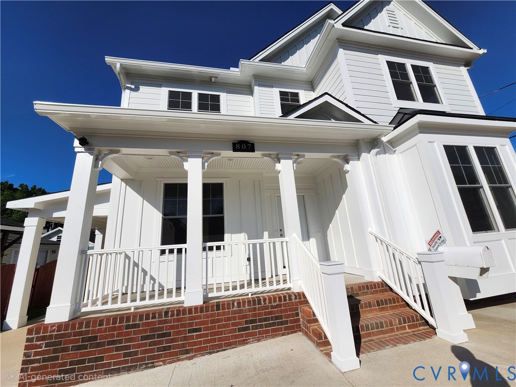
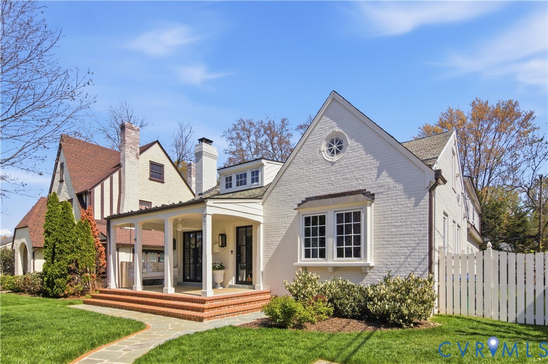
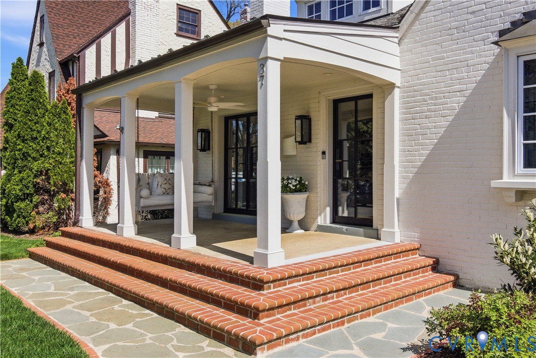
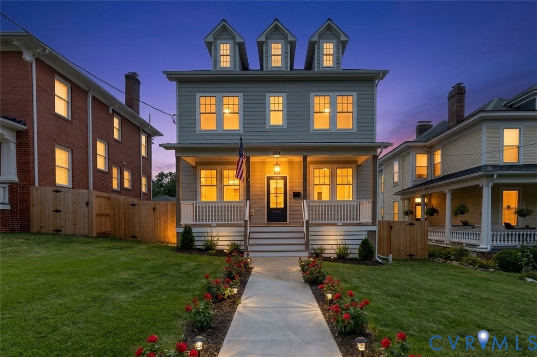
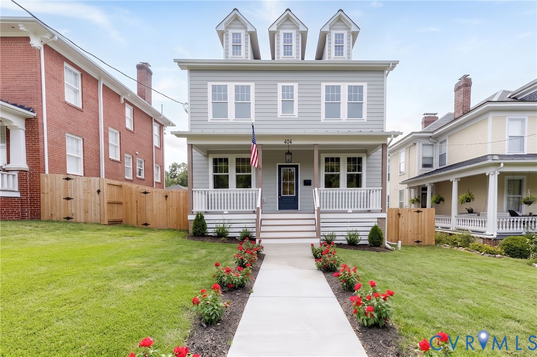
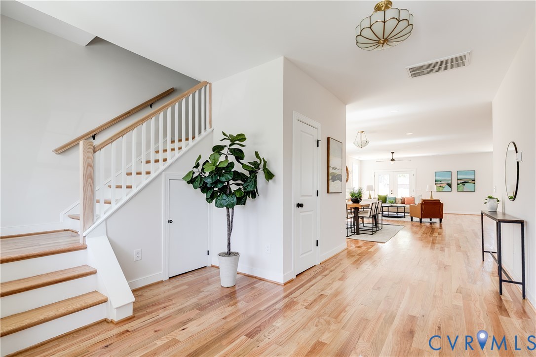
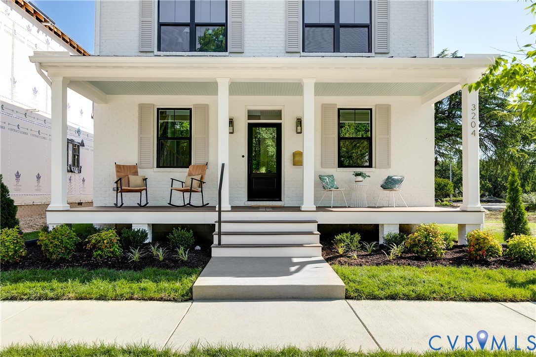
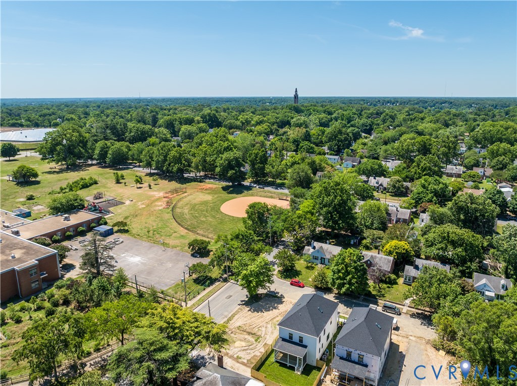
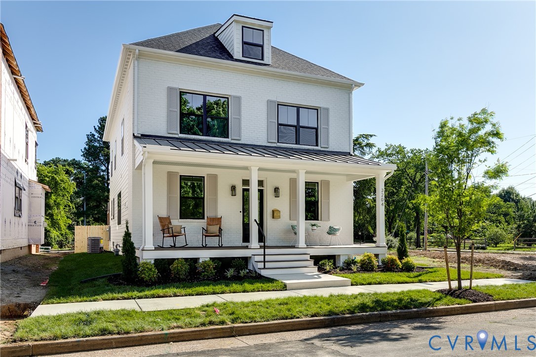
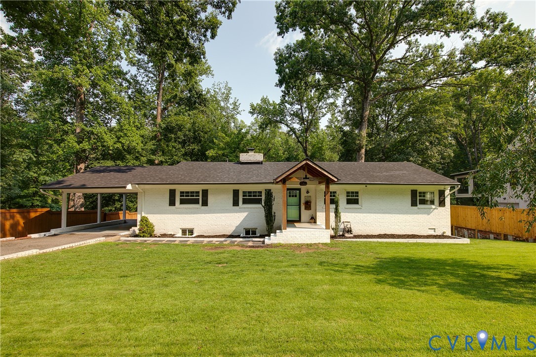
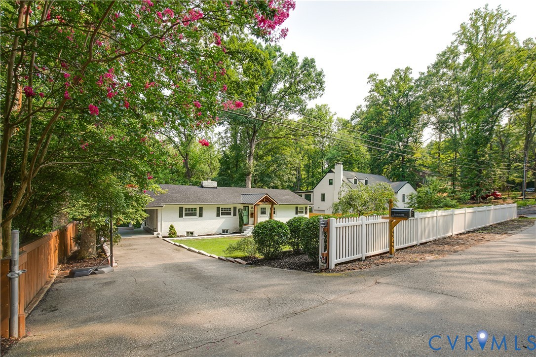
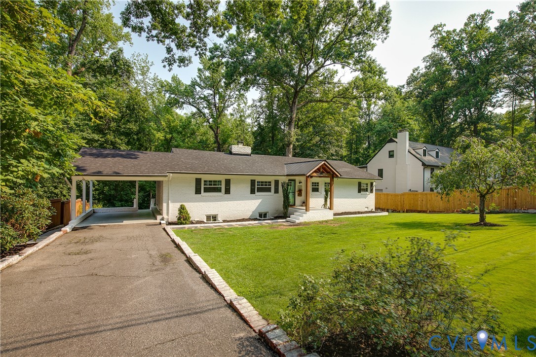
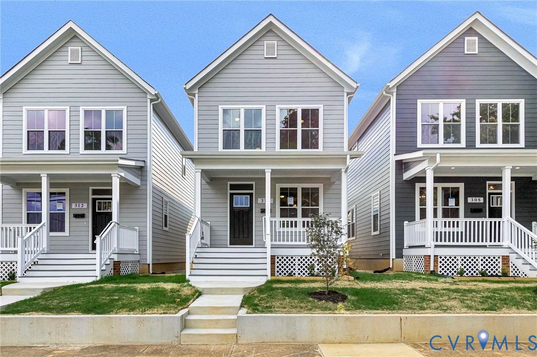
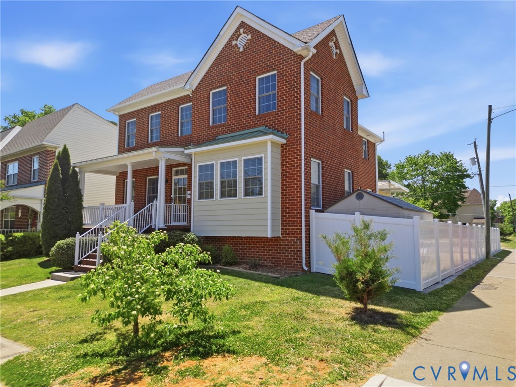
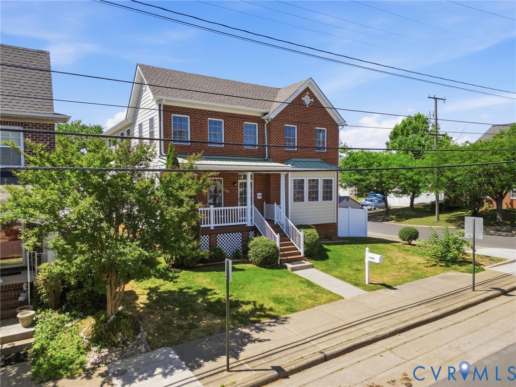
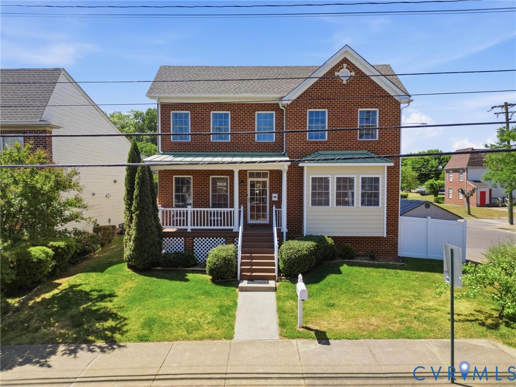
** DUAL PRIMARY SUITES ** This is THE ONE. Be the very first to see this stunning 2-Story home w/full finished basement. Upon entry, take notice of this amazingly appointed, open concept plan & completely modernized floorplan that's perfectly planned for family and friends to gather. In addition to the 1st floor primary suite, this level offers a large family room featuring wood beamed ceiling, formal dining space, large, completely renovated kitchen w/36" Bertazzoni Dual Fuel Range, Z-line Drawer Microwave, island w/stunning quartz tops, prep sink & seating for four, custom white kitchen cabinets w/granite tops, pot filler and so much more. This level also offers a Butlers pantry that's perfect for food prepping, coffee bar or all of your baking & mixing appliances. On the 2nd level you'll find 4 generously sized, light & bright bedrooms including the 2nd level Primary Suite w/attached 5 fixture ensuite bath & laundry room. Now to the amazingly appointed finished basement with large gathering space, utility room, flex/work room and a full bath. This home offers a reverse osmosis filtered water system that serves various destinations. The exterior of this home offers a newer roof replacement in 2023, a country front porch, rear covered deck, brick & Hardi-Plank siding, outdoor shower, garden space & sits on a large level lot that has a full privacy fenced rear yard w/remote opening gate for private and secure, double width off street parking that holds up to 4 cars. This home is a very short walk to the park, Allianz Amphitheater, Hollywood Cemetery, the Fan District, restaurant's and so much more.
All features
Interior details
Bedrooms & Bathrooms
- Bedrooms: 5
- Bathrooms: 4
- Full bathrooms: 4
Heating & Cooling
- Heating: Electric, Zoned
- Cooling: Electric, Zoned
Other Interior
- Flooring: Bamboo, Partially Carpeted, Vinyl
- Appliances: Dishwasher, Electric Water Heater, Gas Cooking, Oven, Refrigerator, Wine Cooler
- Features: Beamed Ceilings, Bedroom On Main Level, Ceiling Fans, Dining Area, Double Vanity, Fireplace, Garden Tub Roman Tub, High Ceilings, Kitchen Island, Bath In Primary Bedroom, Recessed Lighting, Walk In Closets
Exterior details
Exterior
- Deck, Porch, Storage, Shed
Construction details
Type & Style
- Home type: Single Family
- Architectural style: Two Story
- Stories: 2
Materials
- Construction: Brick, Drywall, Hardiplank Type
Listed by: Chuck Jenkins (804) 346-4411, Long & Foster REALTORS
MLS#: 2612200
Listings displayed by Propified through Rand Properties Brokerage.
To report an issue or dispute listing information, contact Rand Properties Brokerage.
All or a portion of the Listing Content is provided by the Central Virginia Regional MLS, LLC, from a copyrighted compilation of Listings. All CVR MLS Listing Content provided is deemed reliable but is not guaranteed accurate. The compilation of Listings and each individual Listing are ©2026 Central Virginia Regional MLS, LLC. All rights reserved.
Similar properties