Description
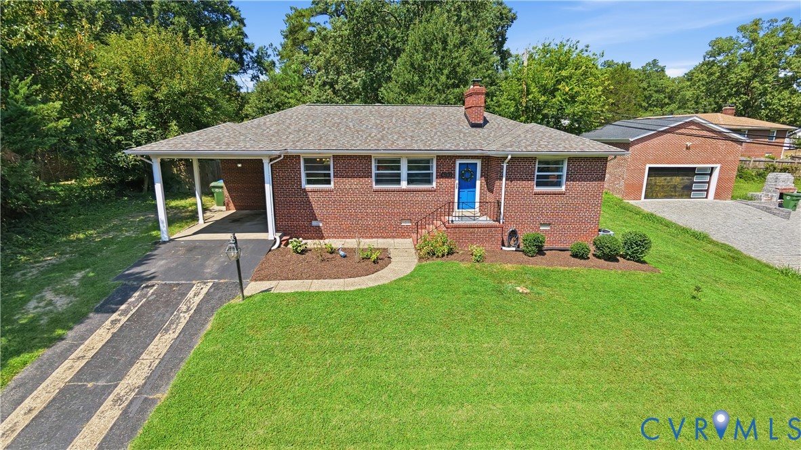
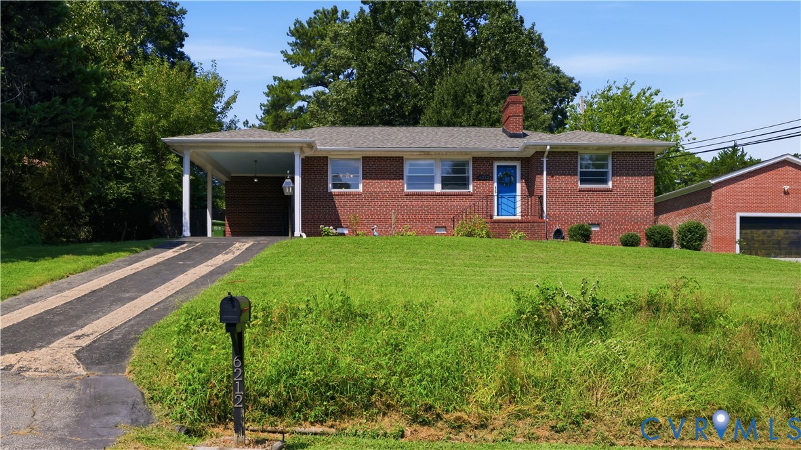
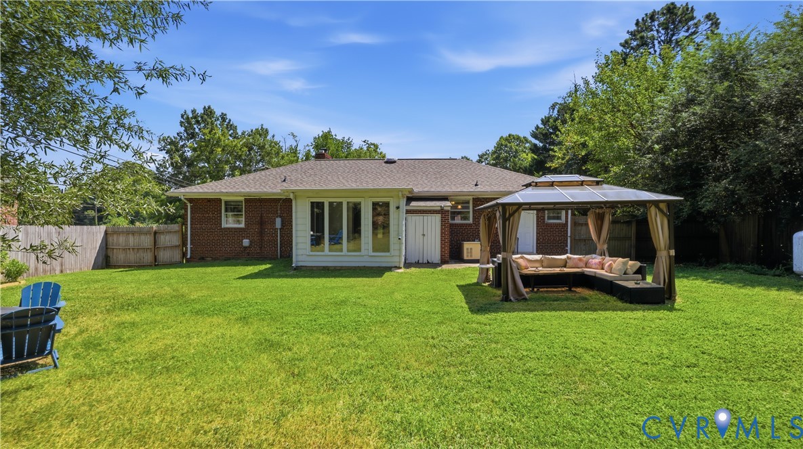
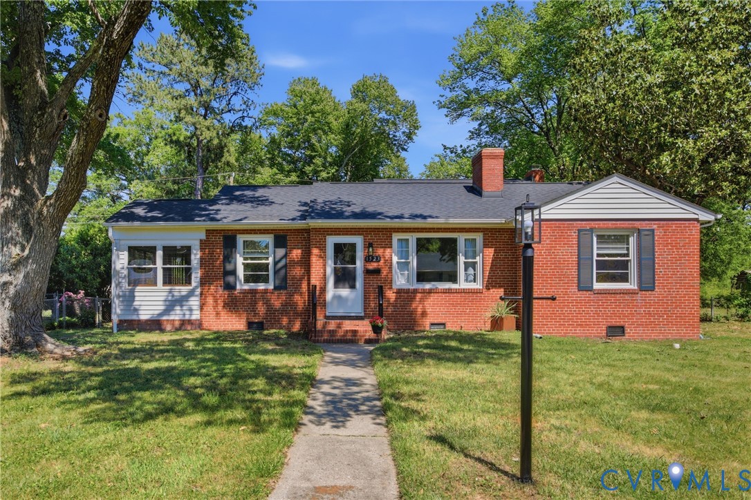
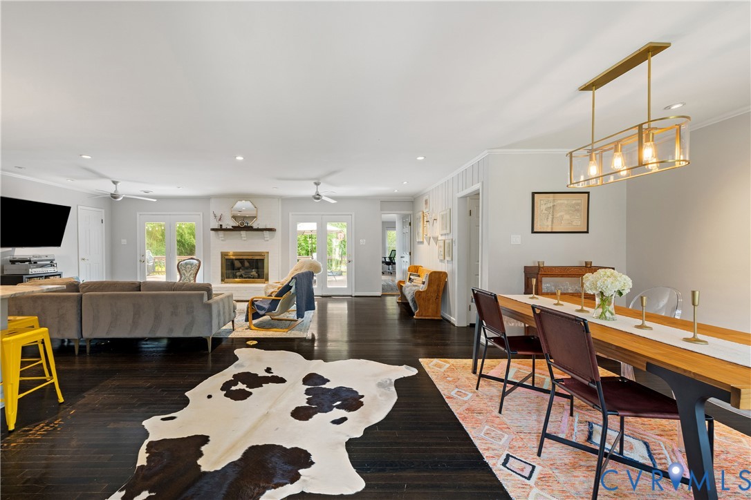
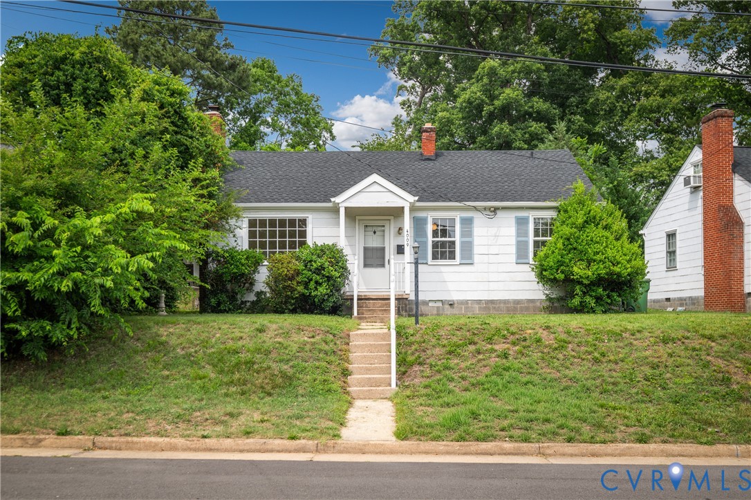
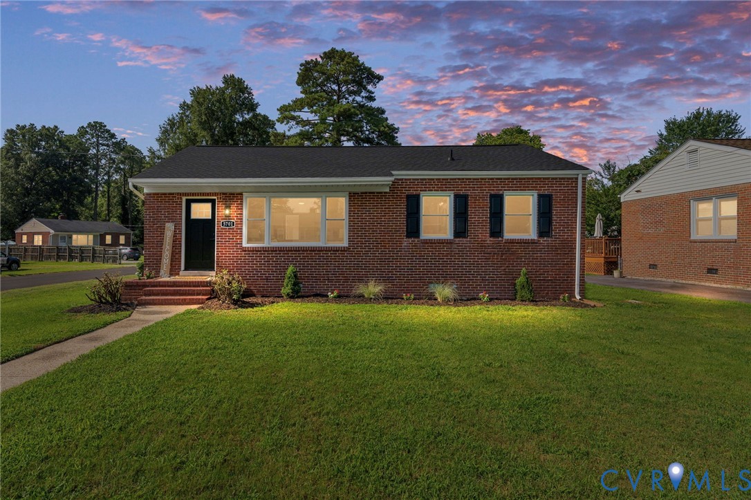
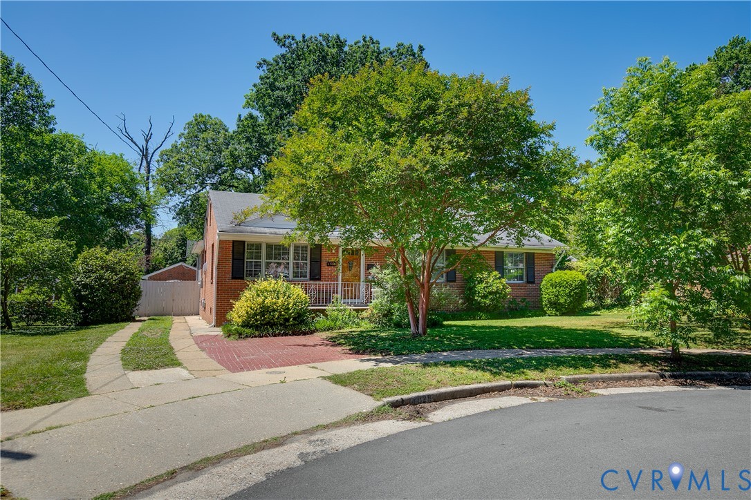
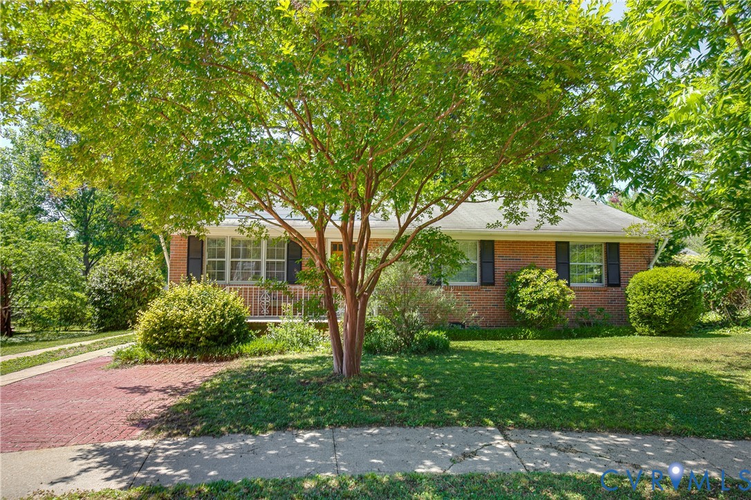
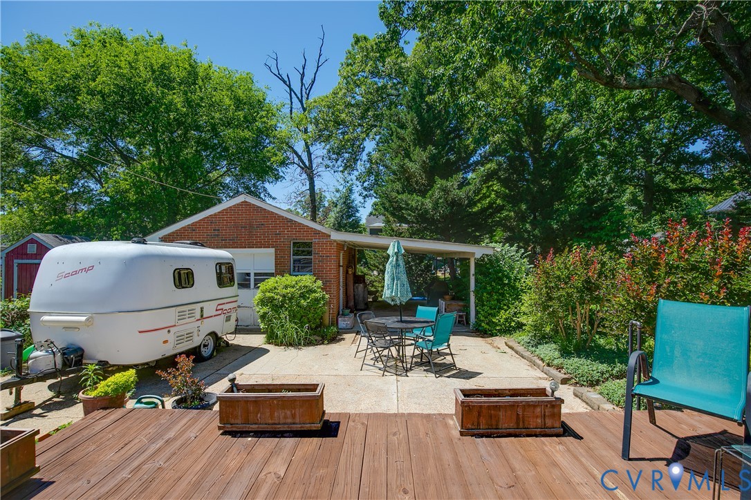
Welcome to 4028 Sharon Ct, a charming 3-bedroom, 2-bath rancher tucked away at the end of a private cul-de-sac with a garage and carport. Inside, original hardwood floors flow through a spacious living room filled with natural light. A cozy sitting room with a fireplace offers the perfect flex space for a den, reading nook, or formal dining room. The sitting area opens seamlessly to the kitchen, which features abundant cabinet space, wall oven, and a butcher block island with bar seating, creating a warm and functional gathering space. The primary bedroom includes a private en suite bath with shower, while two additional bedrooms share a hall bath complete with timeless black-and-white Richmond tile flooring, tub, and shower. A mudroom off the kitchen houses the laundry and pantry space and leads to the conditioned sunroom, featuring LVP flooring and abundant natural light—ideal for a home office, playroom, or additional living space. Outside, the backyard offers plenty of room for entertaining and outdoor living, with a deck that steps down to a concrete patio, a fenced private yard, detached garage, and a covered carport storage area. This is an amazing opportunity to live just steps from Forest Hill Park and neighborhood favorites like Little Nickel, Janet's Bakery, and Blanchard's Coffee.
All features
Interior details
Bedrooms & Bathrooms
- Bedrooms: 3
- Bathrooms: 2
- Full bathrooms: 2
Heating & Cooling
- Heating: Electric, Heat Pump
- Cooling: Central Air, Electric
Other Interior
- Flooring: Tile, Vinyl, Wood
- Appliances: Built In Oven, Cooktop, Dryer, Dishwasher, Electric Water Heater, Disposal, Microwave, Range, Refrigerator, Washer
- Features: Bedroom On Main Level, Ceiling Fans, Dining Area, Kitchen Island, Main Level Primary, Tile Countertop, Tile Counters
- Fireplaces: 1
Exterior details
Exterior
- Deck, Porch, Paved Driveway
Parking
- Garage spaces: 1.0
Construction details
Type & Style
- Home type: Single Family
- Architectural style: Ranch
- Stories: 1
Materials
- Construction: Brick, Drywall, Vinyl Siding
- Roof: Composition
Listed by: Angie Cooper (804) 887-0700, River Fox Realty
MLS#: 2614751
Listings displayed by Propified through Rand Properties Brokerage.
To report an issue or dispute listing information, contact Rand Properties Brokerage.
All or a portion of the Listing Content is provided by the Central Virginia Regional MLS, LLC, from a copyrighted compilation of Listings. All CVR MLS Listing Content provided is deemed reliable but is not guaranteed accurate. The compilation of Listings and each individual Listing are ©2026 Central Virginia Regional MLS, LLC. All rights reserved.
Similar properties