Description
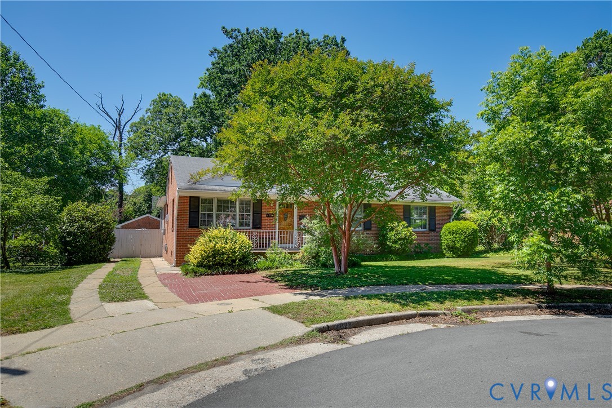
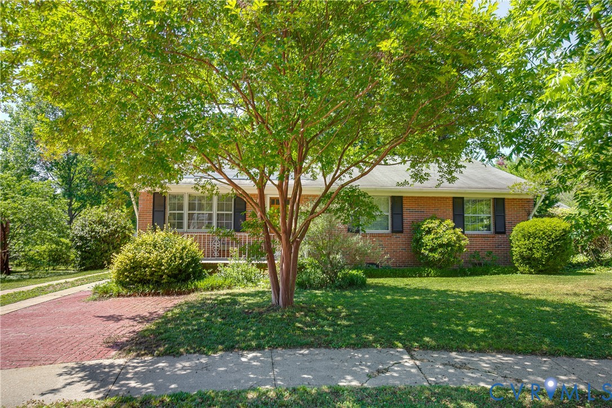
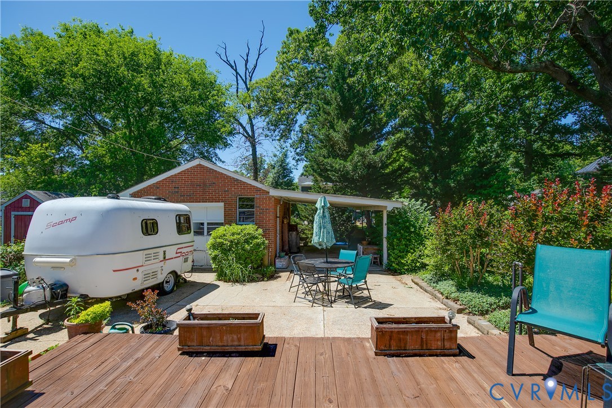
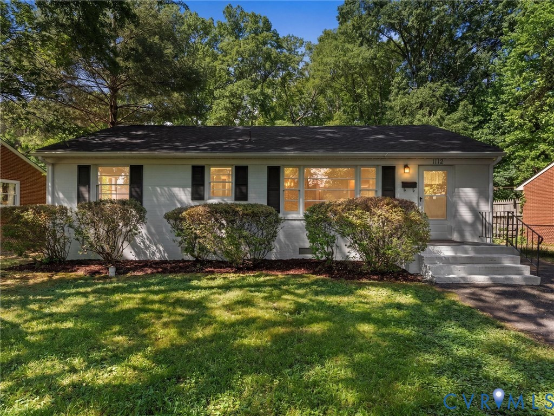
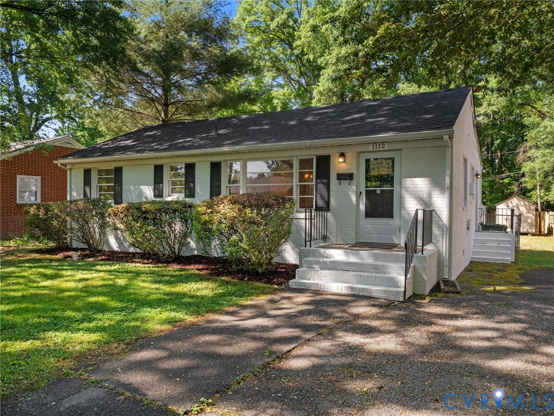
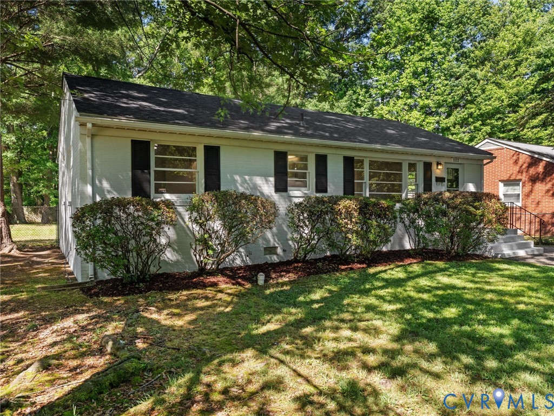
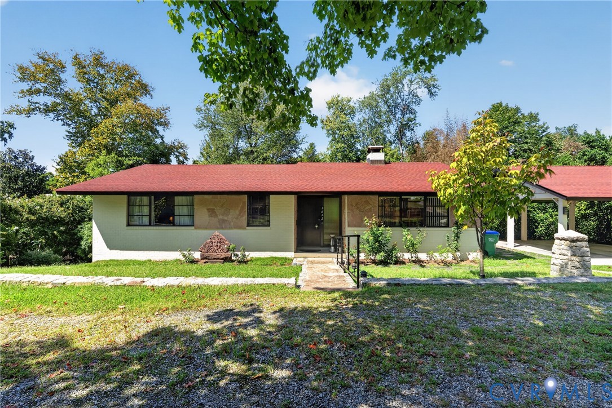
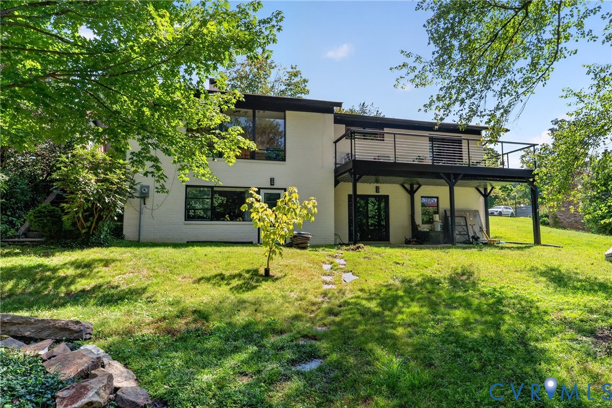
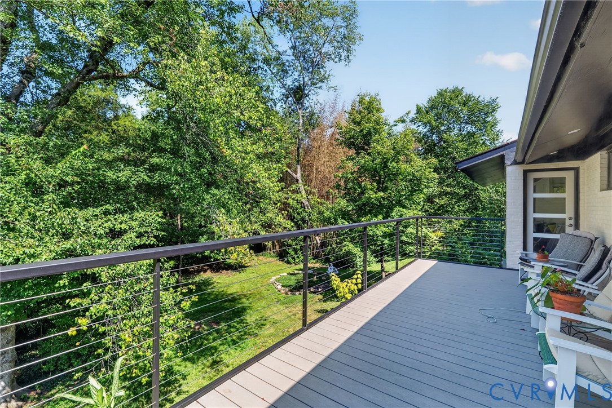
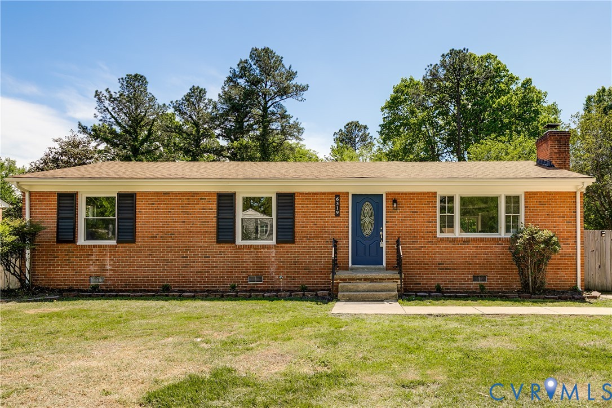
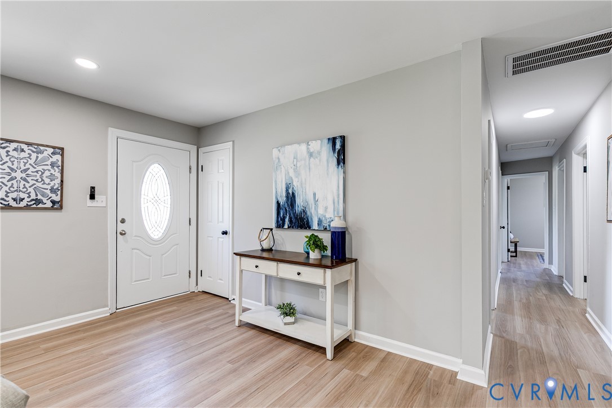
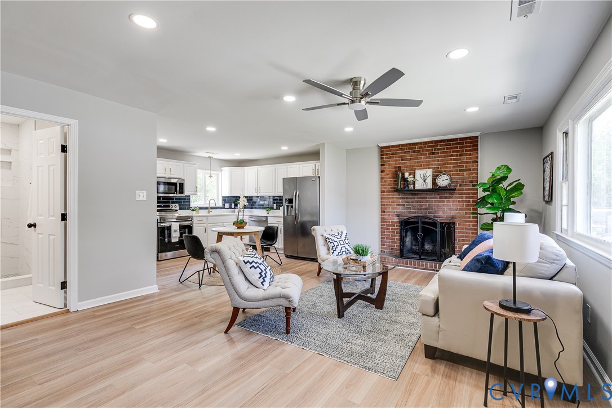
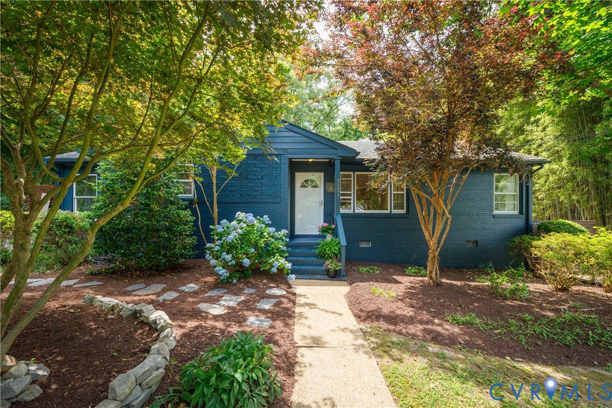
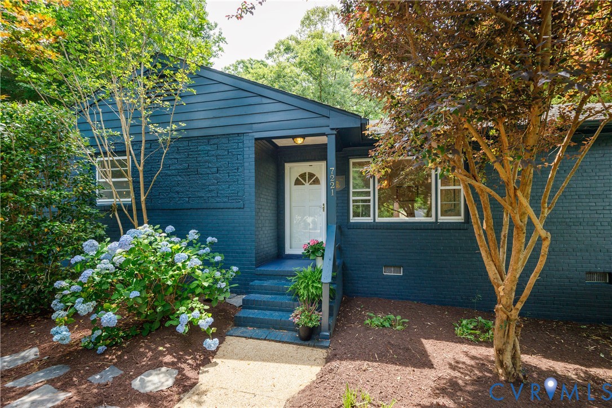
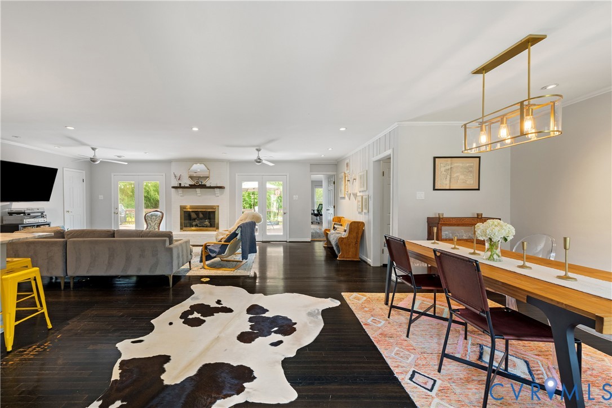
OPEN HOUSE CANCELLED! Located in the sought-after Stratford Hills neighborhood, this inviting 3-bedroom ranch offers single-level living at its finest. With a thoughtfully designed, open-concept layout, the home seamlessly connects the kitchen, dining, and living areas, creating a warm and welcoming space perfect for both everyday comfort and effortless entertaining. A beautifully updated kitchen, featuring elegant marble counters, a farmhouse sink, stylish tile backsplash, and a large center island with pendant lighting. Stainless steel appliances - including a gas stove with double oven - complete this chef-friendly space. Rich hardwood floors flow throughout, adding warmth and timeless character, while abundant natural light enhances the bright, airy feel. The primary bedroom serves as a true private retreat, complete with an en-suite bath and direct access to the rear deck. Just down the hall, two additional bedrooms and a full bath provide excellent flexibility for guests, family members, or a home office. A mudroom off the side entrance provides the perfect drop zone for your belongings and conveniently connects to the laundry room. Outside, the private and expansive backyard becomes an extension of the living space with a large rear deck and patio - ideal for morning coffee, weekend barbecues, or simply unwinding in a peaceful setting.
All features
Interior details
Bedrooms & Bathrooms
- Bedrooms: 3
- Bathrooms: 3
- Full bathrooms: 3
Heating & Cooling
- Heating: Electric, Heat Pump
- Cooling: Central Air, Electric, Heat Pump
Other Interior
- Flooring: Ceramic Tile, Wood
- Appliances: Double Oven, Dryer, Dishwasher, Electric Water Heater, Gas Cooking, Microwave, Refrigerator, Wine Cooler, Washer
- Features: Bedroom On Main Level, Ceiling Fans, Dining Area, Eat In Kitchen, Granite Counters, Kitchen Island, Bath In Primary Bedroom, Main Level Primary, Recessed Lighting, Walk In Closets
- Fireplaces: 1
Exterior details
Exterior
- Deck, Unpaved Driveway
Construction details
Type & Style
- Home type: Single Family
- Architectural style: Ranch
- Stories: 1
Materials
- Construction: Brick, Frame, Hardboard
- Roof: Shingle
Listed by: Mike Lester (804) 346-4411, Long & Foster REALTORS
MLS#: 2616135
Listings displayed by Propified through Rand Properties Brokerage.
To report an issue or dispute listing information, contact Rand Properties Brokerage.
All or a portion of the Listing Content is provided by the Central Virginia Regional MLS, LLC, from a copyrighted compilation of Listings. All CVR MLS Listing Content provided is deemed reliable but is not guaranteed accurate. The compilation of Listings and each individual Listing are ©2026 Central Virginia Regional MLS, LLC. All rights reserved.
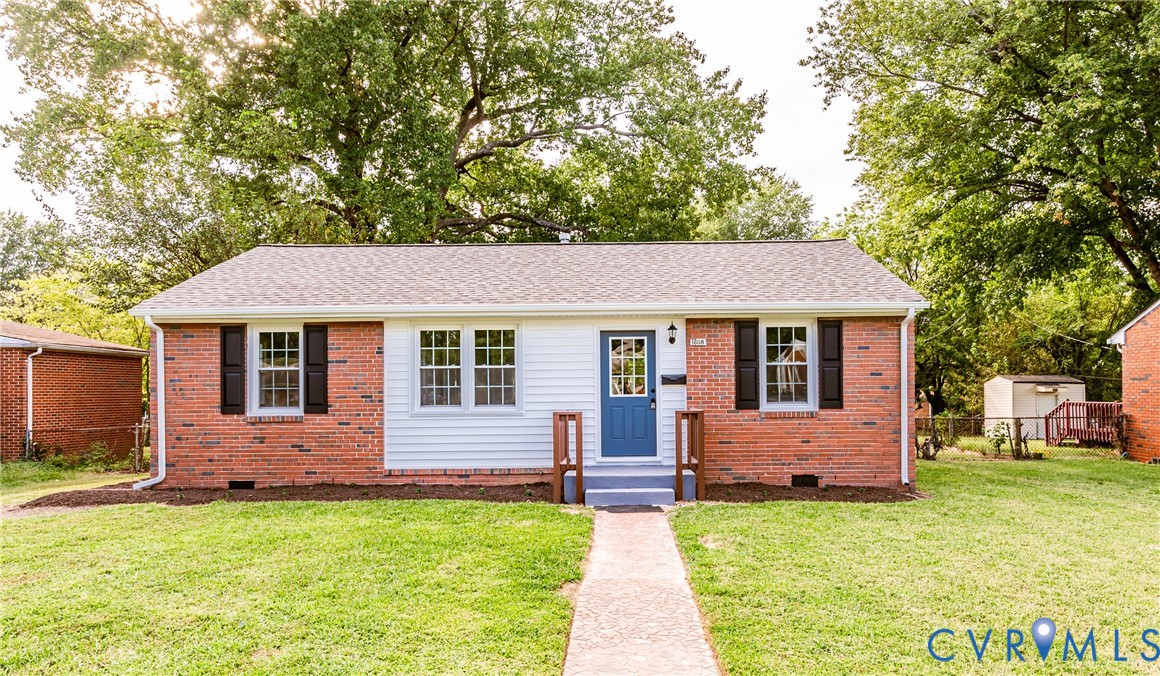
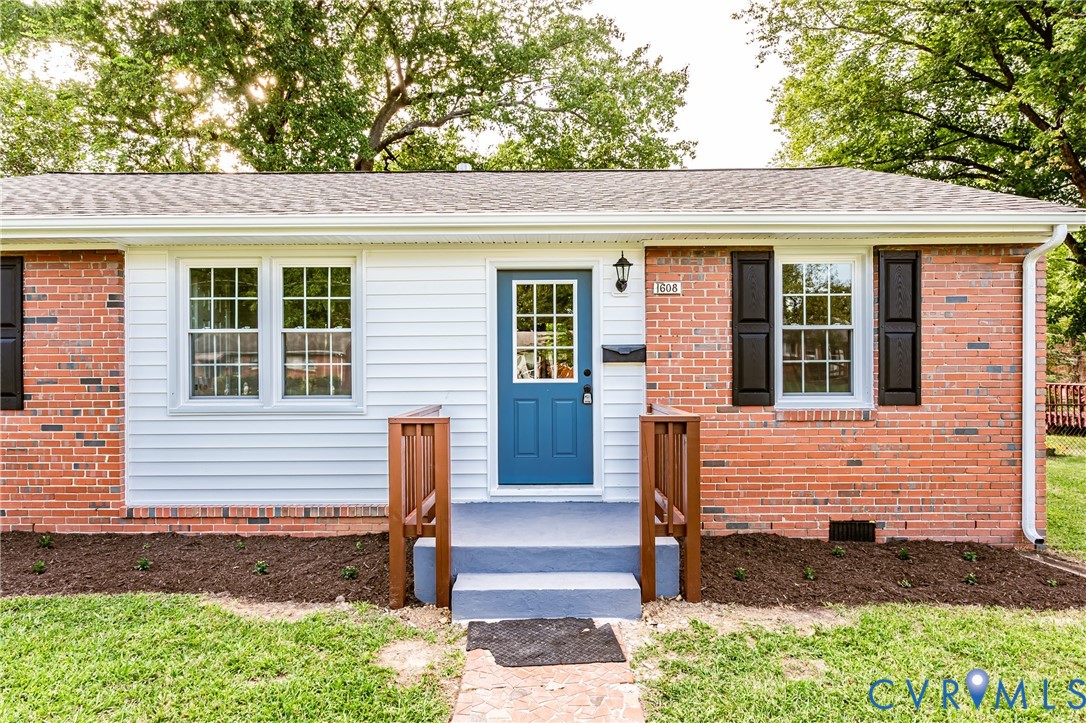
Similar properties