Description
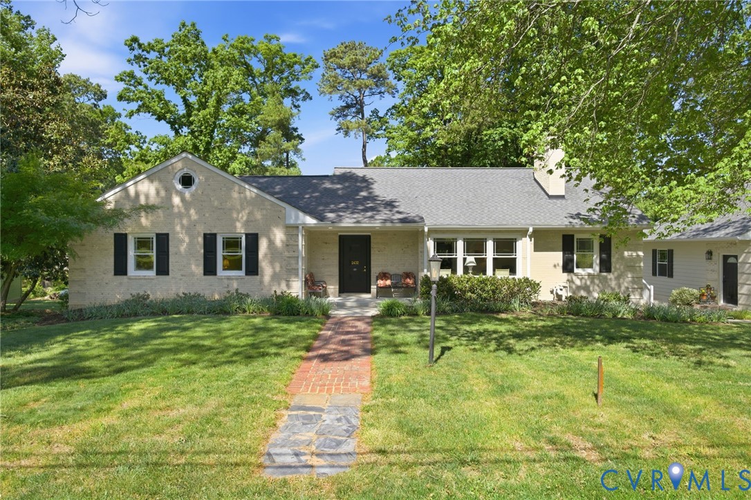
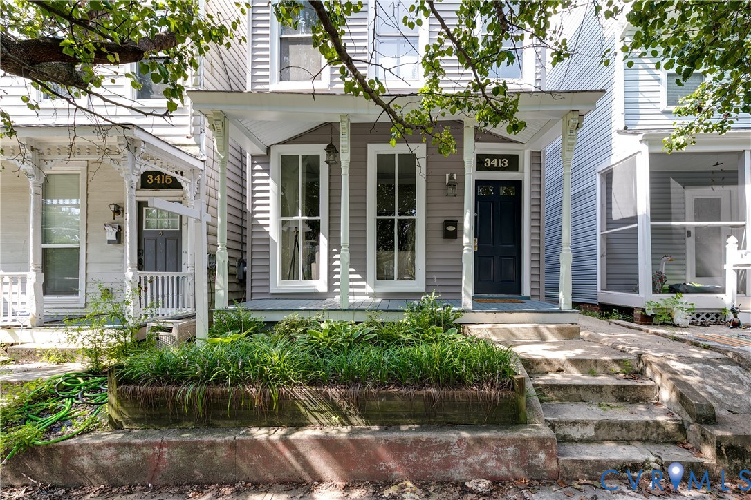
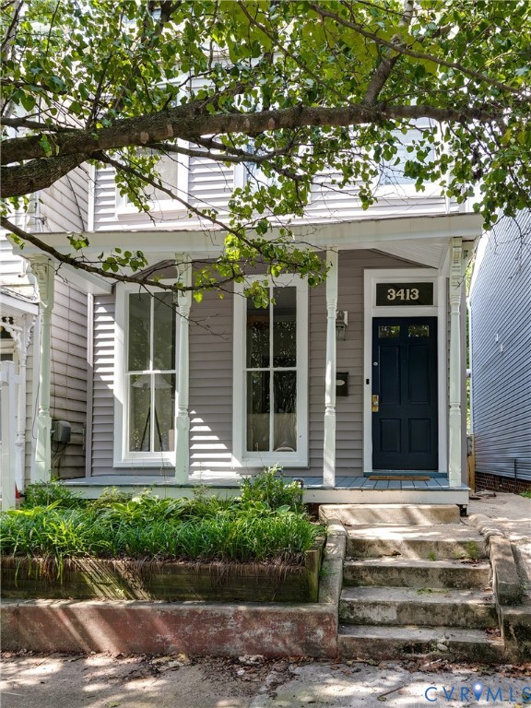
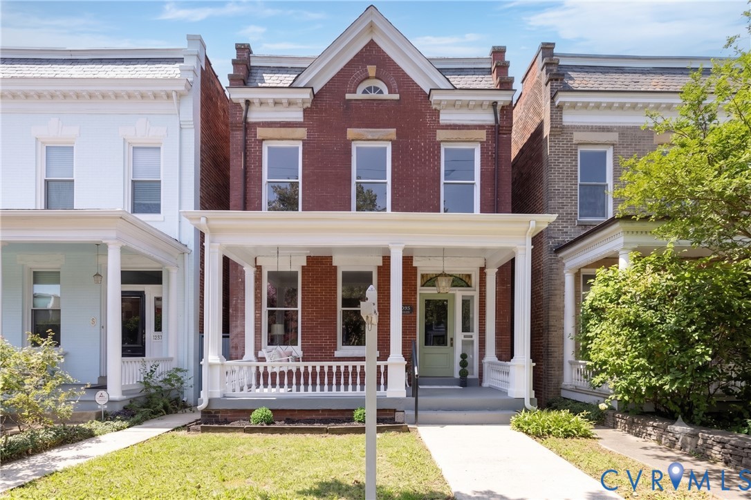
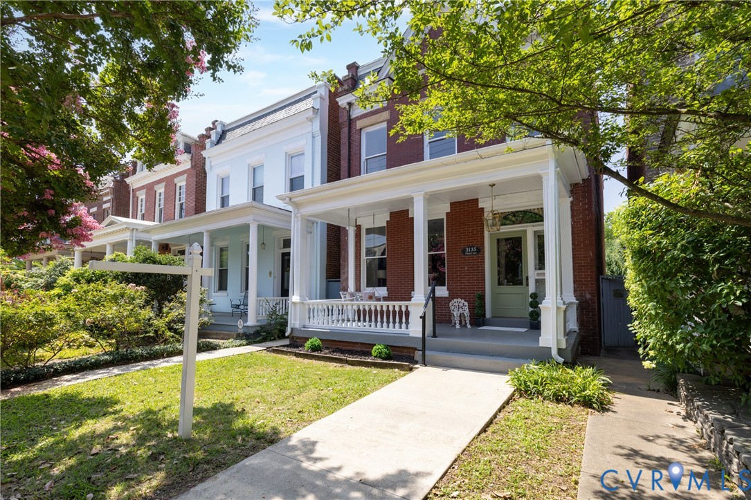
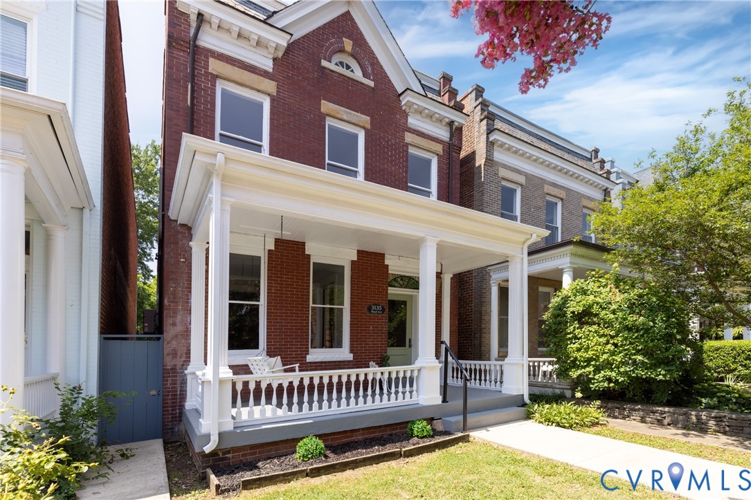
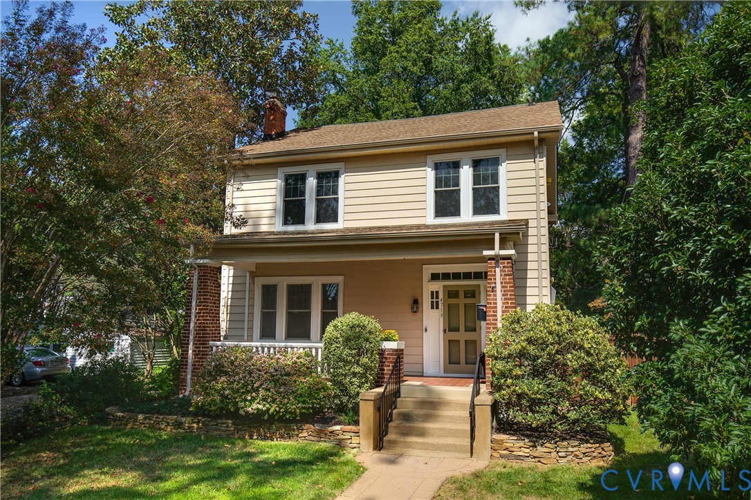
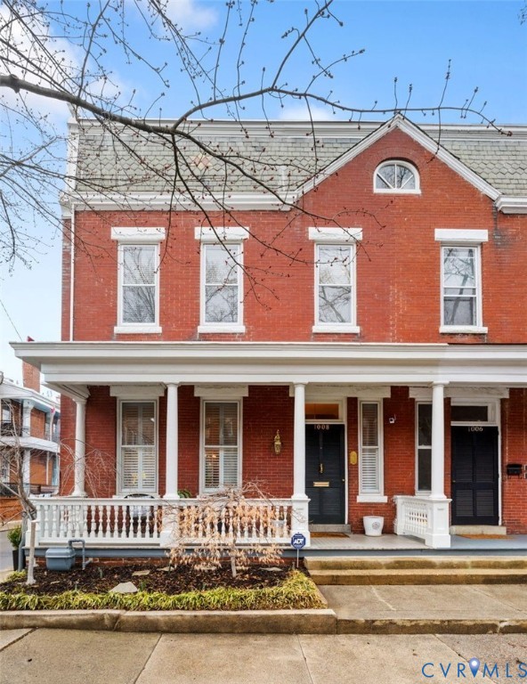
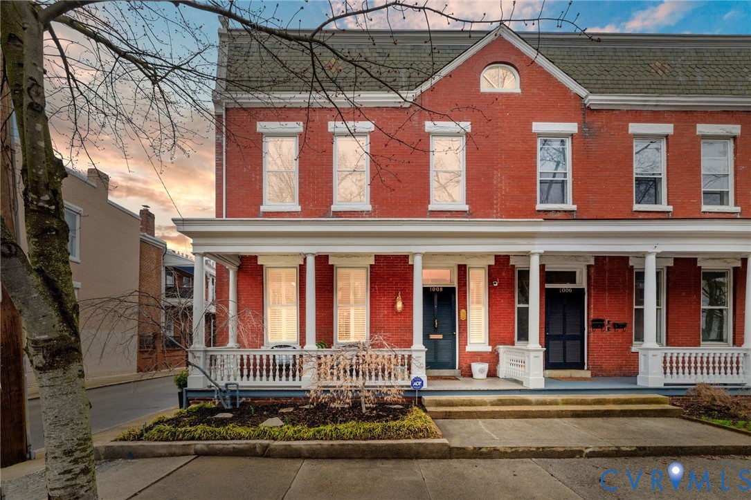
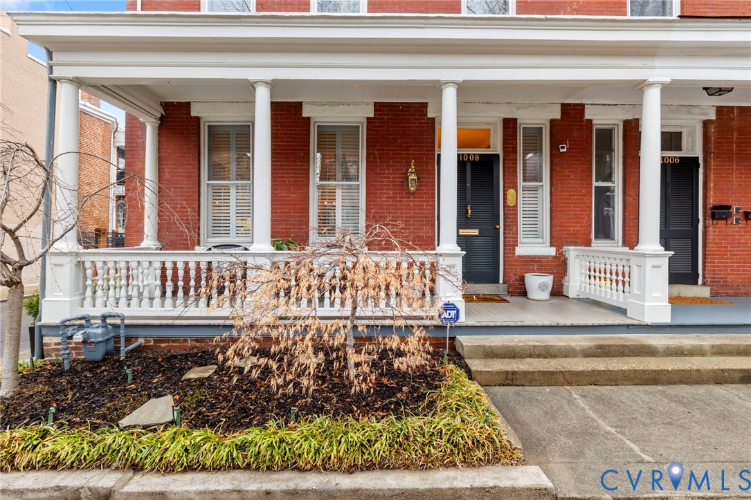
Beautifully preserved features and and tasteful renovations combine in this stunning 1904 home with a detached garage on Richmond’s iconic West Avenue. With its end placement, and large windows on three sides, natural light pours in throughout the day. Soaring ceilings (10.5’ level 1 and 9.5’ level 2) are accentuated by plentiful and oversized millwork: crown, column details and multiple built-in cabinet bookcases ideally scaled for the rooms. Rich hardwood and pine flooring run throughout, and recessed fixtures have been added to charming decorative ones to create a balanced lighting. Living and Dining Rooms each gather around period Fireplaces with coal box gas interiors. Their open plan and cozy details ensure that they provide formal and comfortably livable spaces! Step through a split French door with artist designed glass transom into a fresh and inspiring Kitchen – Timeless grey cabinetry accented perfectly with a tonal granite take advantage of the ceiling height and convenient storage is added in all the right places. Efficient and bright, it includes a large central island, double Wolf ovens and gas cooktop with unique, handmade tile backsplash. You will love the Built-in Wet Bar, the unexpected Family Room with rear staircase and an actual Mudroom for organizing daily essentials. The Primary Bedroom enjoys multiple windows and is surprisingly spacious with its own gas fireplace, built-in ‘library’ bookshelves, Ensuite bath with separate vanities, tub and shower and dual entrance WI closet. BR #2 of 3 has direct access to the second Full Bath. Bluestone and brick patio wrap the side and rear of the house and lead to the 2-Car Garage with direct street access- a RARE opportunity to enjoy a Fan lifestyle with secure and predictable parking! Recently replaced the water line to the street. This HOME has been meticulously maintained and well-loved and it shows!
All features
Interior details
Bedrooms & Bathrooms
- Bedrooms: 3
- Bathrooms: 3
- Full bathrooms: 2
- Half bathrooms: 1
Heating & Cooling
- Heating: Hot Water, Natural Gas
- Cooling: Central Air, Zoned
Other Interior
- Flooring: Carpet, Ceramic Tile, Wood
- Appliances: Double Oven, Dryer, Dishwasher, Gas Cooking, Disposal, Gas Water Heater, Microwave, Refrigerator, Range Hood, Washer
- Features: Wet Bar, Bookcases, Built In Features, Separate Formal Dining Room, French Doors Atrium Doors, Fireplace, Granite Counters, High Ceilings, Kitchen Island, Bath In Primary Bedroom, Recessed Lighting, Skylights, Walk In Closets
- Fireplaces: 3
Exterior details
Exterior
- Porch
- Windows: Skylights, Storm Windows
Parking
- Garage spaces: 2.0
Construction details
Type & Style
- Home type: Single Family
- Architectural style: Row House, Two Story
- Stories: 2
Materials
- Construction: Brick, Plaster
- Roof: Built Up, Flat, Pitched
Listed by: Ann Vandersyde (804) 340-0840, Long & Foster REALTORS
MLS#: 2605246
Listings displayed by Propified through Rand Properties Brokerage.
To report an issue or dispute listing information, contact Rand Properties Brokerage.
All or a portion of the Listing Content is provided by the Central Virginia Regional MLS, LLC, from a copyrighted compilation of Listings. All CVR MLS Listing Content provided is deemed reliable but is not guaranteed accurate. The compilation of Listings and each individual Listing are ©2026 Central Virginia Regional MLS, LLC. All rights reserved.
Similar properties