Description
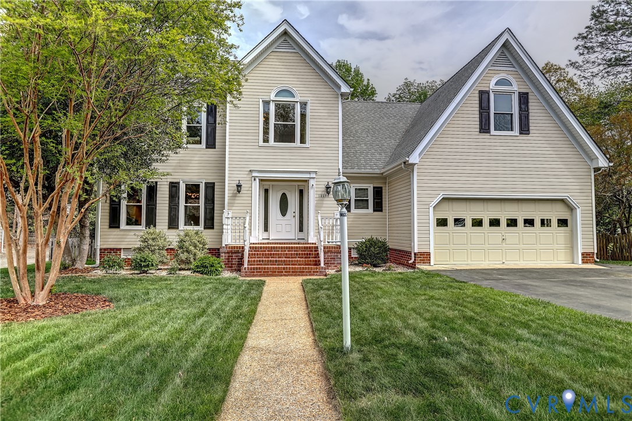
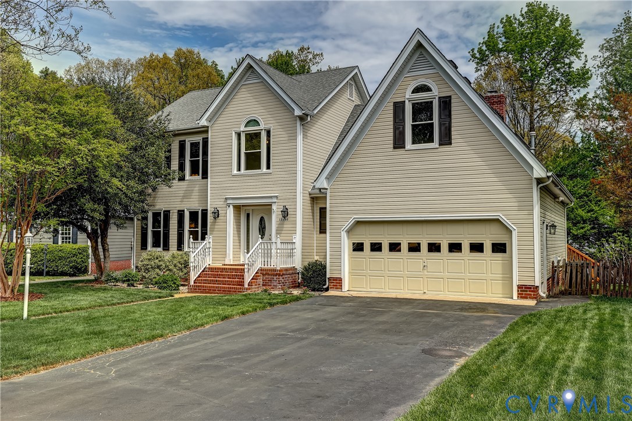
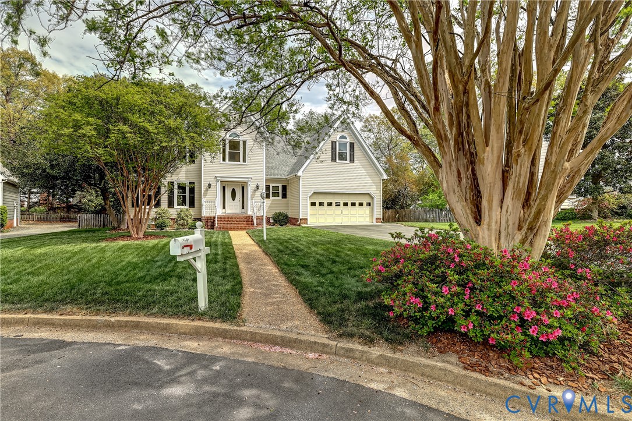
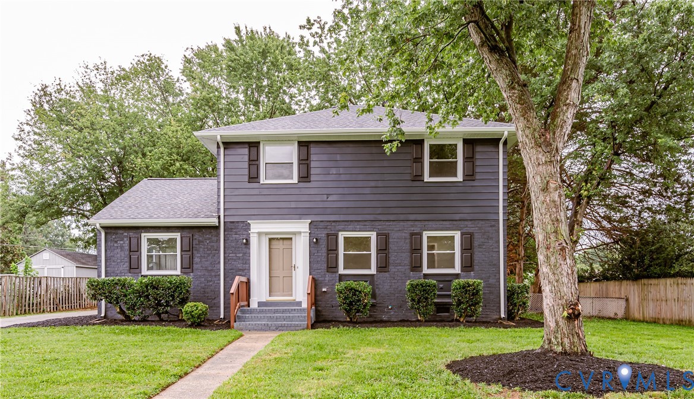
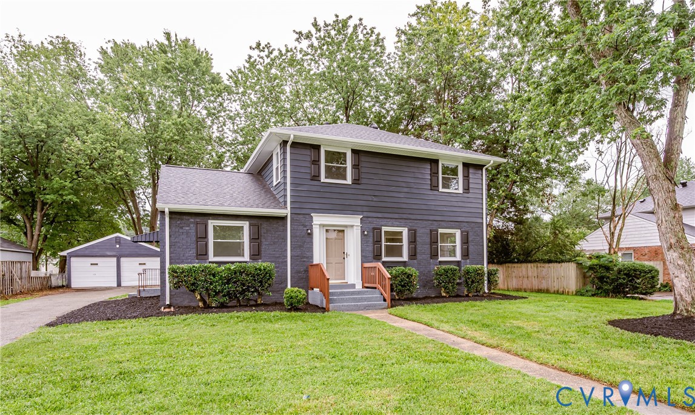
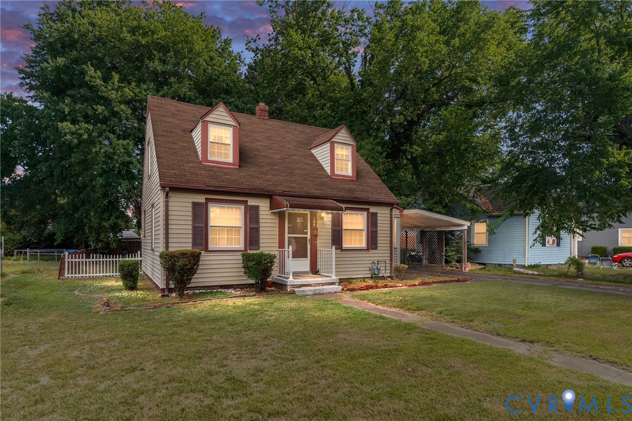
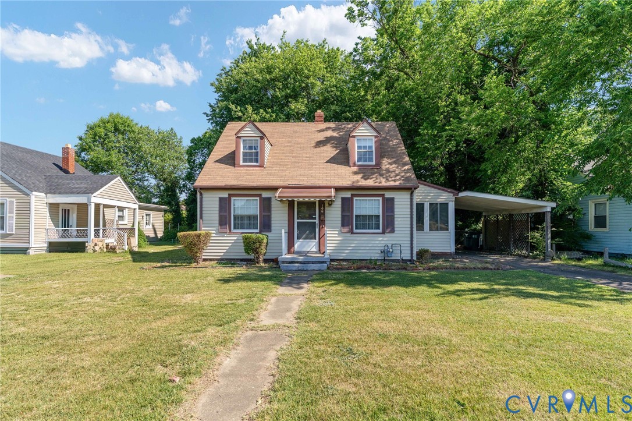
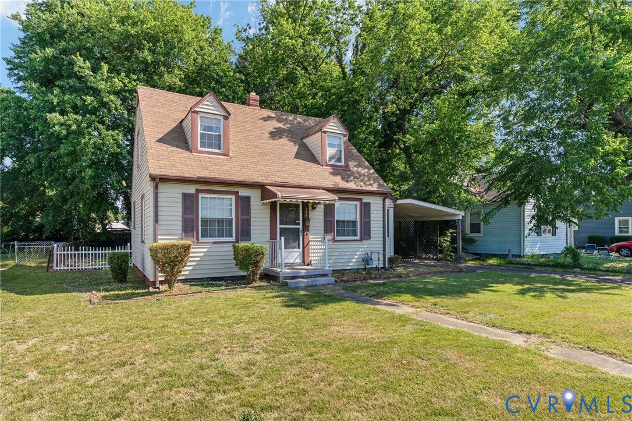
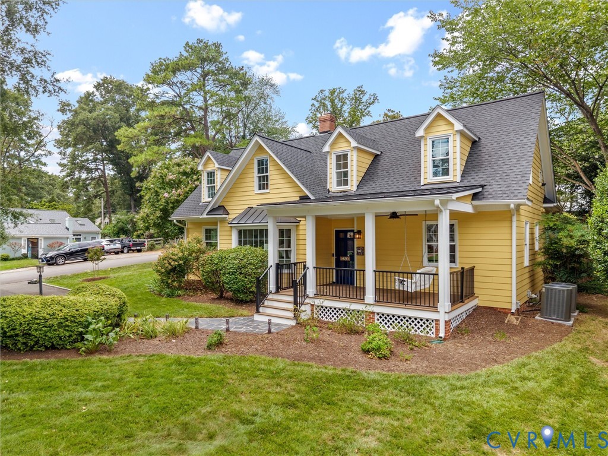
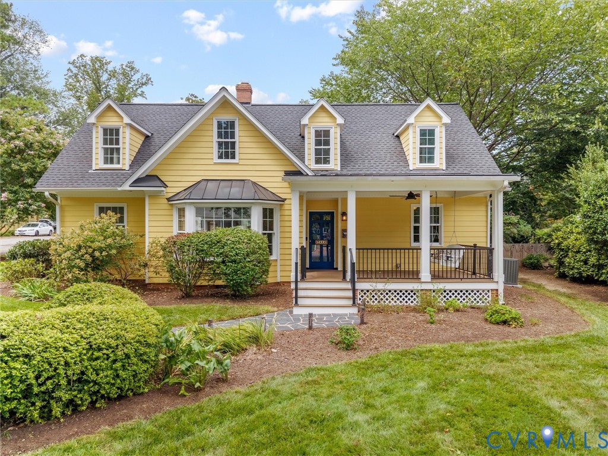
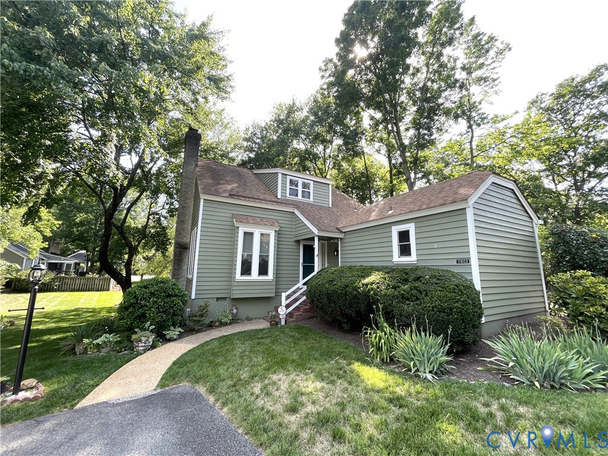
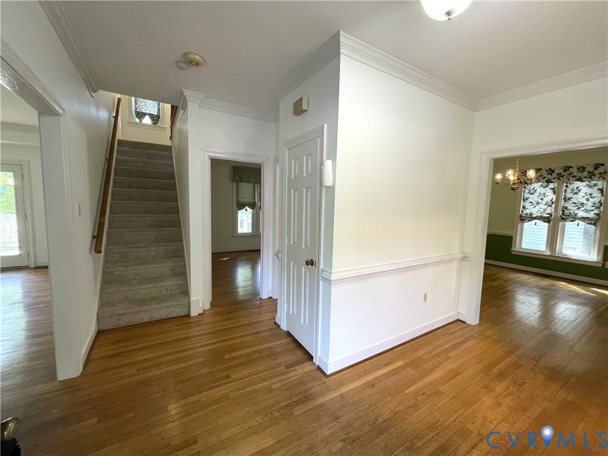
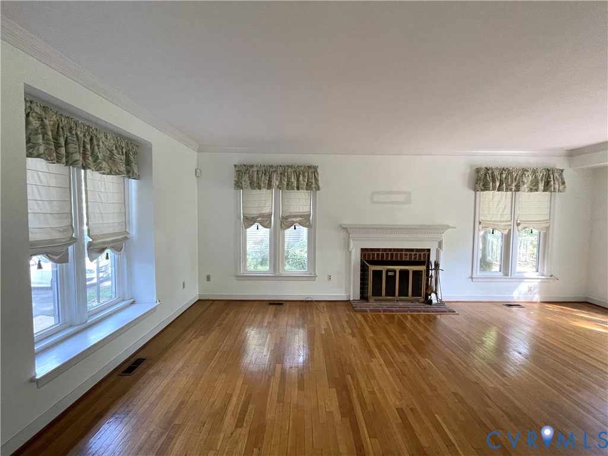
Thoughtfully priced to allow you to customize the home to your own personal taste, this detached townhome offers a combination of value, charm, and convenience all within a wonderful community. Tucked away in a quiet cul-de-sac, this inviting home features a first-floor primary bedroom with an en-suite bath, original wood floors throughout most of the main level, spacious living areas, and numerous recent updates. Upon entering the home, you’ll notice the crown and chair rail moldings in the entryway and main level hallway, which add a welcome touch, and oversized doorways that lead into the family room and formal dining room. The warm and cozy family room is generously-sized, boasts ample natural lighting through the six windows and French doors, and a brick fireplace with exquisite molding. Through the French doors, you have direct access to the deck, which was rebuilt about two years ago and overlooks the beautifully maintained backyard, providing you with a wonderful opportunity to create your own outdoor oasis. The formal dining room includes crown and chair rail moldings and a charming box bay window. The kitchen features high and beamed ceilings, plenty of cabinets, and an eat-in area nestled at the box bay window. The downstairs windows were replaced about four years ago and the carpet along the stairs and upstairs hallway were also recently updated. The two upstairs bedrooms offer wood flooring. This home offers a wonderful opportunity for you to own a detached townhome at an exceptional value.
All features
Interior details
Bedrooms & Bathrooms
- Bedrooms: 3
- Bathrooms: 3
- Full bathrooms: 2
- Half bathrooms: 1
Heating & Cooling
- Heating: Electric, Heat Pump
- Cooling: Central Air
Other Interior
- Flooring: Partially Carpeted, Vinyl, Wood
- Appliances: Dryer, Dishwasher, Electric Cooking, Electric Water Heater, Disposal, Microwave, Refrigerator, Stove, Washer
- Features: Beamed Ceilings, Bedroom On Main Level, Bay Window, Separate Formal Dining Room, Eat In Kitchen, French Doors Atrium Doors, Fireplace, Bath In Primary Bedroom, Main Level Primary
- Fireplaces: 1
Exterior details
Exterior
- Deck
Construction details
Type & Style
- Home type: Townhouse
- Architectural style: Row House
- Stories: 1
Materials
- Construction: Drywall, Frame, Wood Siding
- Roof: Composition, Shingle
Listed by: Scott McClaine (804) 354-6000, Lifelong Realty Inc
MLS#: 2615472
Listings displayed by Propified through Rand Properties Brokerage.
To report an issue or dispute listing information, contact Rand Properties Brokerage.
All or a portion of the Listing Content is provided by the Central Virginia Regional MLS, LLC, from a copyrighted compilation of Listings. All CVR MLS Listing Content provided is deemed reliable but is not guaranteed accurate. The compilation of Listings and each individual Listing are ©2026 Central Virginia Regional MLS, LLC. All rights reserved.
Similar properties