Description
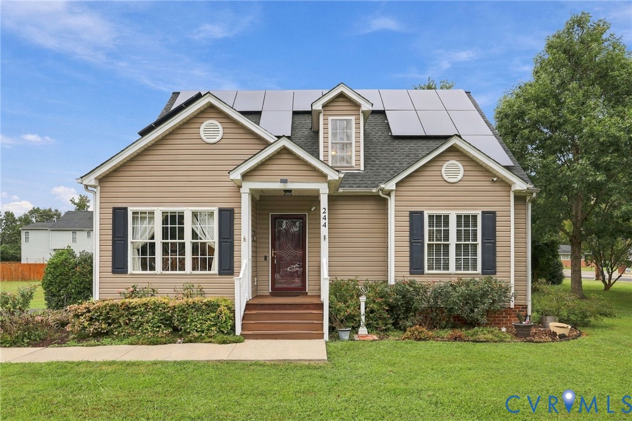
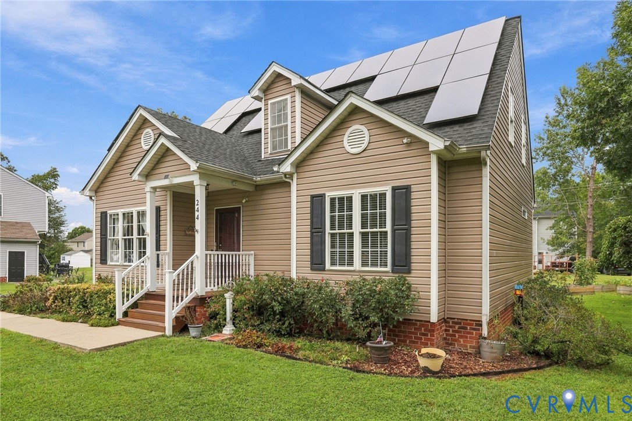
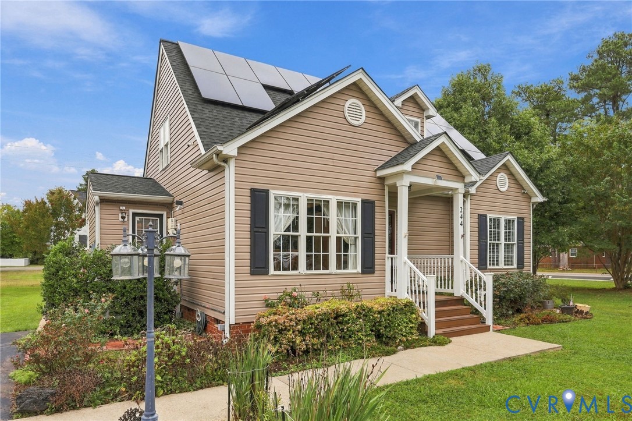
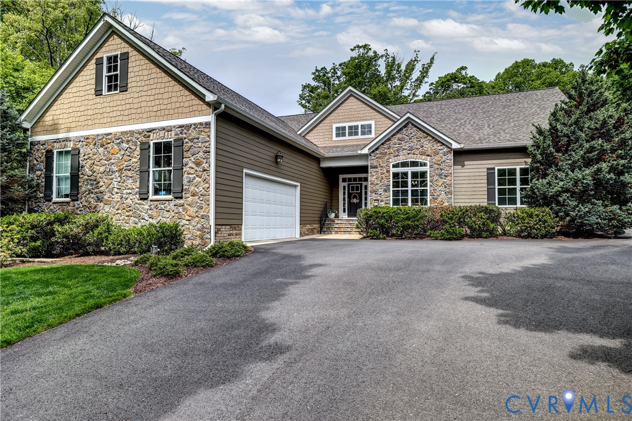
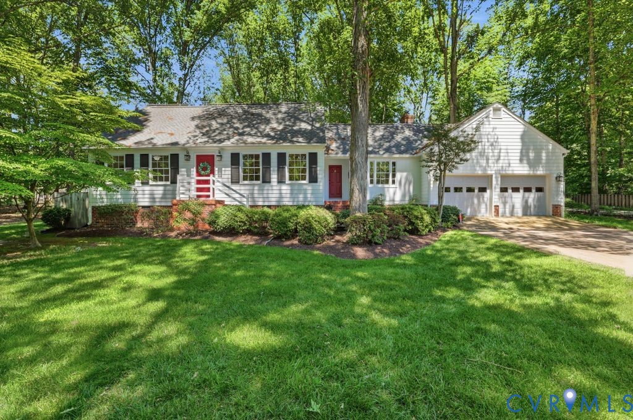
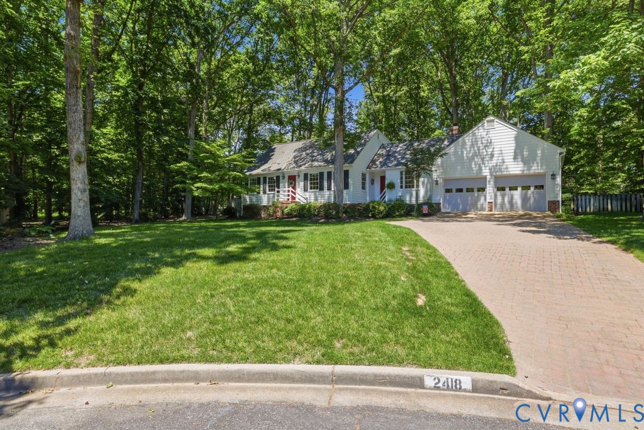
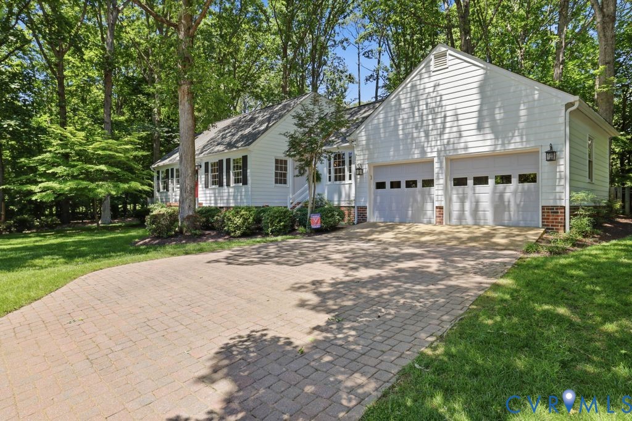
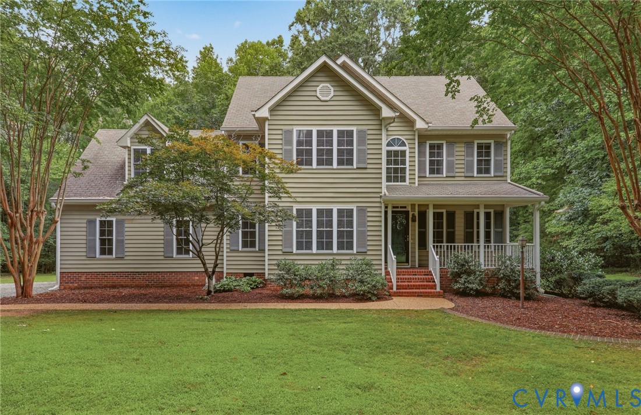
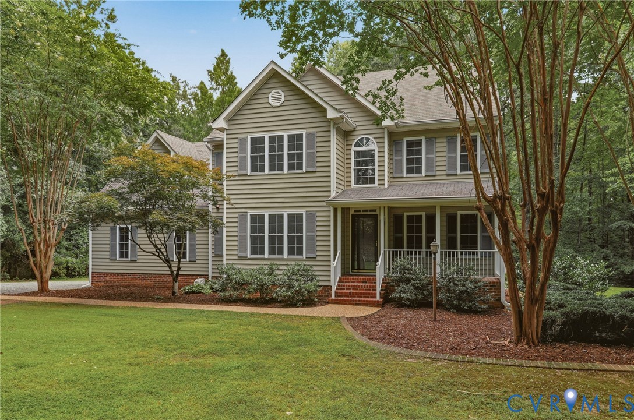
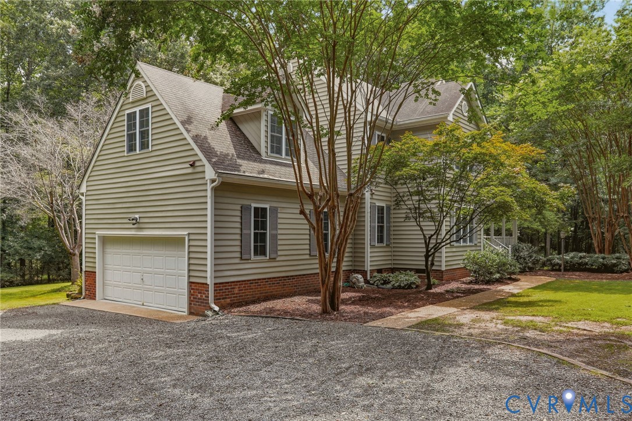
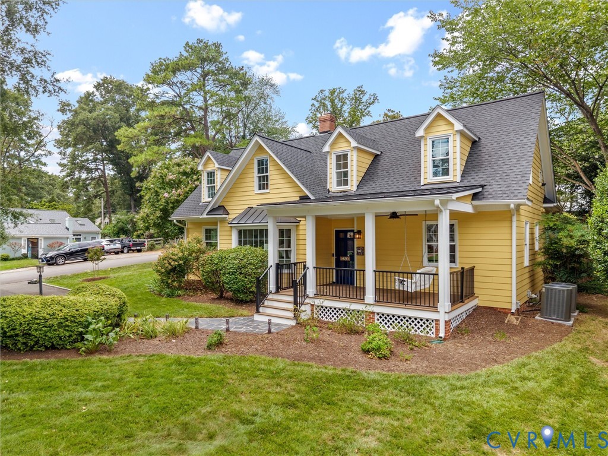
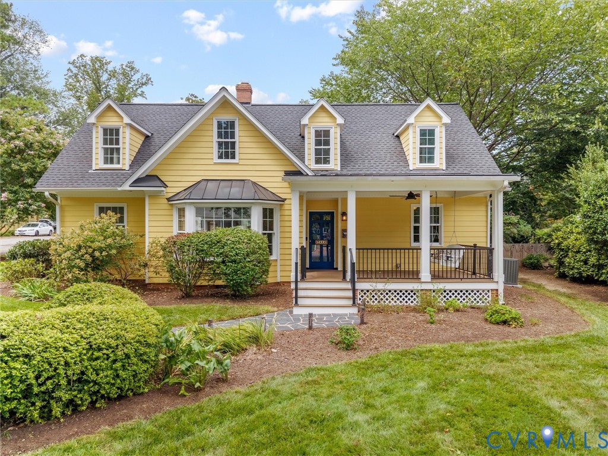
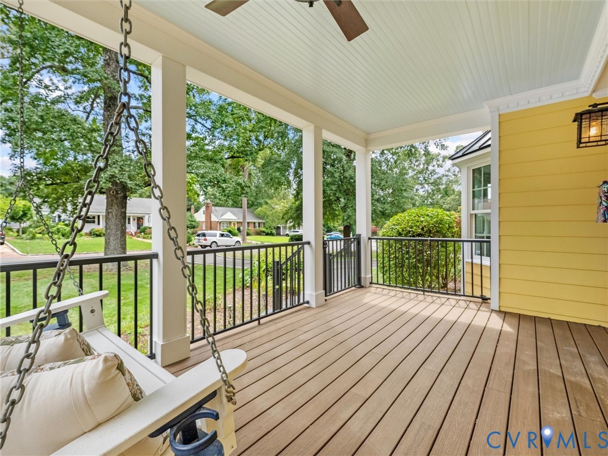
THIS IS THE ONE YOU'VE BEEN WAITING FOR!! Located on a private corner lot in WESTHAM, one of Richmond's most coveted neighborhoods. FIVE bedrooms, two on the first floor, including a second primary with attached bath. Three and half baths. Impeccably maintained and thoughtfully updated throughout. Step through the inviting, covered front porch with Trex decking into the home featuring an open floor plan with spacious formal rooms, hardwood, mouldings, and enlarged doorway casings. The Living Room features a bay window and gas fireplace and opens to the spacious Dining Area, large enough for family gatherings. From there, gaze upon the recently renovated Chef's Kitchen, with top-end appliances, huge island, coffee/bar/wine area, and a wall of windows and French doors that lead to your private, fully-fenced backyard with patio area. Upstairs, you'll come up into an open Family Room with another wall of windows, built-ins, and hardwoods - sure to become one of the favorite spaces in your home. Three more bedrooms up here, including the expansive Primary suite with fabulous attached bathroom with step-in shower and separate bath. Access your private oasis in back through the side gate, or through your detached garage - mature plantings and landscaping throughout and new shed (2023) and privacy fence (2023). Set on a larger lot, the circular drive offers convenience for guests, while separate garage (w/electricity) and paved side driveway, provide ample parking. New roof (2025), updated HVAC (2020), upgraded electric (2017), porch (2021). Convenient to retail, restaurants, the award-winning schools in the Tuckahoe District, and everything else that highly desirable Westham has to offer. This home has it all - come take a look and prepare to be wowed!
All features
Interior details
Bedrooms & Bathrooms
- Bedrooms: 5
- Bathrooms: 4
- Full bathrooms: 3
- Half bathrooms: 1
Heating & Cooling
- Heating: Forced Air, Natural Gas, Zoned
- Cooling: Zoned, Attic Fan
Other Interior
- Flooring: Carpet, Tile, Wood
- Appliances: Dishwasher, Exhaust Fan, Gas Cooking, Disposal, Microwave, Oven, Refrigerator, Tankless Water Heater, Wine Cooler
- Features: Bookcases, Built In Features, Bedroom On Main Level, Bay Window, Ceiling Fans, Separate Formal Dining Room, Eat In Kitchen, En Suite Bathroom, French Doors Atrium Doors, Full Bath On Main Level, Granite Counters, Kitchen Island, Bath In Primary Bedroom, Main Level Primary, Recessed Lighting, Walk In Closets
- Fireplaces: 1
Exterior details
Exterior
- Lighting, Porch, Storage, Shed, Paved Driveway
Parking
- Garage spaces: 1.0
Construction details
Type & Style
- Home type: Single Family
- Architectural style: Cape Cod, Two Story
- Stories: 2
Materials
- Construction: Block, Frame, Hardiplank Type
- Roof: Composition
Listed by: Tucker Greer (804) 288-2100, Shaheen Ruth Martin & Fonville
MLS#: 2623046
Listings displayed by Propified through Rand Properties Brokerage.
To report an issue or dispute listing information, contact Rand Properties Brokerage.
All or a portion of the Listing Content is provided by the Central Virginia Regional MLS, LLC, from a copyrighted compilation of Listings. All CVR MLS Listing Content provided is deemed reliable but is not guaranteed accurate. The compilation of Listings and each individual Listing are ©2026 Central Virginia Regional MLS, LLC. All rights reserved.
Similar properties