Description
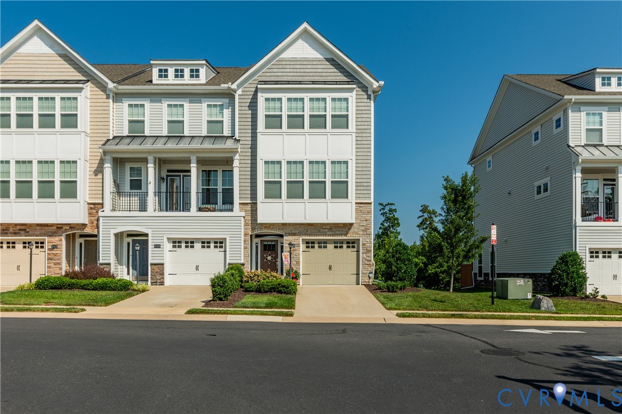
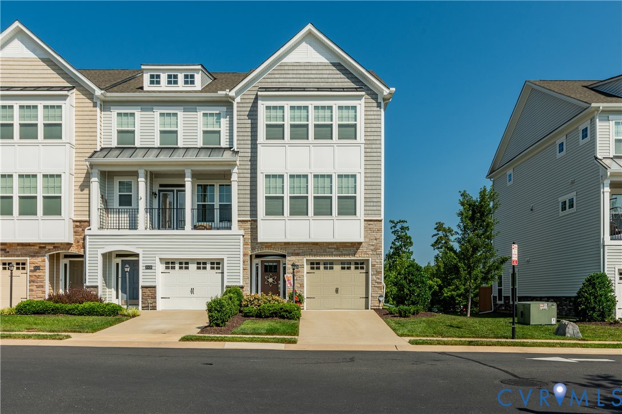
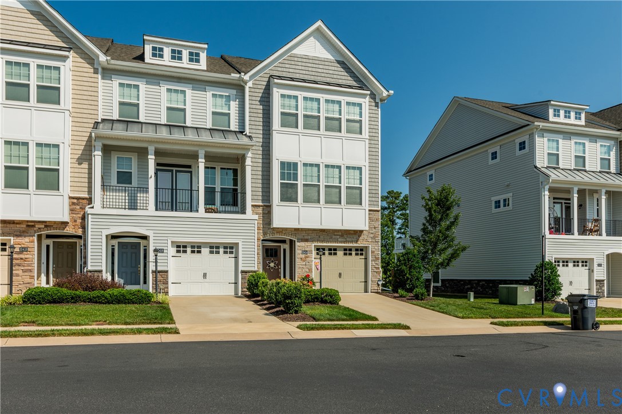
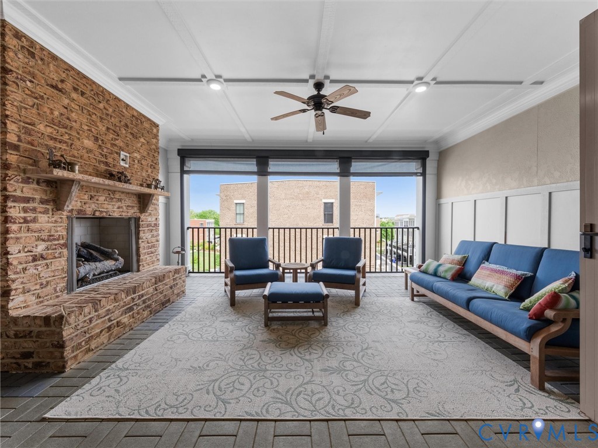
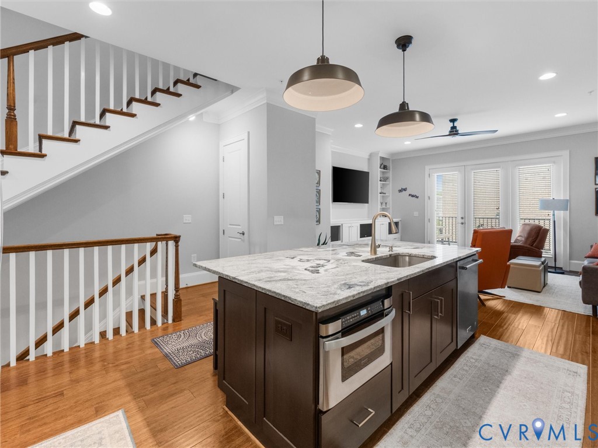
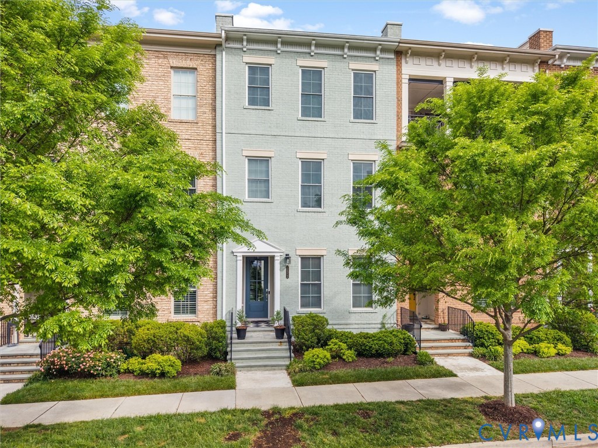
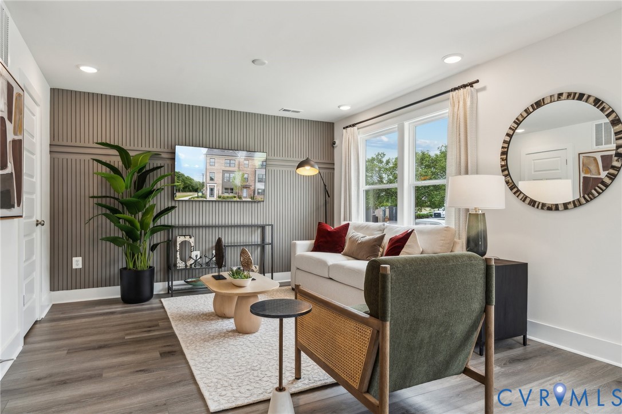
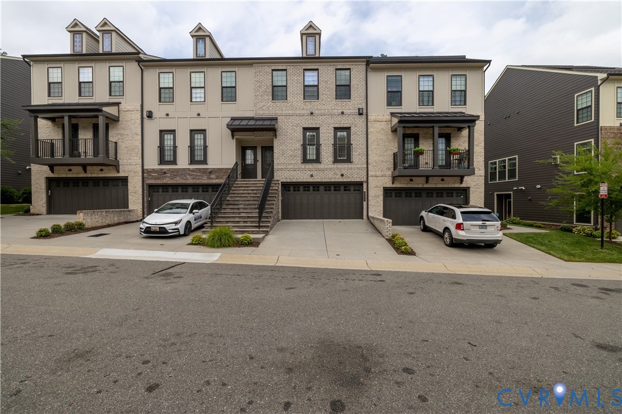
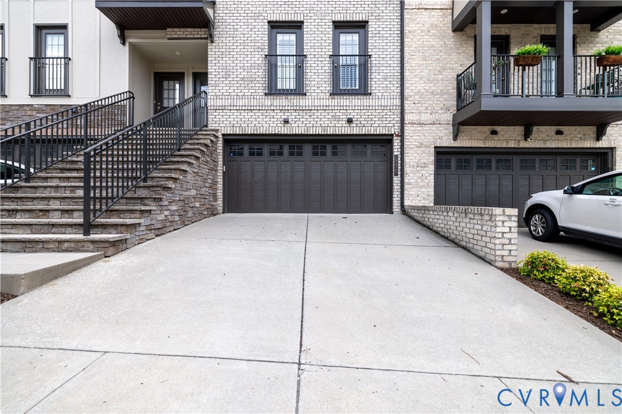
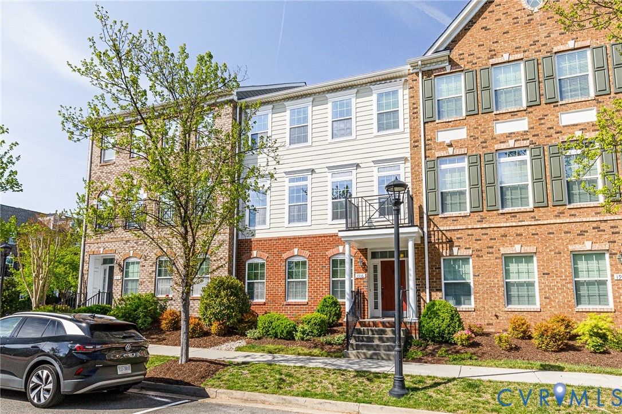
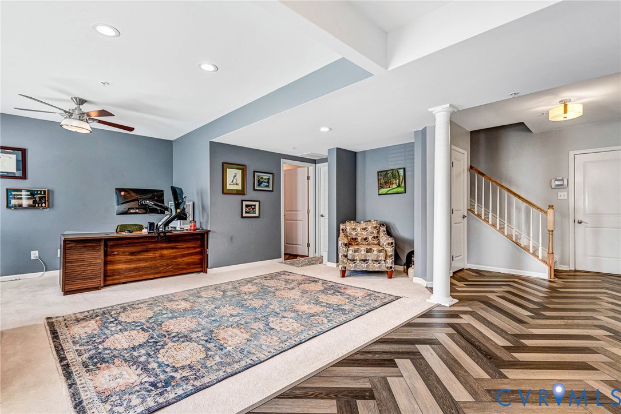
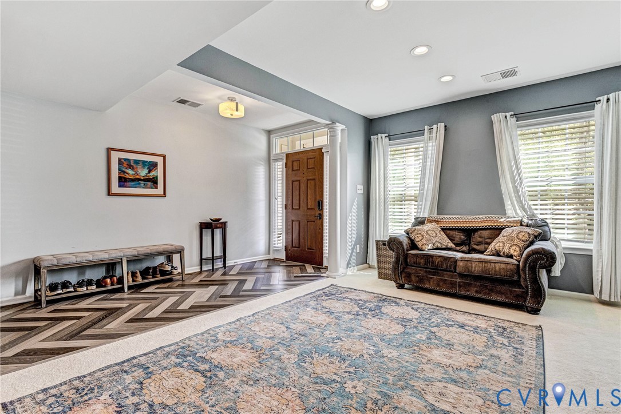
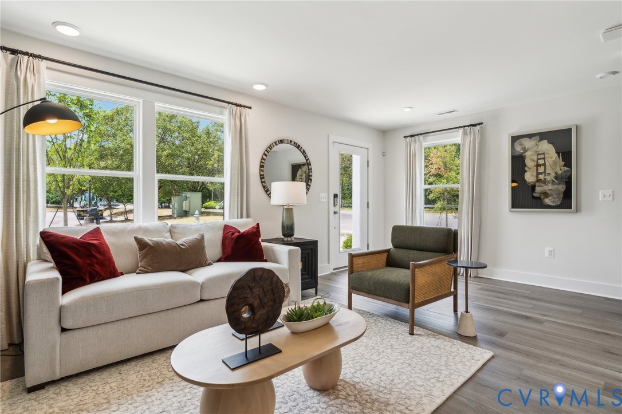
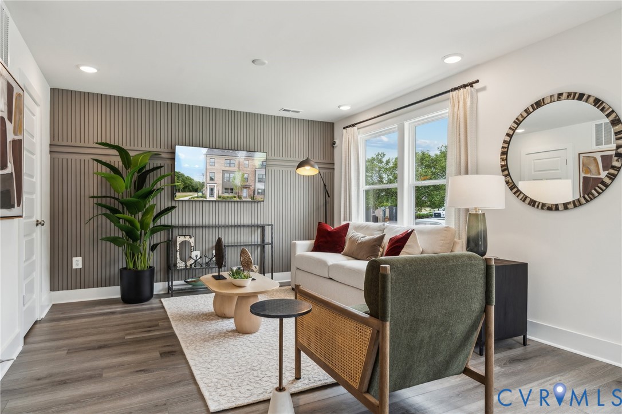
Enjoy the best of Short Pump just minutes from your front door. Located in Shire Place near West Broad Village & Short Pump Town Center, this end-unit townhome combines 2,272 square feet of living space, a 2-car garage & rooftop terrace with exceptional access to some of the area's best shopping, dining & entertainment. A unique front-facing entrance along Parkshire Lane gives the home the curb appeal & welcoming feel of a traditional residence, while the end-unit setting provides additional natural light throughout. Inside, the spacious floor plan offers flexibility across multiple levels. The open-concept main living area is designed for both everyday living and entertaining, with a nearly 13 ft center island anchoring the kitchen and seamless flow into the dining and living spaces. Generously sized bedrooms provide plenty of room for family, guests, or a dedicated home office. One of the home's best features awaits upstairs: a fourth-floor rooftop terrace offering a private outdoor escape for entertaining, relaxing with friends, or unwinding at sunset. The outdoor furniture and fire pit convey, making it ready to enjoy from day one. Recent exterior improvements include replacement of the decking, siding, and exterior trim, all completed, maintained, and inspected within the past two years. Additional upgrades include a dual water filtration system, upgraded ceiling fans, and upgraded window treatments throughout. Conveniently located just minutes from Short Pump's shopping and dining with easy access to major highways, this home offers the space and features buyers want without the wait for new construction. With 2,272 square feet, an end-unit location, 2-car garage, rooftop outdoor living, and a prime West End location, 10921 Parkshire offers an exceptional combination of space, convenience, and value.
All features
Interior details
Bedrooms & Bathrooms
- Bedrooms: 3
- Bathrooms: 4
- Full bathrooms: 3
- Half bathrooms: 1
Heating & Cooling
- Heating: Electric, Heat Pump
- Cooling: Heat Pump
Other Interior
- Flooring: Carpet, Ceramic Tile, Wood
- Appliances: Dryer, Dishwasher, Gas Cooking, Disposal, Gas Water Heater, Microwave, Oven, Refrigerator, Washer
- Features: Bedroom On Main Level, Ceiling Fans, Dining Area, Eat In Kitchen, En Suite Bathroom, Full Bath On Main Level, Granite Counters, Kitchen Island
Exterior details
Exterior
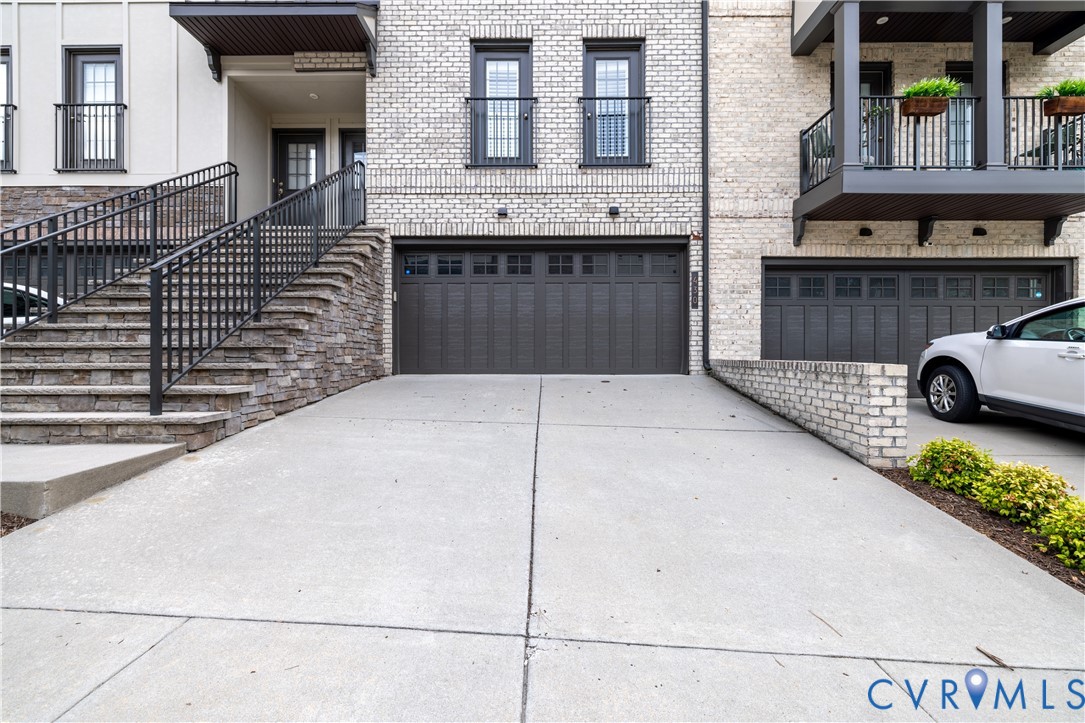
- Paved Driveway
Parking
- Garage spaces: 2.0
Construction details
Type & Style
- Home type: Townhouse
- Architectural style: Row House
- Stories: 4
Materials
- Construction: Brick, Block, Hardiplank Type
- Roof: Shingle
- Foundation: Slab
Listed by: Drew Kisamore (804) 571-2900, The Hogan Group Real Estate
MLS#: 2619493
Listings displayed by Propified through Rand Properties Brokerage.
To report an issue or dispute listing information, contact Rand Properties Brokerage.
All or a portion of the Listing Content is provided by the Central Virginia Regional MLS, LLC, from a copyrighted compilation of Listings. All CVR MLS Listing Content provided is deemed reliable but is not guaranteed accurate. The compilation of Listings and each individual Listing are ©2026 Central Virginia Regional MLS, LLC. All rights reserved.
Similar properties