Description
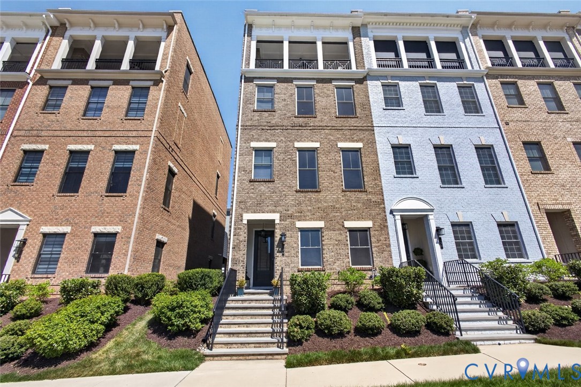
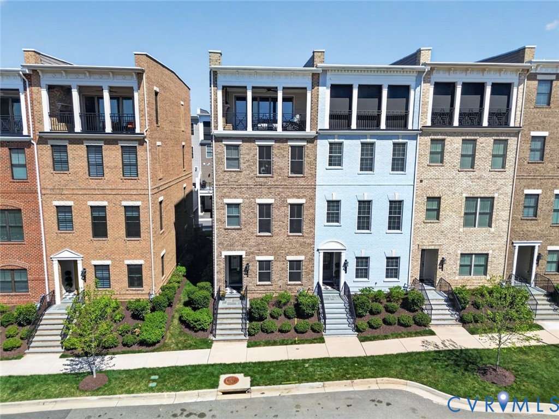
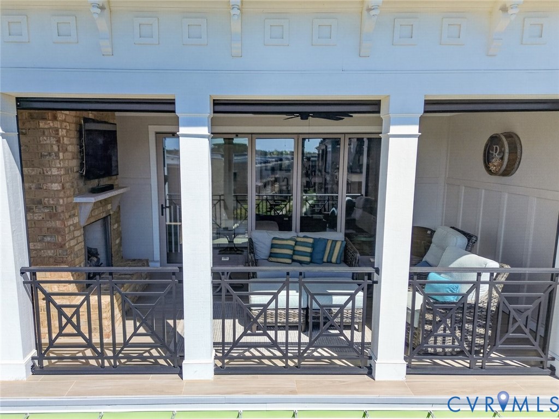
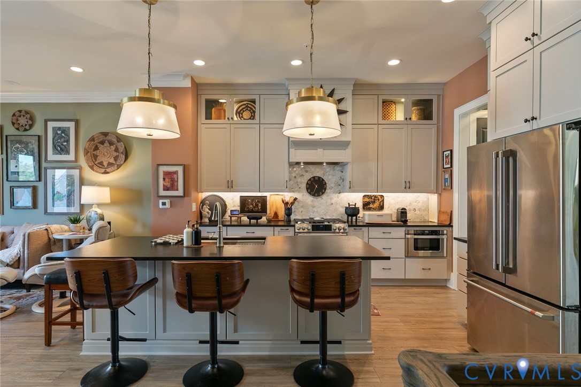
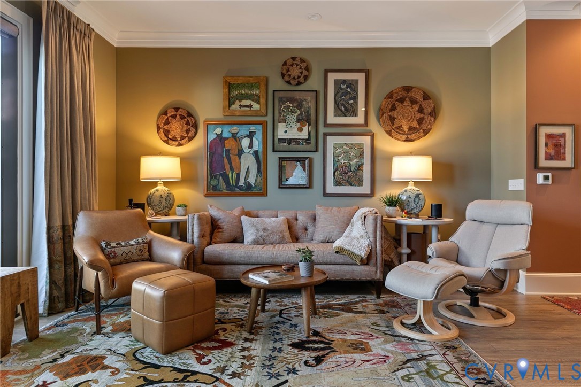
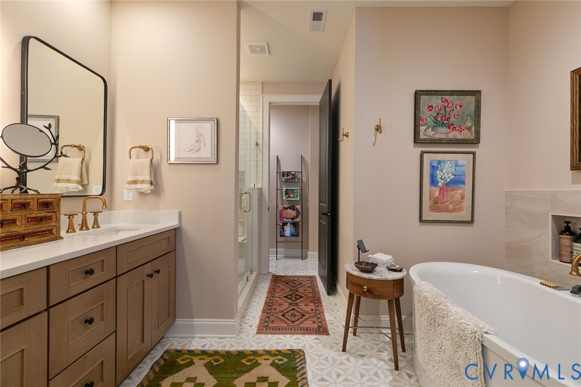
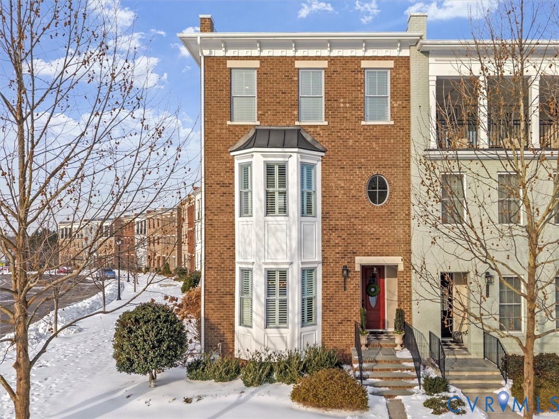
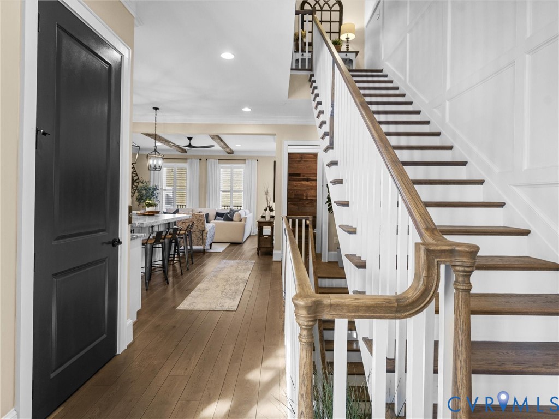
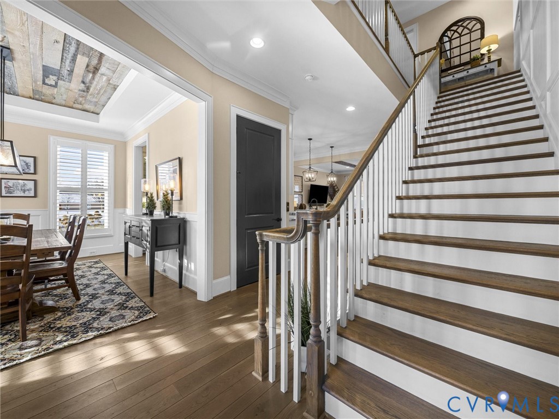
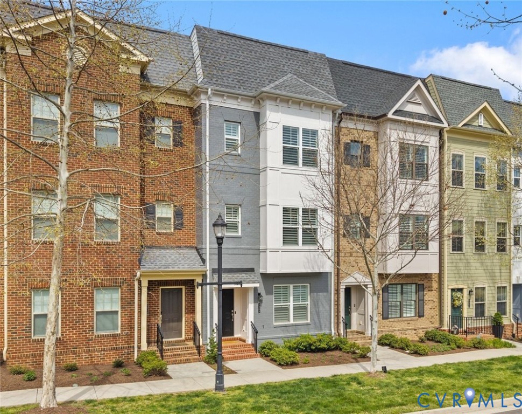
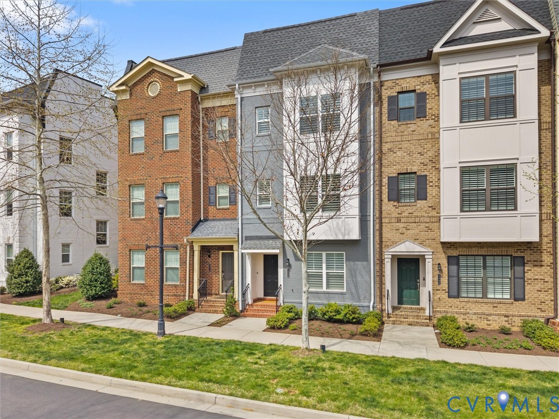
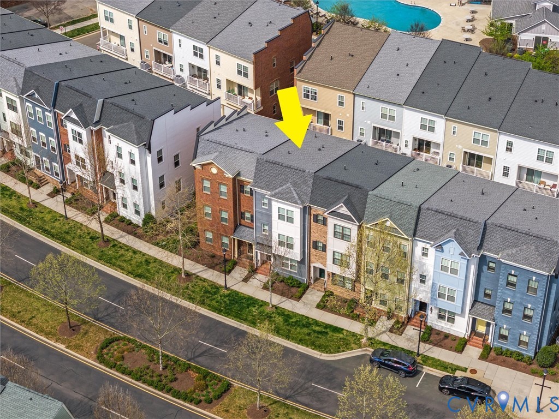
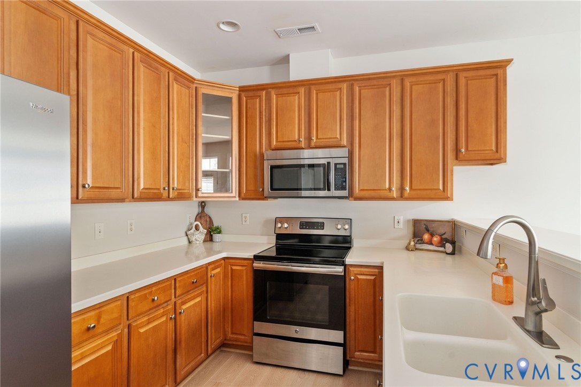
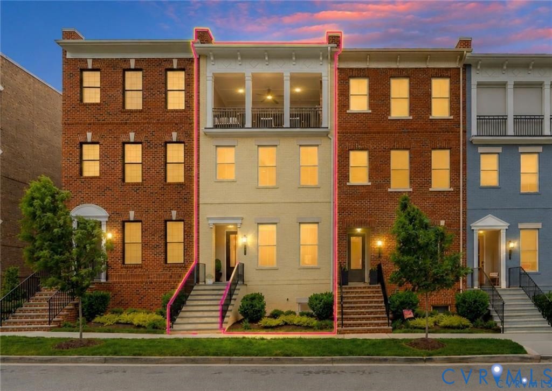
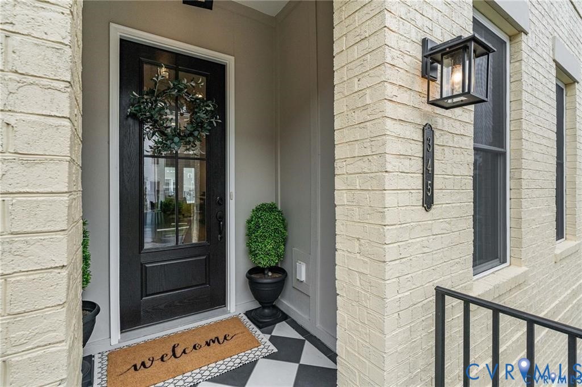
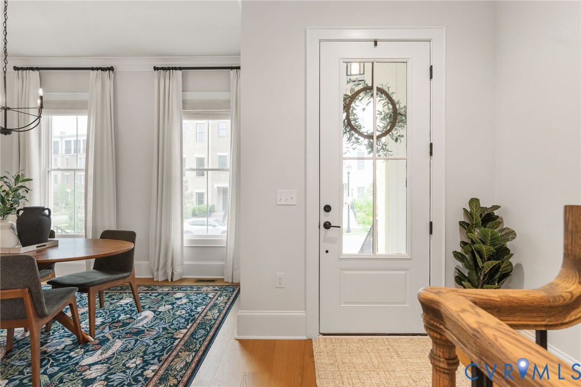
Walk to dinner at Civita or Red Salt, unwind on the terrace or leave for the weekend with less to maintain. Completed in 2025 and barely lived in, 345 Becklow Ave. combines the walkable appeal of Greengate with 3,033 square feet, 4 en suite bedrooms, 4.5 baths and thoughtfully designed gathering spaces. The front entrance opens directly onto the main living level, where 10-foot ceilings and wide-plank hardwood floors create a seamless connection between the kitchen, dining area and family room. Ceiling-height cabinetry, quartz countertops, a generous island, gas cooking and a spacious pantry balance polished design with everyday function. Beyond the living area, a rear deck invites morning coffee and relaxed outdoor dining. Arriving home is just as effortless. Pull into the attached 2-car garage and step inside, where the private elevator makes light work of groceries, shopping bags and luggage. Serving levels 1–3, it carries you and your belongings to the kitchen or primary bedroom level without navigating the stairs. The primary suite features a spacious walk-in closet and a beautifully appointed bath, with a 2nd bedroom suite and laundry room on the same level. A separate bedroom and full bath at garage level provide a private setting for guests or a home office. On the 4th floor, entertaining takes center stage. With the elevator serving the floors below, this layout allows for a more expansive living and media area, offering greater flexibility for conversation, movie nights and gatherings. Folding glass doors open to a covered terrace with a gas fireplace and TV connections, extending the living space into the open air. An additional bedroom and full bath complete this floor, creating a comfortable retreat for overnight guests. Restaurants, shops and wellness destinations are within walking distance, while I-64 and Route 288 keep the wider region within easy reach.
All features
Interior details
Bedrooms & Bathrooms
- Bedrooms: 4
- Bathrooms: 5
- Full bathrooms: 4
- Half bathrooms: 1
Heating & Cooling
- Heating: Forced Air, Natural Gas, Zoned
- Cooling: Heat Pump, Zoned
Other Interior
- Flooring: Partially Carpeted, Wood
- Appliances: Dishwasher, Gas Cooking, Microwave, Oven, Refrigerator, Stove, Tankless Water Heater
- Features: Bedroom On Main Level, Separate Formal Dining Room, Eat In Kitchen, En Suite Bathroom, Full Bath On Main Level, Fireplace, Granite Counters, High Ceilings, Kitchen Island, Loft, Bath In Primary Bedroom, Pantry, Recessed Lighting, Walk In Closets
- Fireplaces: 1
Exterior details
Exterior
- Deck, Porch, Paved Driveway
Parking
- Garage spaces: 2.0
Construction details
Type & Style
- Home type: Townhouse
- Architectural style: Row House, Tri Level
- Stories: 4
Materials
- Construction: Brick, Drywall, Frame, Hardiplank Type
- Roof: Shingle
- Foundation: Slab
Listed by: Shannon Murray (804) 282-5901, Keller Williams Realty
MLS#: 2626588
Listings displayed by Propified through Rand Properties Brokerage.
To report an issue or dispute listing information, contact Rand Properties Brokerage.
All or a portion of the Listing Content is provided by the Central Virginia Regional MLS, LLC, from a copyrighted compilation of Listings. All CVR MLS Listing Content provided is deemed reliable but is not guaranteed accurate. The compilation of Listings and each individual Listing are ©2026 Central Virginia Regional MLS, LLC. All rights reserved.
Similar properties