Description
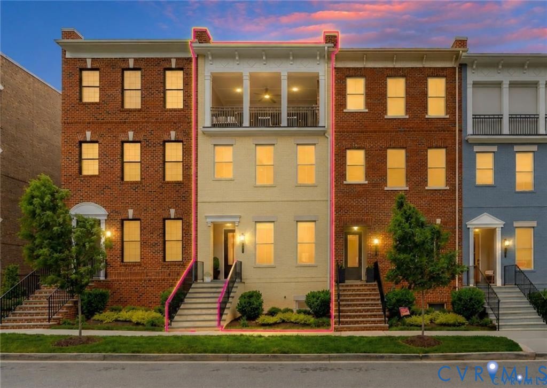
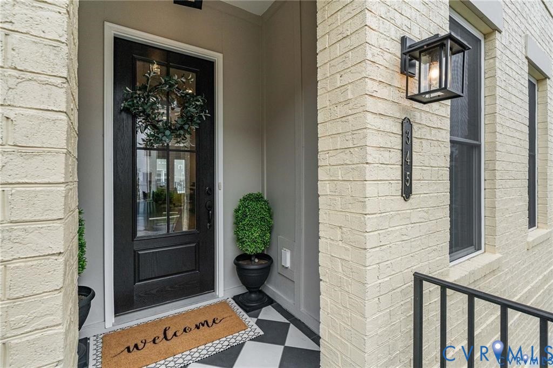
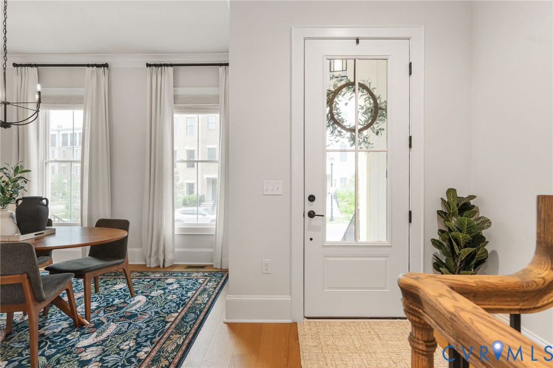
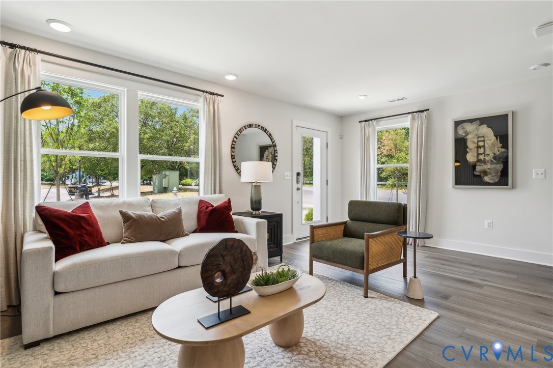
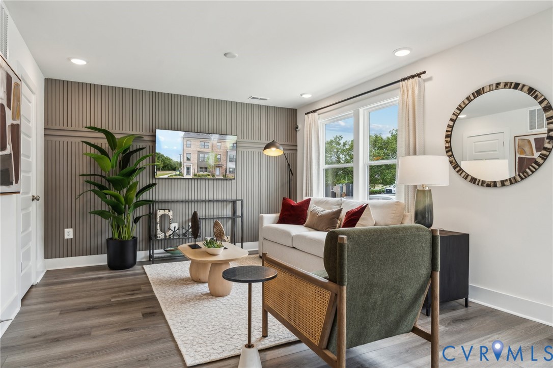
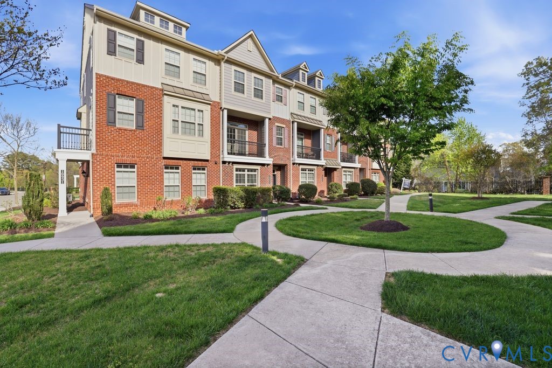
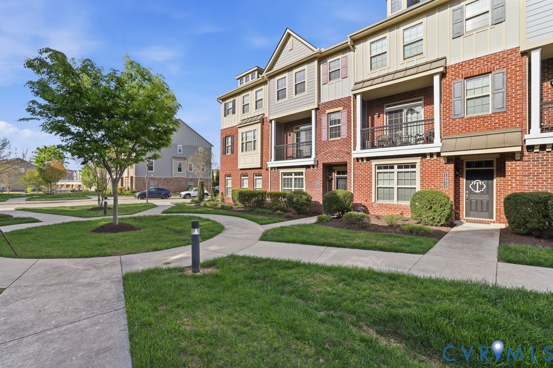
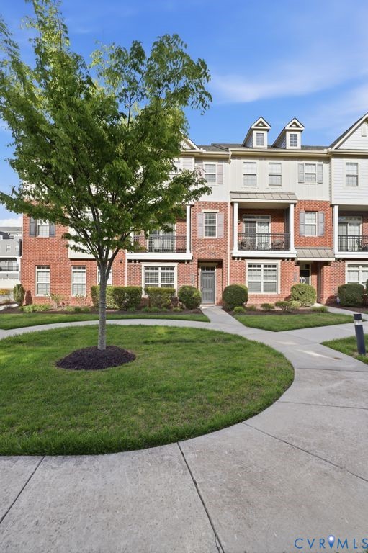
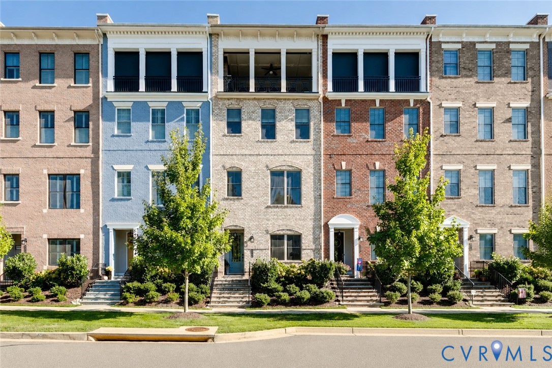
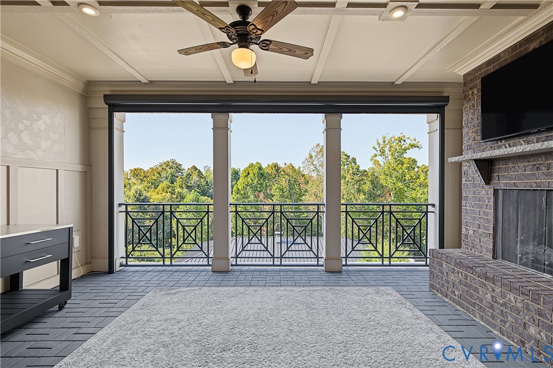
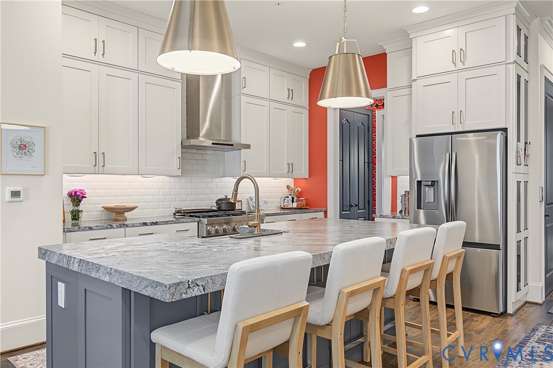
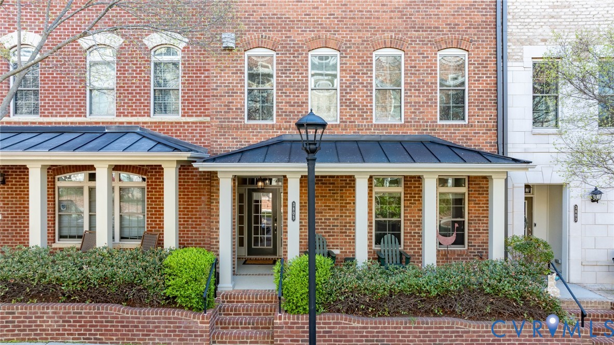
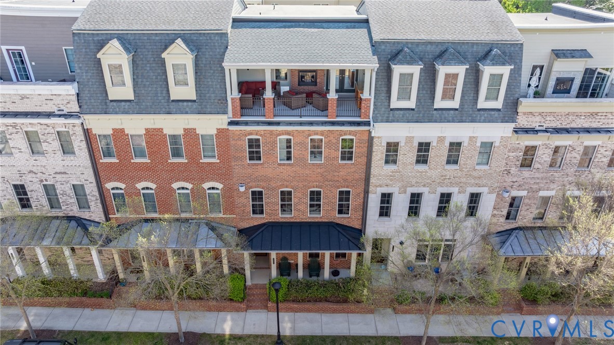
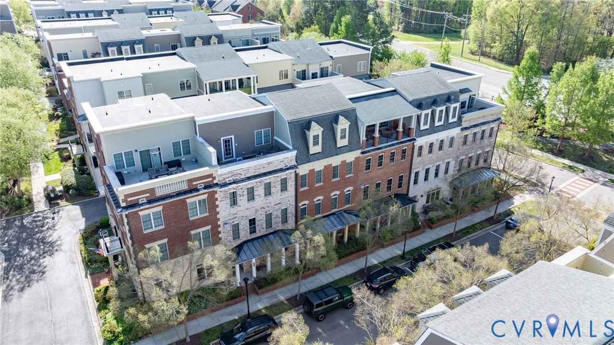
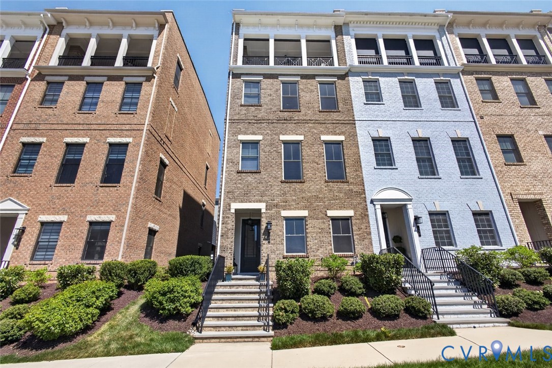
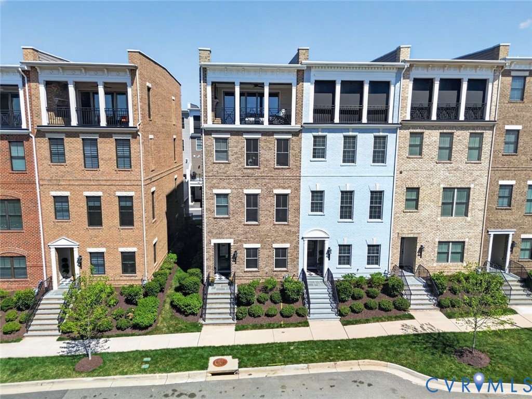
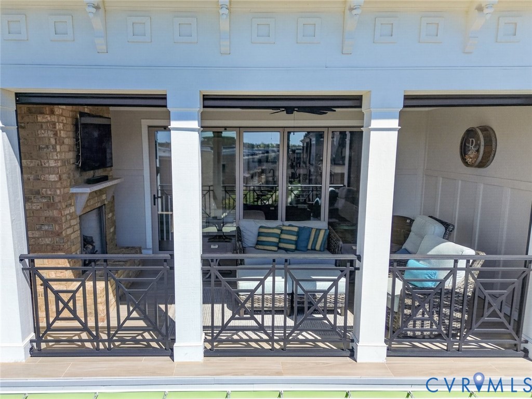
WOW ...This place is absolutely stunning ! Discover refined living in this exceptional four-bedroom, 4.5-bath end-unit luxury townhome in the highly sought-after Greengate community with ELEVATOR . Thoughtfully designed with both elegance and functionality in mind, this residence offers a seamless blend of sophisticated finishes and modern convenience across four beautifully appointed levels. The entry level welcomes you with direct access to the two-car garage, a convenient drop zone, and a private bedroom with en suite bath—ideal as a guest suite, home office, or fitness space. Upstairs, the main living level showcases an expansive open-concept design, perfect for both everyday living and entertaining. The living room features custom built-ins and a gas fireplace, flowing effortlessly into the chef’s kitchen, complete with quartz countertops, ceiling-height cabinetry, a Wolf dual fuel range, Viking refrigerator, and Sub-Zero beverage refrigerator. A formal dining area completes this elegant space. The third level is highlighted by a luxurious primary suite, offering a custom walk-in closet, designer accent wall, and a spa-inspired en suite bath with quartz countertops and a Moen smart shower. An additional bedroom with en suite bath and a well-appointed laundry area are also located on this level. The top floor is truly an entertainer’s retreat, featuring a stylish wet bar and access to a covered terrace equipped with a gas fireplace, upgraded tile flooring, NanaWall system, and automated hurricane wind screen. An additional en suite bedroom on this level provides a perfect private space for guests. An elevator services 3 levels, offering effortless access throughout the home. Enjoy outdoor living on the second-level deck—perfect for morning coffee or al fresco dining. Ideally located within walking distance to shops and dining, and just minutes from Short Pump and major interstates, this home offers the perfect balance of luxury, convenience, and lifestyle.
All features
Interior details
Bedrooms & Bathrooms
- Bedrooms: 4
- Bathrooms: 5
- Full bathrooms: 4
- Half bathrooms: 1
Heating & Cooling
- Heating: Electric, Heat Pump, Natural Gas
- Cooling: Central Air
Other Interior
- Appliances: Dishwasher, Microwave, Refrigerator, Stove, Tankless Water Heater, Wine Cooler
- Features: Double Vanity, Granite Counters, High Ceilings, Kitchen Island, Bath In Primary Bedroom, Walk In Closets
Exterior details
Exterior
- Paved Driveway
Parking
- Garage spaces: 2.0
Construction details
Type & Style
- Home type: Townhouse
- Architectural style: Row House
- Stories: 4
Materials
- Construction: Brick, Drywall, Frame
- Roof: Composition
- Foundation: Slab
Listed by: Marc Austin Highfill (804) 527-3948, Exit First Realty
MLS#: 2608574
Listings displayed by Propified through Rand Properties Brokerage.
To report an issue or dispute listing information, contact Rand Properties Brokerage.
All or a portion of the Listing Content is provided by the Central Virginia Regional MLS, LLC, from a copyrighted compilation of Listings. All CVR MLS Listing Content provided is deemed reliable but is not guaranteed accurate. The compilation of Listings and each individual Listing are ©2026 Central Virginia Regional MLS, LLC. All rights reserved.
Similar properties