Description
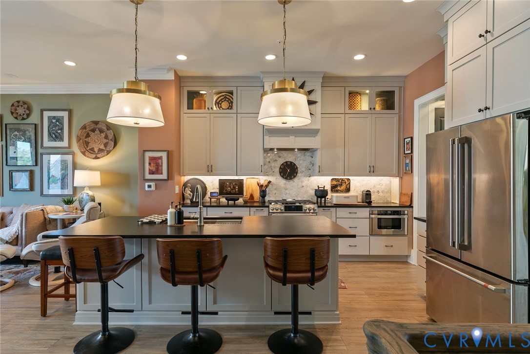
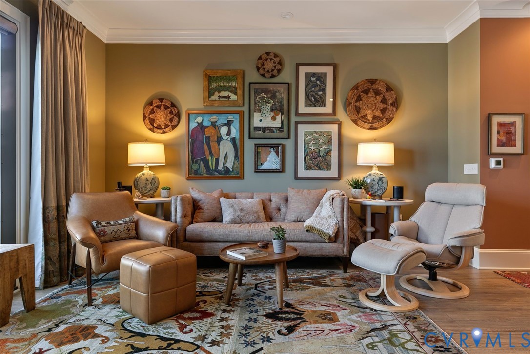
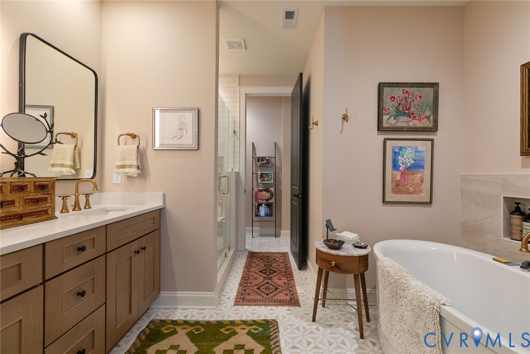
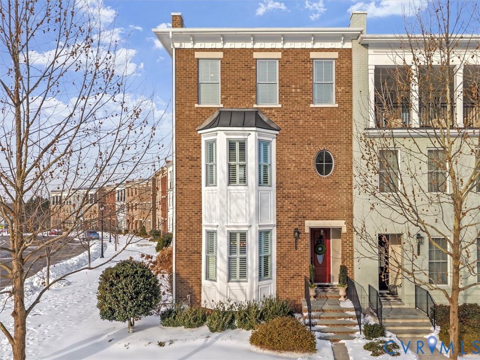
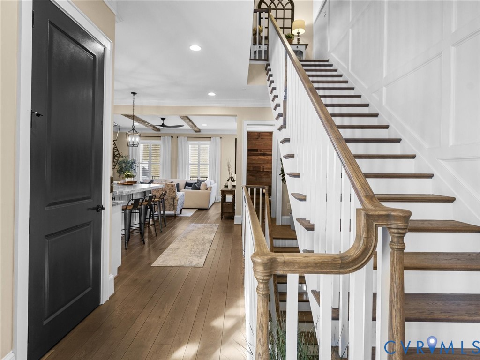
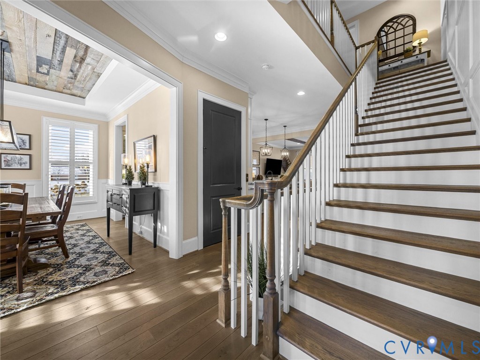
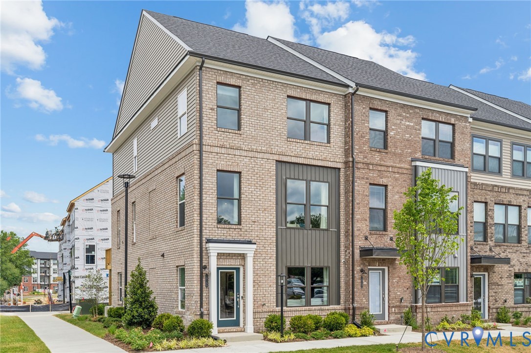
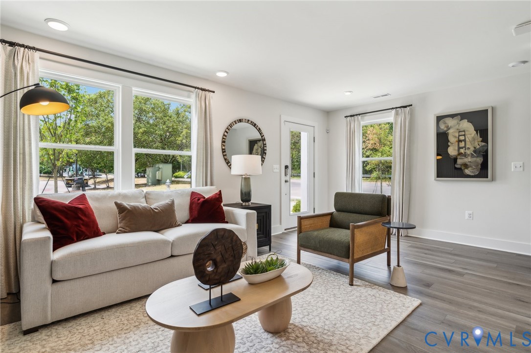
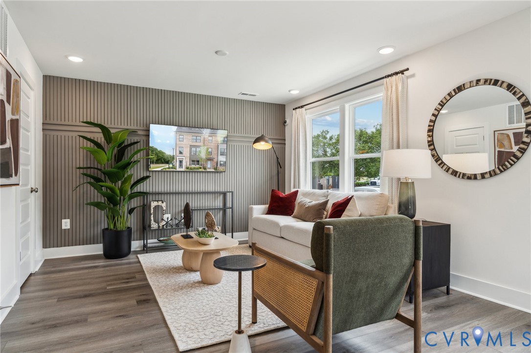
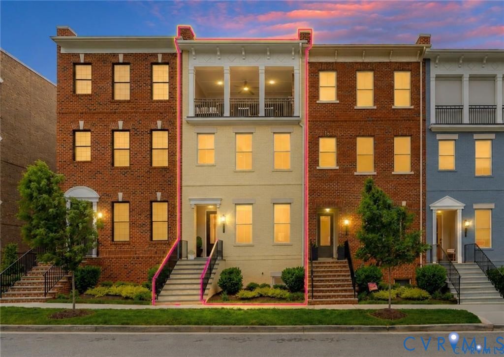
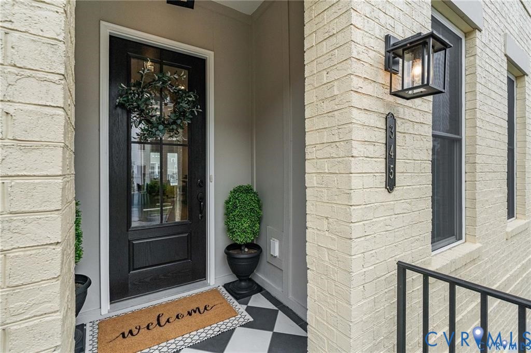
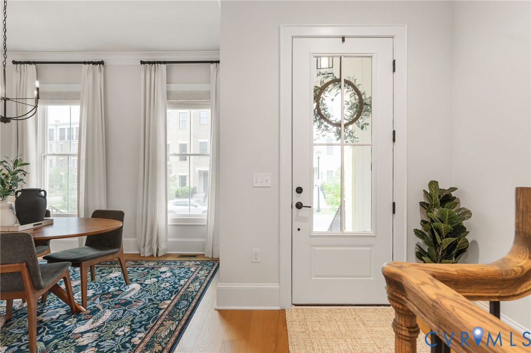
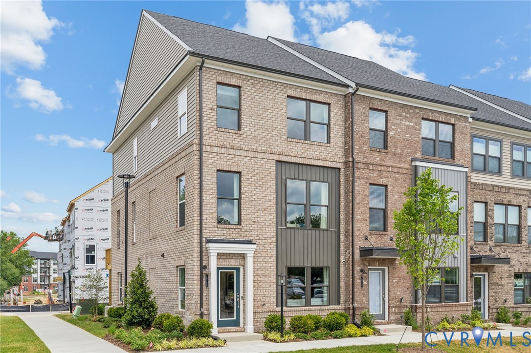
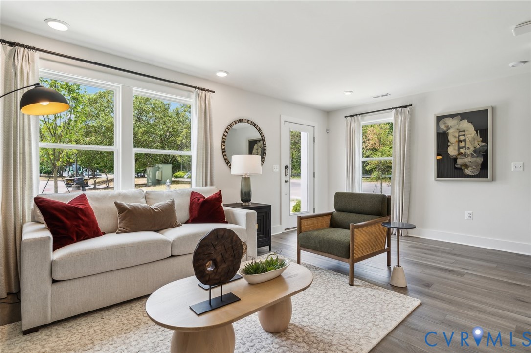
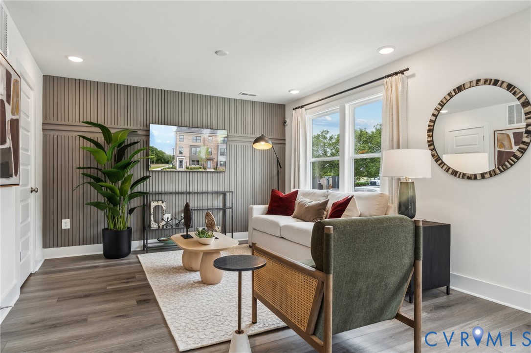
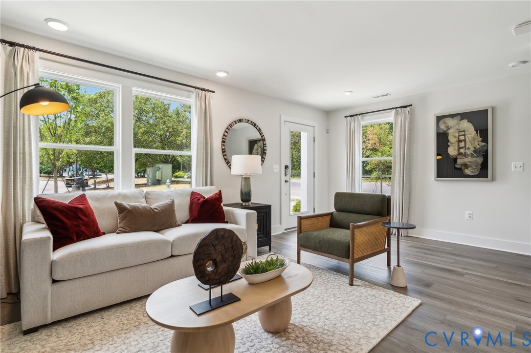
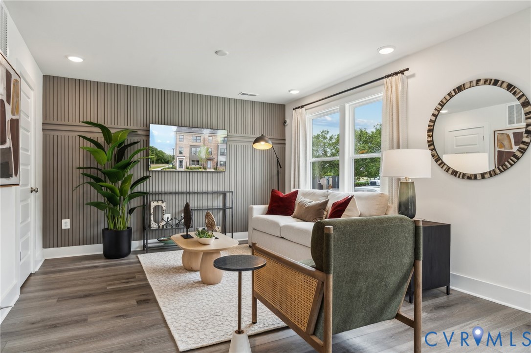
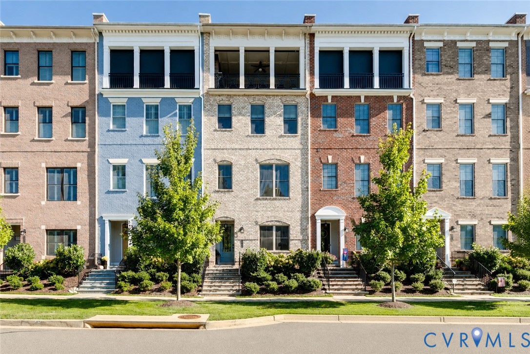
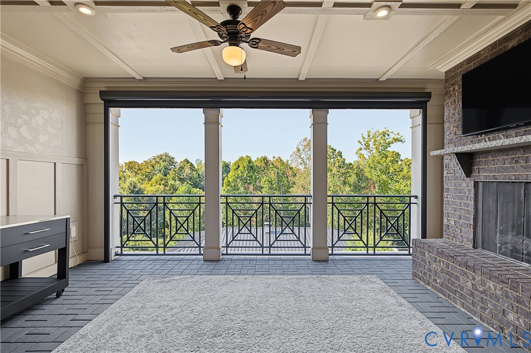
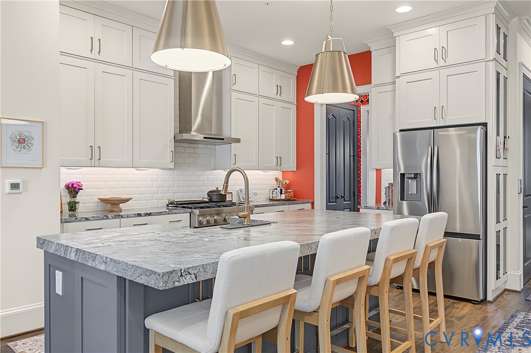
Experience sophisticated, low maintenance living at 3522 Vinery Ave., an impressive four bedroom, 4 1/2 bath residence offering nearly 3000 ft.² of beautifully designed living space. Showcasing like a model home, this property combines upscale finishes, thoughtful design, and exceptional convenience. The stylish kitchen features stainless steel appliances, sleek solid surface finishes, and granite countertops, creating an inviting space for both everyday living and entertaining. A private elevator provides effortless access to the first, second, and third levels, while the spacious two car garage adds convenience and storage. The true showstopper is the rooftop walkout Terrace. Expansive nano doors open the living space to the outdoors, creating a seamless, indoor/outdoor entertaining experience with western exposure. Perfect for enjoying spectacular evening sunsets! With four bedrooms and 4.5 baths, the flexible floor plan provides plenty of room for guests, home office, or multigenerational living. Best of all, this exceptional home is within walking distance of restaurants, shopping, and every day conveniences. Luxury, location, and lifestyle come together in one remarkable west end home.
All features
Interior details
Bedrooms & Bathrooms
- Bedrooms: 4
- Bathrooms: 5
- Full bathrooms: 4
- Half bathrooms: 1
Heating & Cooling
- Heating: Electric, Forced Air, Natural Gas, Zoned
- Cooling: Electric, Zoned
Other Interior
- Flooring: Partially Carpeted, Tile, Wood
- Appliances: Dryer, Dishwasher, Gas Cooking, Microwave, Oven, Refrigerator, Stove, Tankless Water Heater, Washer
- Features: Beamed Ceilings, Wet Bar, Bookcases, Built In Features, Bedroom On Main Level, Butlers Pantry, Ceiling Fans, Dining Area, Separate Formal Dining Room, Double Vanity, En Suite Bathroom, Full Bath On Main Level, Fireplace, Granite Counters, Kitchen Island, Bath In Primary Bedroom, Pantry, Recessed Lighting, Walk In Closets
- Fireplaces: 2
Exterior details
Exterior
- Deck, Porch, Paved Driveway
- Windows: Screens
Parking
- Garage spaces: 2.0
Construction details
Type & Style
- Home type: Townhouse
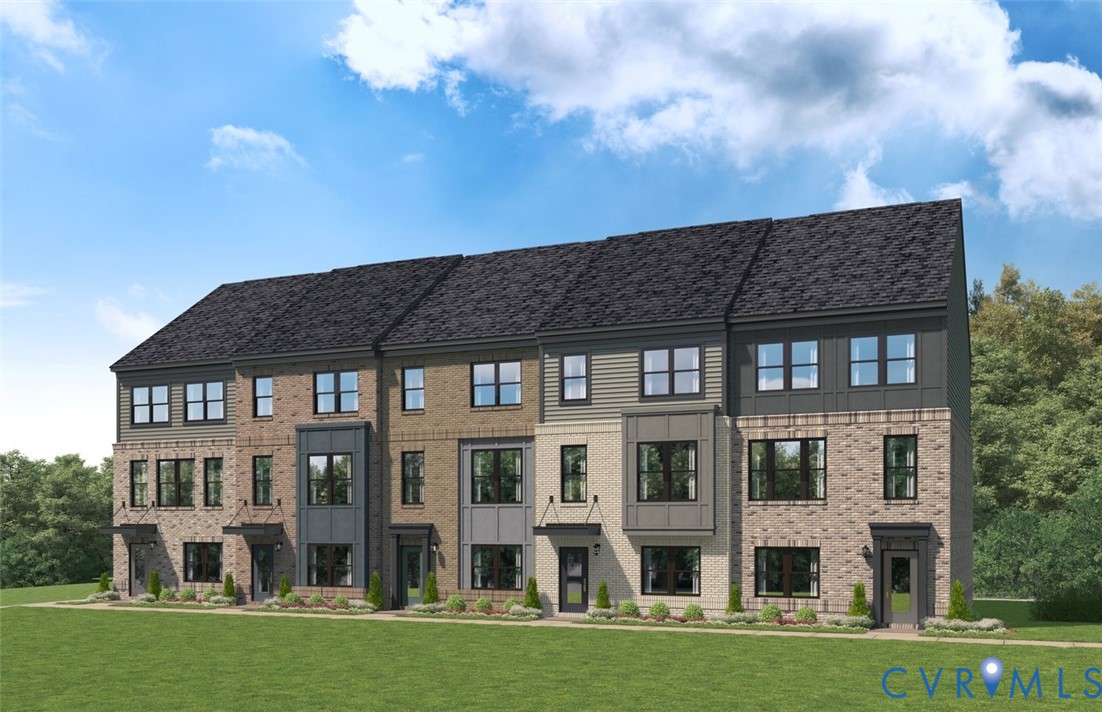
- Architectural style: Row House, Tri Level
- Stories: 4
Materials
- Construction: Brick, Drywall, Frame, Vinyl Siding
- Roof: Flat
Listed by: Jenny Maraghy (804) 567-9250, Compass
MLS#: 2625104
Listings displayed by Propified through Rand Properties Brokerage.
To report an issue or dispute listing information, contact Rand Properties Brokerage.
All or a portion of the Listing Content is provided by the Central Virginia Regional MLS, LLC, from a copyrighted compilation of Listings. All CVR MLS Listing Content provided is deemed reliable but is not guaranteed accurate. The compilation of Listings and each individual Listing are ©2026 Central Virginia Regional MLS, LLC. All rights reserved.
Similar properties