Description
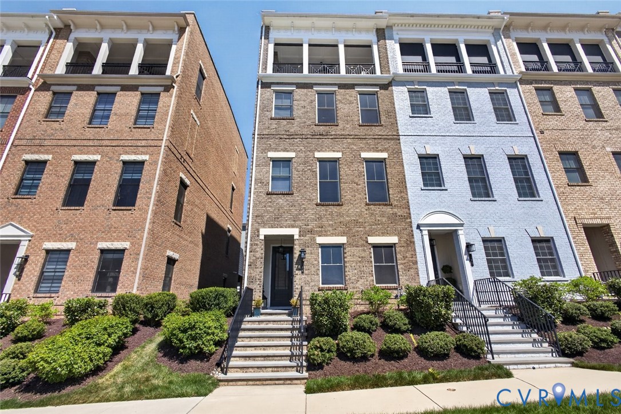
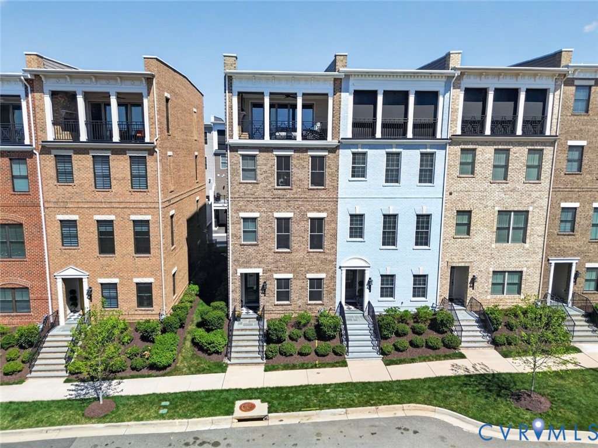
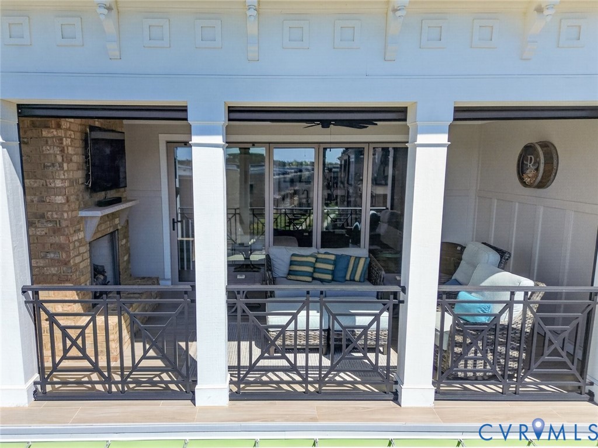
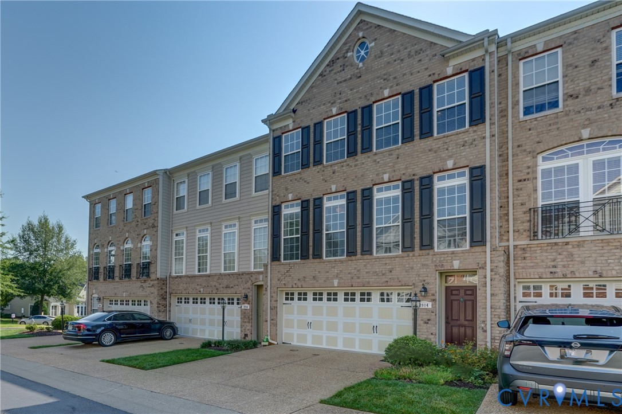
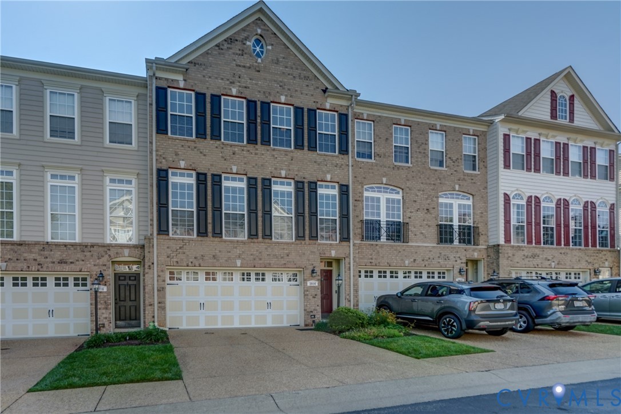
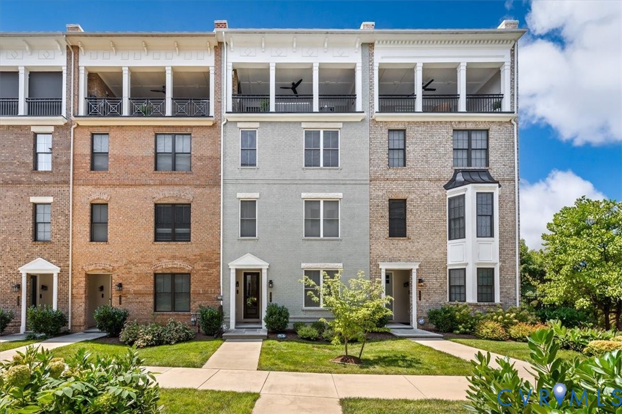
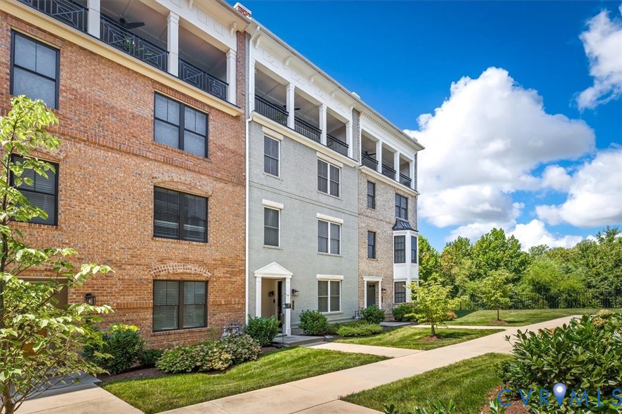
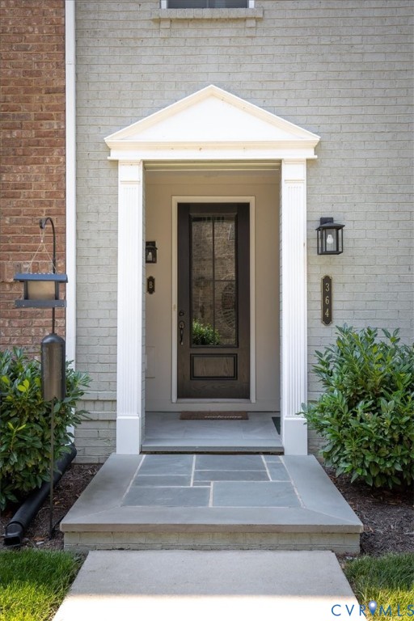
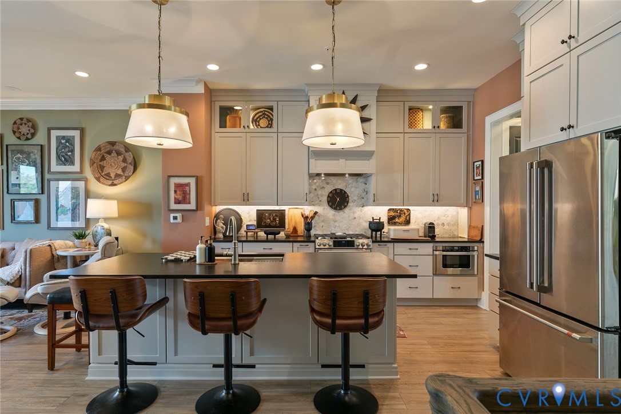
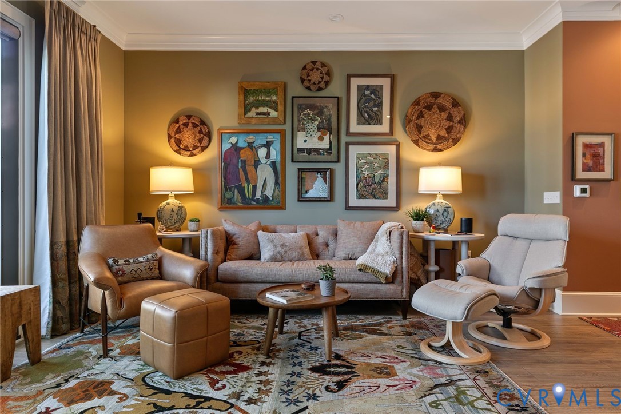
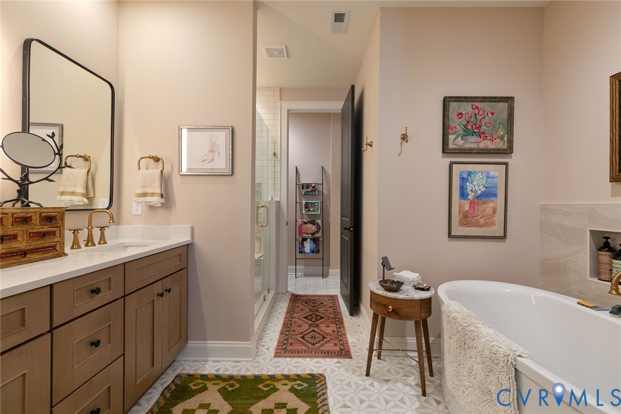
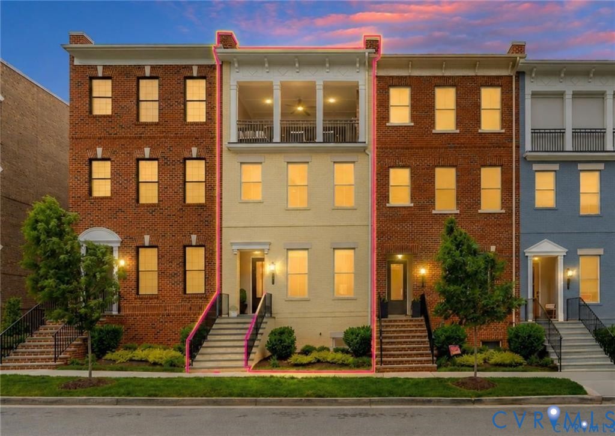
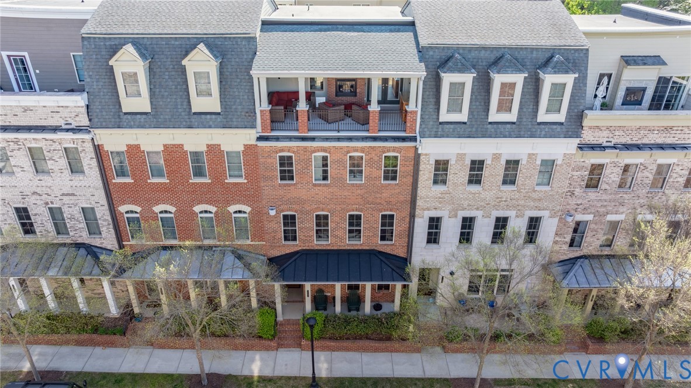
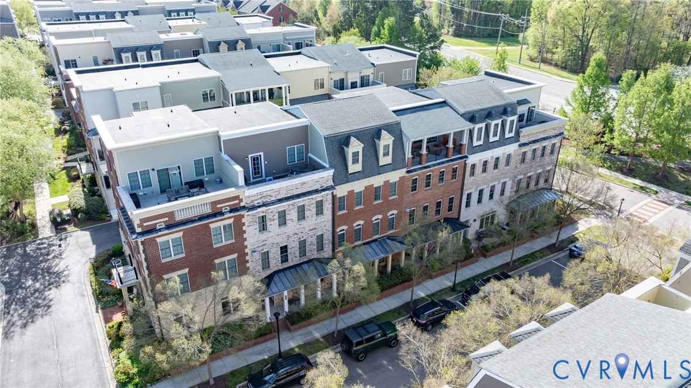
This exceptional residence has been enhanced with premium finishes, custom craftsmanship, advanced technology, & significant mechanical improvements throughout. The versatile floor plan features a desirable 1st floor bedroom with en-suite bath, perfect for guests or multi-generational living. The chef's kitchen is appointed with high-end stainless appliances, dual pantries and opens seamlessly to the dining/living areas. The living room showcases custom built-ins, detailed millwork, surround sound, & a gas fireplace with blower, creating an inviting space for everyday living and entertaining. The luxurious primary suite offers a custom walk-in closet system & a completely renovated spa-inspired bath featuring dual vanities, freestanding tub & an impressive multi-function shower system. A spacious 3rd bedroom includes a W-I closet and private en-suite bath. The 4th level is an entertainer's dream, featuring a large bonus room with dry bar, acoustic paneling & surround sound. An additional bedroom/office offers custom built-ins, and a solid mahogany door with enhanced sound reduction. The updated 4th-floor bath includes custom cabinetry and a unique hidden door feature. Step outside to the covered terrace complete with ceiling fans, a pass-through fireplace & wiring for a future privacy screen. Additional upgrades include new carpet with memory foam cushion (2022), epoxy-coated garage floor, smart lock w/video doorbell, Google Home integration, multiple smart lighting controls w/programmable travel mode, whole-house dehumidification system installed in 2025, UV air purification system added in 2024, updated HVAC systems, and newer W/D (2022). Enjoy a true lock-and-leave lifestyle with HOA-maintained landscaping, snow removal, clubhouse, fitness center, pool, walking trails, scenic pond & an active social calendar featuring concerts, movie nights, holiday events & wine tastings. Conveniently located within walking distance of Whole Foods, Trader Joe's, Foxtail Coffee, Ford's Garage, REI, Golf Galaxy, and more.
All features
Interior details
Bedrooms & Bathrooms
- Bedrooms: 4
- Bathrooms: 5
- Full bathrooms: 4
- Half bathrooms: 1
Heating & Cooling
- Heating: Multi Fuel, Zoned
- Cooling: Zoned
Other Interior
- Flooring: Ceramic Tile, Partially Carpeted, Wood
- Appliances: Dishwasher, Gas Cooking, Disposal, Gas Water Heater, Microwave, Range Hood, Tankless Water Heater
- Features: Bookcases, Built In Features, Breakfast Area, Tray Ceilings, Ceiling Fans, Dining Area, Eat In Kitchen, Fireplace, Granite Counters, High Ceilings, Kitchen Island, Bath In Primary Bedroom, Recessed Lighting, Walk In Closets
- Fireplaces: 1
Exterior details
Exterior
- Paved Driveway
Parking
- Garage spaces: 2.0
Construction details
Type & Style
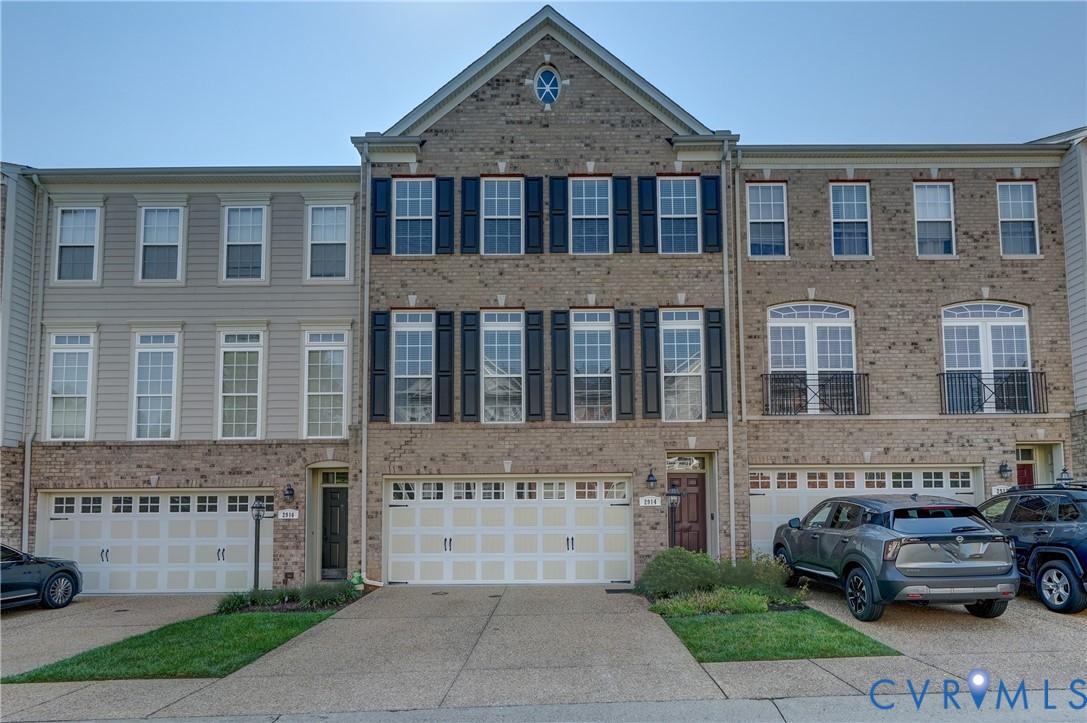
- Home type: Townhouse
- Architectural style: Row House
- Stories: 4
Materials
- Construction: Brick, Drywall, Frame
- Roof: Composition
- Foundation: Slab
Listed by: Kevin Allocca (804) 754-1835, Neumann & Dunn Real Estate
MLS#: 2613502
Listings displayed by Propified through Rand Properties Brokerage.
To report an issue or dispute listing information, contact Rand Properties Brokerage.
All or a portion of the Listing Content is provided by the Central Virginia Regional MLS, LLC, from a copyrighted compilation of Listings. All CVR MLS Listing Content provided is deemed reliable but is not guaranteed accurate. The compilation of Listings and each individual Listing are ©2026 Central Virginia Regional MLS, LLC. All rights reserved.
Similar properties