Description
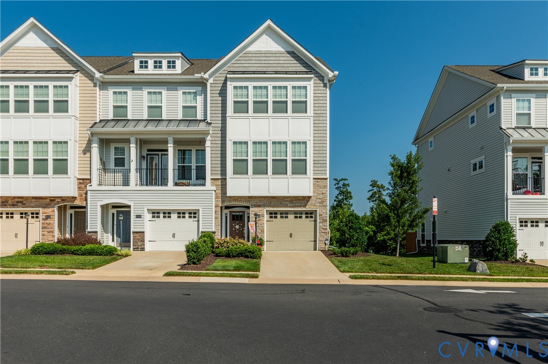
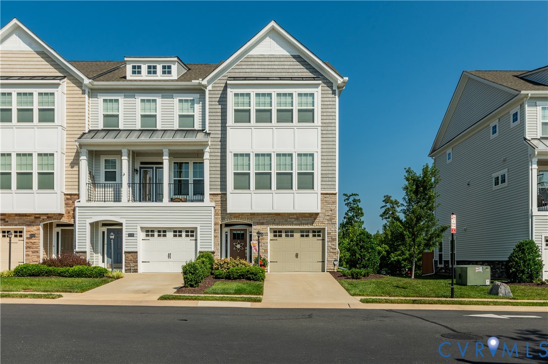
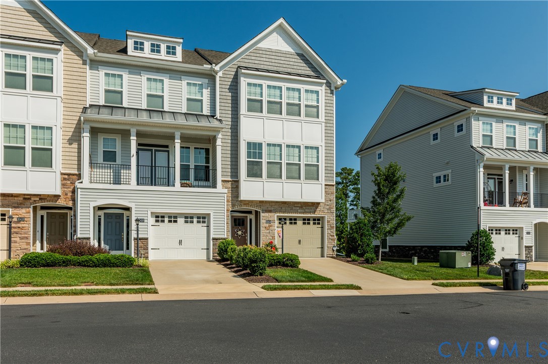
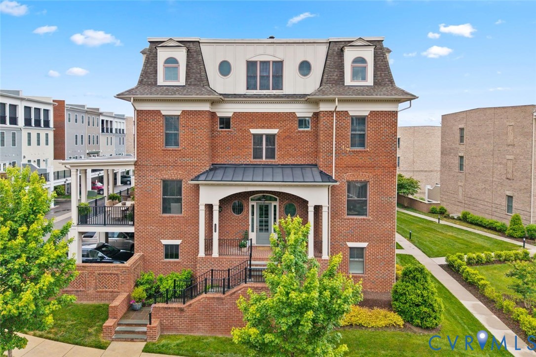
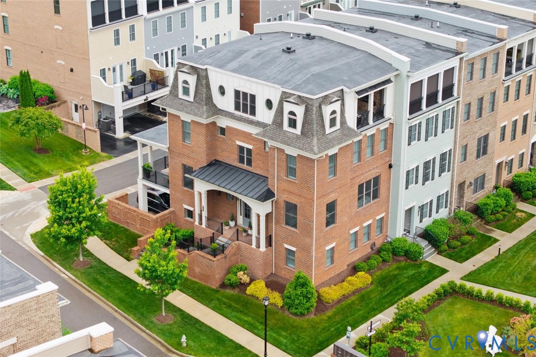
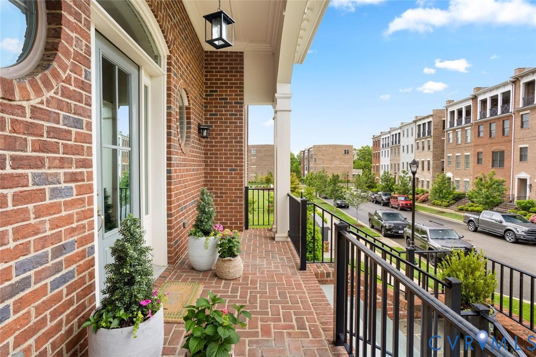
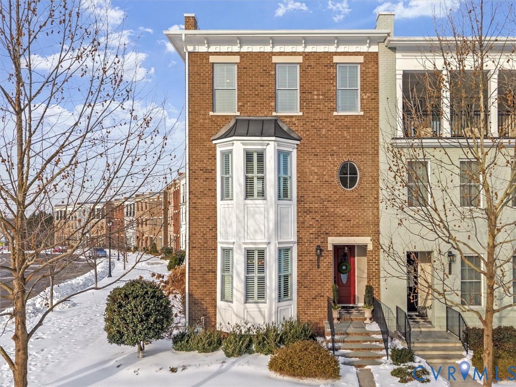
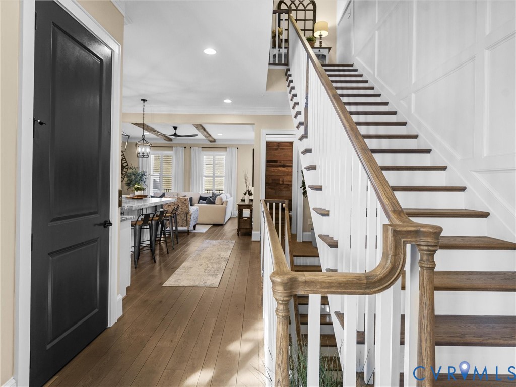
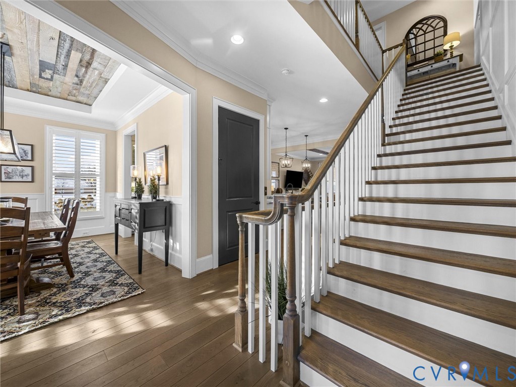
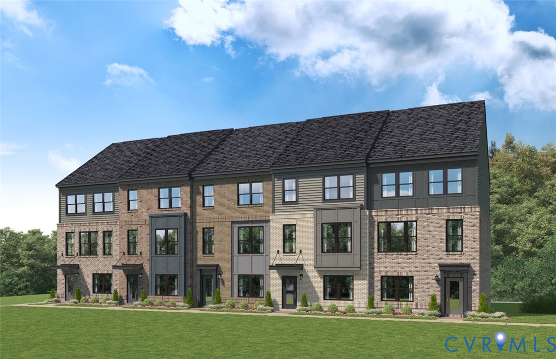
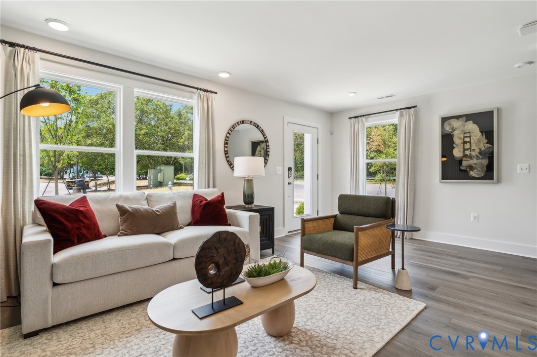
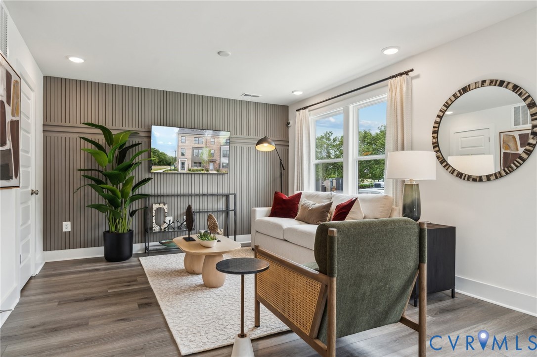
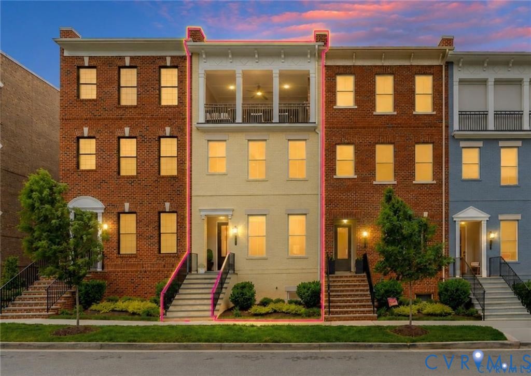
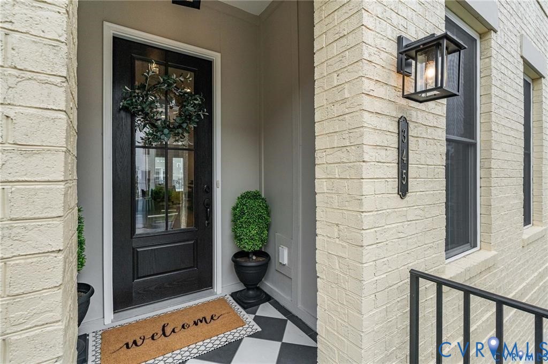
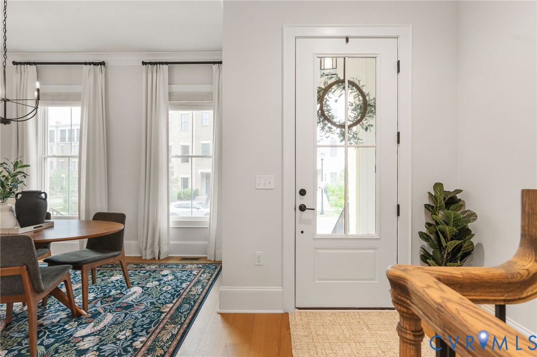
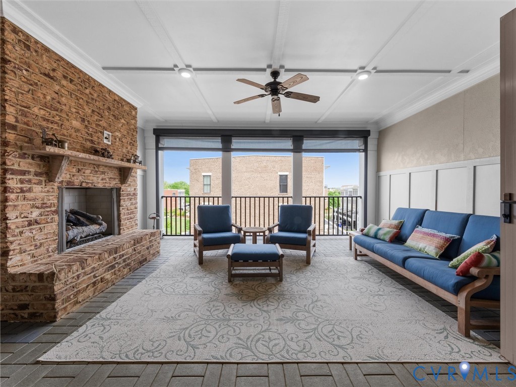
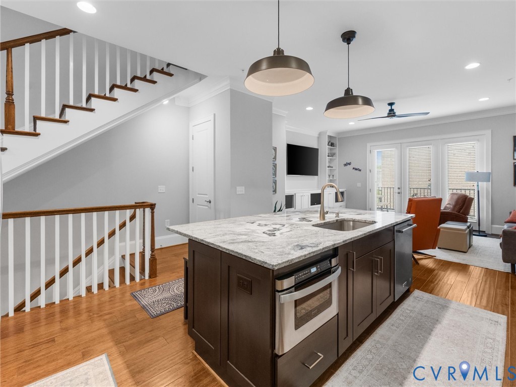
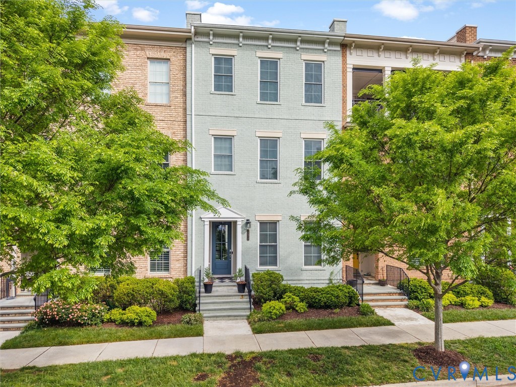
New Price! This is the BEST opportunity to own a Park model townhouse in GreenGate! Enjoy easy, elevated living in this 4-story beauty in a great location within the community. Direct entry into the main living level is perfect for both everyday life and entertaining. Get your very own private elevator to all levels without having to pay the premium! You’ll love being just steps from fantastic restaurants and the neighborhood pool and clubhouse. The kitchen features granite, a large island, and stainless appliances. Chefs will love the 36" Kitchen Aid range! It is open to the dining room with craftsman trim and family room, providing you with very attractive built-ins and an entrance to the large trex deck. The entire 2nd level provides you with beautiful wood flooring. Ascend the wide stairwell or take the elevator to the second level featuring two spacious primary suites, each offering comfort and privacy, along with the convenience of bedroom-level laundry. The true showstopper is the top floor - designed for exceptional living and entertaining and featuring a media room, a private bedroom with its own full bath, and a stunning covered terrace. A NanaWall system seamlessly opens the terrace to the interior, creating one expansive indoor/outdoor space. What a great spot for entertaining or just relaxing! Lower the electronic screen and turn on the fireplace in the cooler seasons to create an outdoor warm, inviting space. The top level will virtually be your or your guests’ own private apartment! With its own bedroom and ensuite full bath, the English basement adds versatile space for guests, work, or privacy along with the entrance to the 2-car garage. Do not miss your opportunity to own this wonderful townhouse in the perfect Short Pump location.
All features
Interior details
Bedrooms & Bathrooms
- Bedrooms: 4
- Bathrooms: 5
- Full bathrooms: 4
- Half bathrooms: 1
Heating & Cooling
- Heating: Electric, Forced Air, Natural Gas, Zoned
- Cooling: Central Air, Electric, Zoned
Other Interior
- Flooring: Wood
- Features: Bookcases, Built In Features, Ceiling Fans, Separate Formal Dining Room, Eat In Kitchen, Fireplace, Granite Counters, High Ceilings, Kitchen Island, Bath In Primary Bedroom, Pantry, Recessed Lighting, Cable Tv, Walk In Closets
- Fireplaces: 1
Exterior details
Exterior
- Deck, Sprinkler Irrigation, Lighting, Porch, Paved Driveway
- Windows: Screens
Parking
- Garage spaces: 2.0
Construction details
Type & Style
- Home type: Townhouse
- Architectural style: Craftsman, Row House, Tri Level
- Stories: 4
Materials
- Construction: Brick, Block, Frame, Hardiplank Type
- Roof: Rubber
- Foundation: Slab
Listed by: Paige Bryan (804) 288-2100, Shaheen Ruth Martin & Fonville
MLS#: 2620149
Listings displayed by Propified through Rand Properties Brokerage.
To report an issue or dispute listing information, contact Rand Properties Brokerage.
All or a portion of the Listing Content is provided by the Central Virginia Regional MLS, LLC, from a copyrighted compilation of Listings. All CVR MLS Listing Content provided is deemed reliable but is not guaranteed accurate. The compilation of Listings and each individual Listing are ©2026 Central Virginia Regional MLS, LLC. All rights reserved.
Similar properties