Description
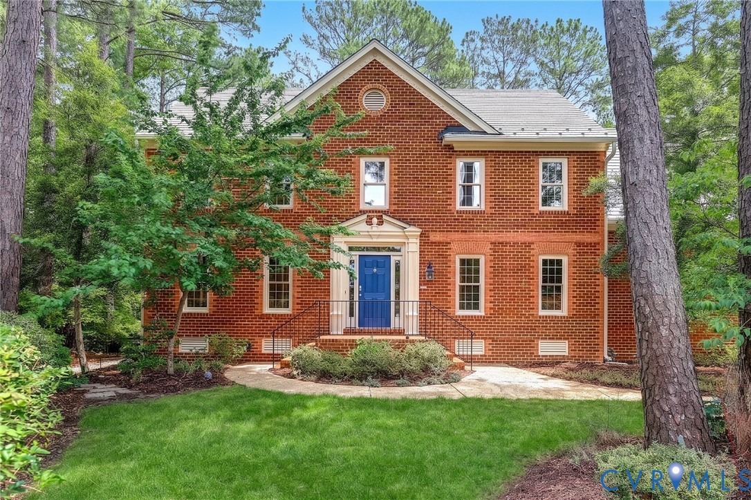
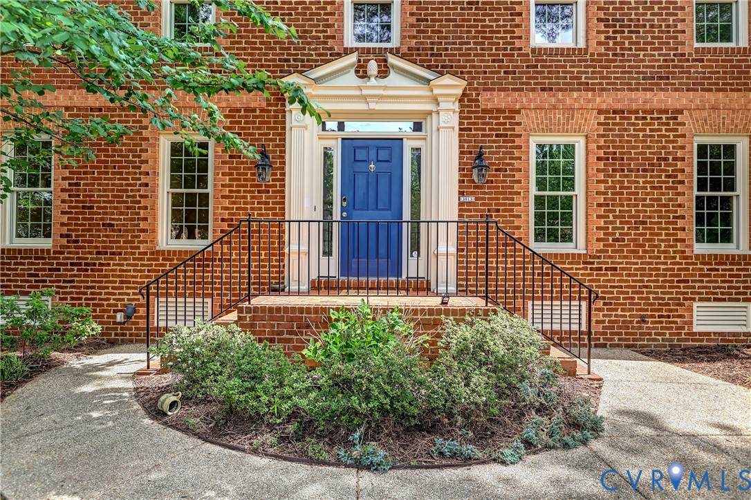
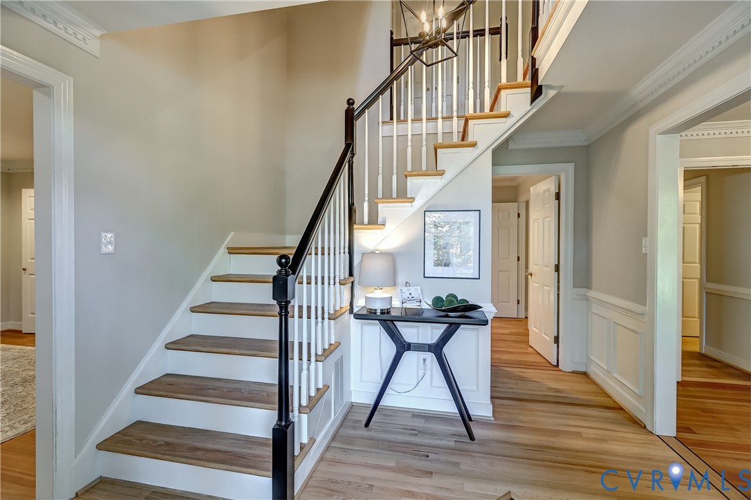
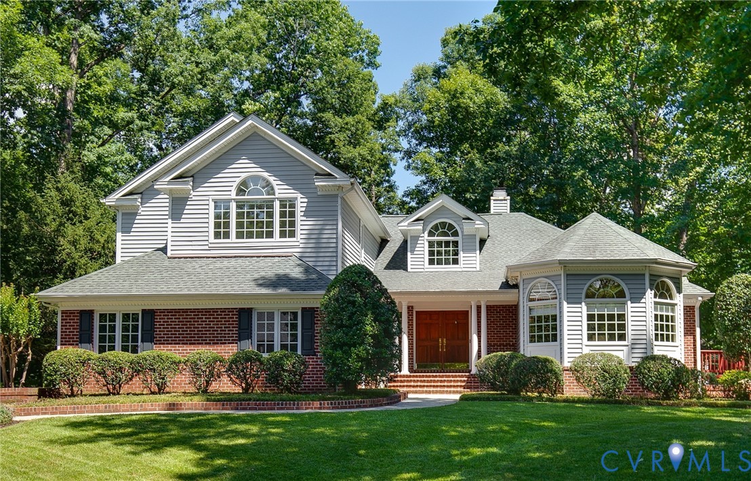
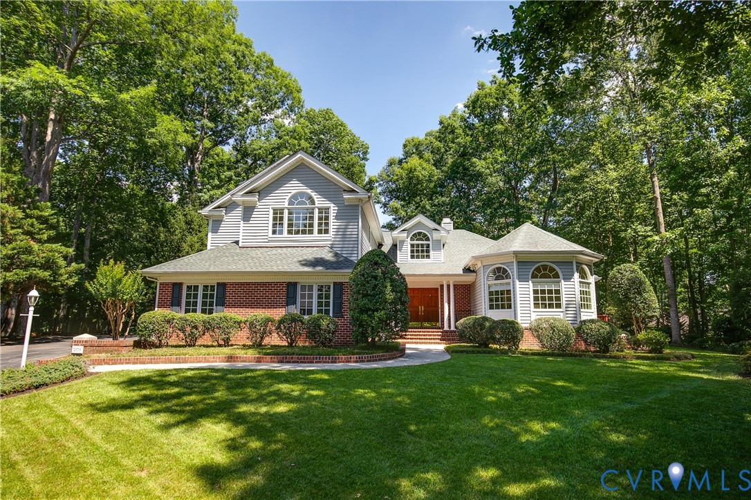
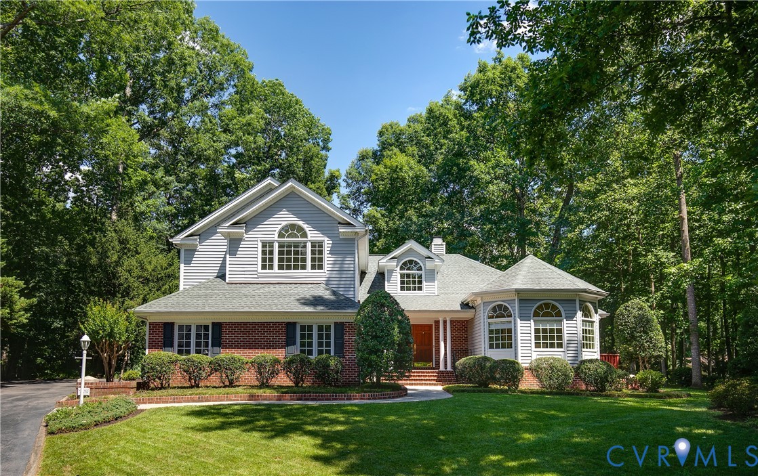
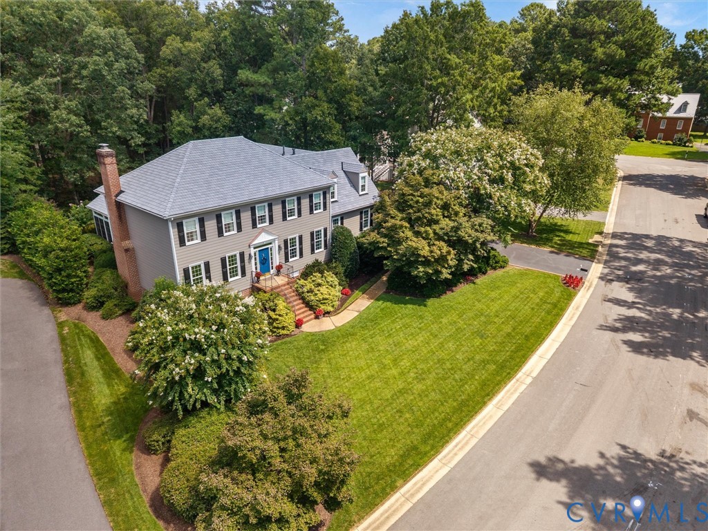
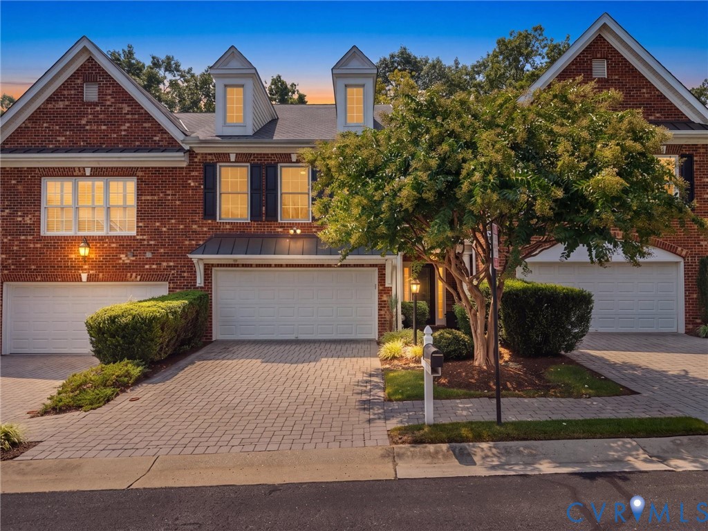
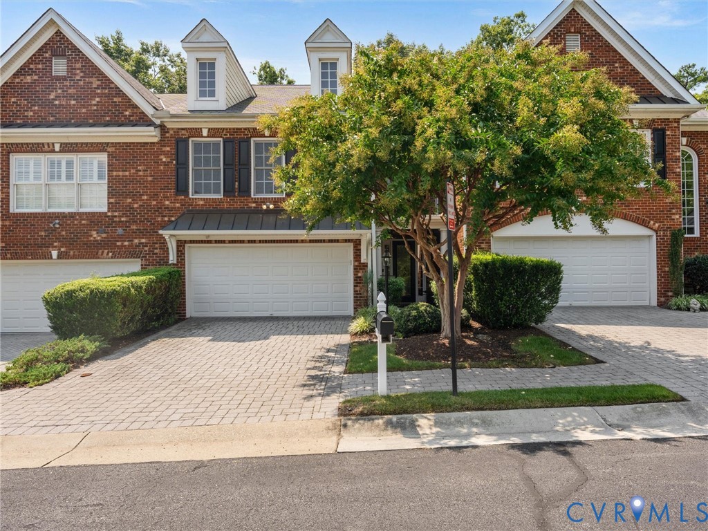
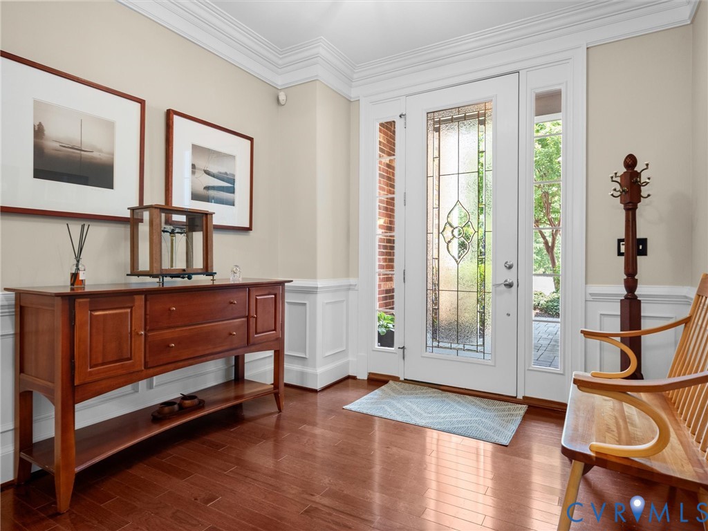
Welcome to this beautifully maintained 4-bedroom, 2.5-bath home ideally located just minutes from Short Pump Town Center, shopping, dining, & top-rated Henrico County schools. Nestled on a quiet cul-de-sac, this home offers 2,250 square feet of comfortable living space with a thoughtful floor plan. Step inside to find gorgeous hardwood floors throughout the main level. The formal living room or home office space is filled with natural light & features crown molding & a custom built-in for additional storage. The dining room is accented by a decorative chandelier, crown molding & chair rail detailing. The spacious family room offers a cozy gas fireplace with a dentil molding-trimmed mantel framed by a half-round window & opens seamlessly to the updated eat-in kitchen, complete with granite countertops, NEWER tile backsplash, UPDATED stainless steel appliances, abundant mint-green cabinetry, NEW recessed lighting, & a bright breakfast area. Upstairs, the generous primary suite features a vaulted ceiling, ceiling fan, walk-in closet, & private en-suite bath with a NEW double vanity, NEW tile flooring, soaking tub, & separate shower. Down the hall, you'll find the second full bath with a NEW oversized vanity, NEW tile flooring & tub/shower combination. The second & third bedrooms provide plenty of space for family or guests. An oversized fourth bedroom with built-in cabinetry, a decorative light fixture, & a large walk-in closet offers endless flexibility & could also serve as the perfect media room or playroom. Enjoy outdoor living on the screened porch featuring skylights & dual ceiling fans while overlooking the private, fenced-in backyard with mature shade trees & a detached storage shed. FEATURES/UPGRADES; NEW 30 YEAR DIMENSIONAL SHINGLED ROOF (2024), NEW HVAC & ductwork (2023), NEW WINDOWS (front/left sides) 2022, Gas Range (2023), Hardwoods refinished (2021), NEW Insulated Garage door (2026), Low Maintenance vinyl siding & so much more! Optional membership to the Colonies Swim & Tennis Club is available.
All features
Interior details
Bedrooms & Bathrooms
- Bedrooms: 4
- Bathrooms: 3
- Full bathrooms: 2
- Half bathrooms: 1
Heating & Cooling
- Heating: Electric, Heat Pump
- Cooling: Central Air, Electric, Heat Pump
Other Interior
- Flooring: Partially Carpeted, Tile, Wood
- Appliances: Dishwasher, Gas Cooking, Disposal, Gas Water Heater, Microwave, Oven, Refrigerator, Stove, Water Heater
- Features: Bookcases, Built In Features, Breakfast Area, Ceiling Fans, Dining Area, Separate Formal Dining Room, Double Vanity, Eat In Kitchen, Fireplace, Granite Counters, High Ceilings, High Speed Internet, Bath In Primary Bedroom, Recessed Lighting, Wired For Data, Walk In Closets
- Fireplaces: 1
Exterior details
Exterior
- Deck, Sprinkler Irrigation, Porch, Storage, Shed, Paved Driveway
- Windows: Palladian Windows, Thermal Windows
Parking
- Garage spaces: 2.0
Construction details
Type & Style
- Home type: Single Family
- Architectural style: Two Story, Transitional
- Stories: 2
Materials
- Construction: Drywall, Frame, Vinyl Siding
- Roof: Shingle
Listed by: James Nay (804) 594-6750, River City Elite Properties - Real Broker
MLS#: 2615298
Listings displayed by Propified through Rand Properties Brokerage.
To report an issue or dispute listing information, contact Rand Properties Brokerage.
All or a portion of the Listing Content is provided by the Central Virginia Regional MLS, LLC, from a copyrighted compilation of Listings. All CVR MLS Listing Content provided is deemed reliable but is not guaranteed accurate. The compilation of Listings and each individual Listing are ©2026 Central Virginia Regional MLS, LLC. All rights reserved.
Similar properties