Description
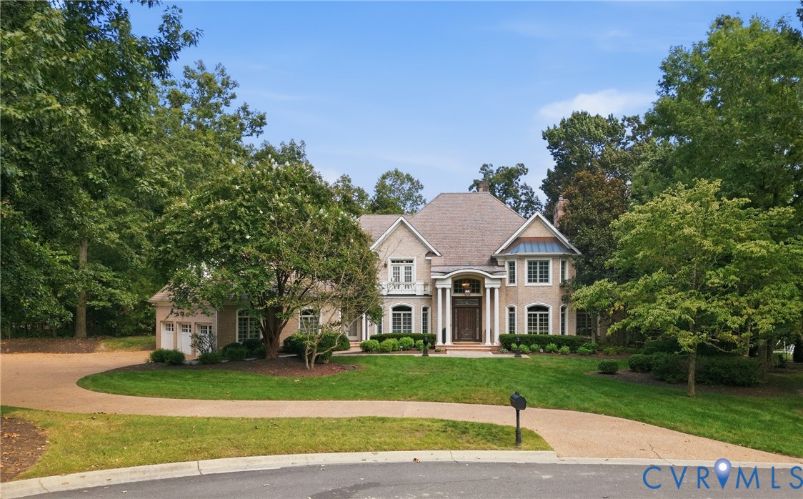
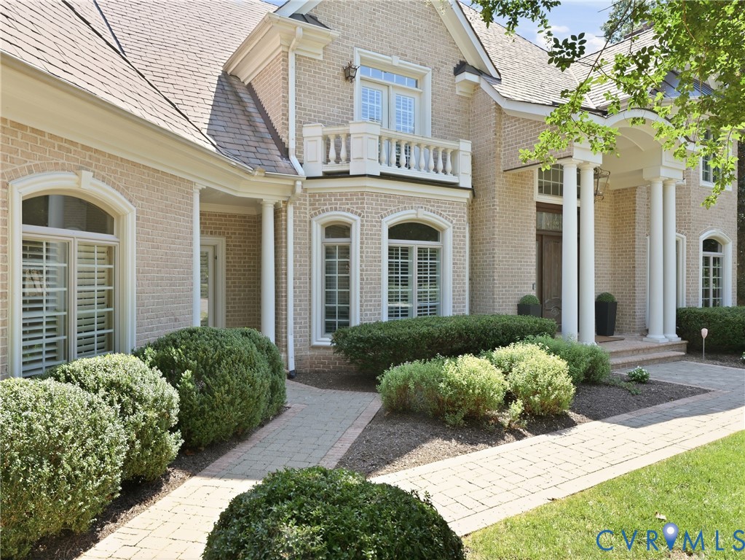
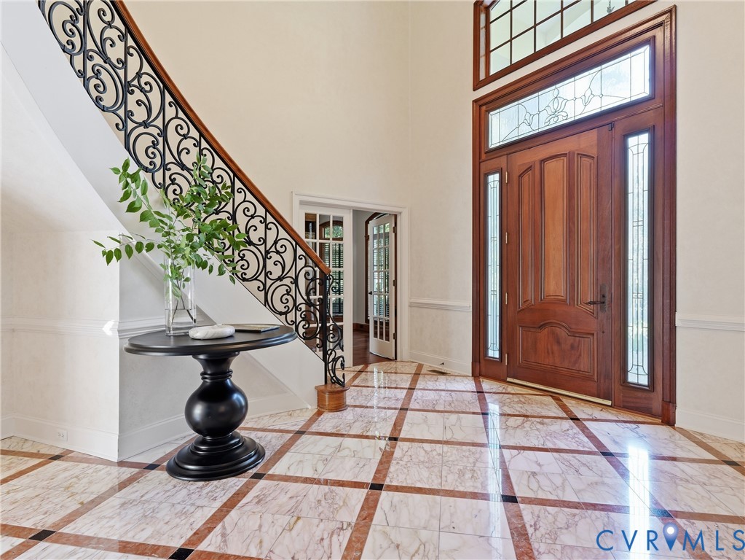
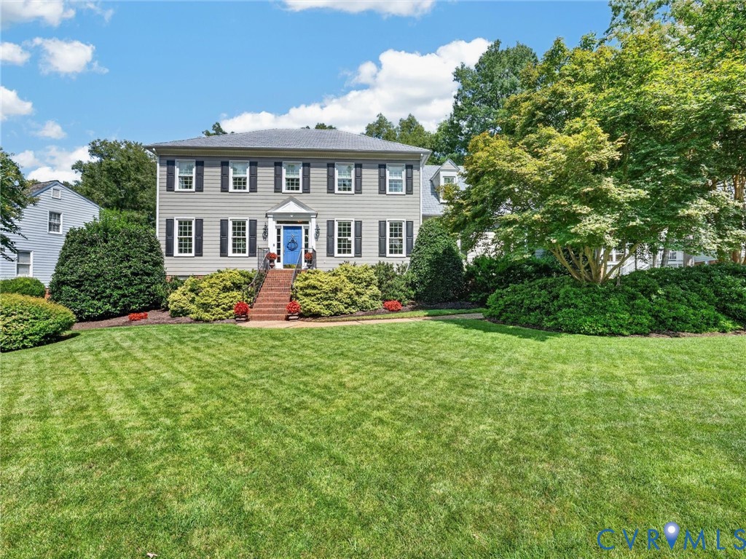
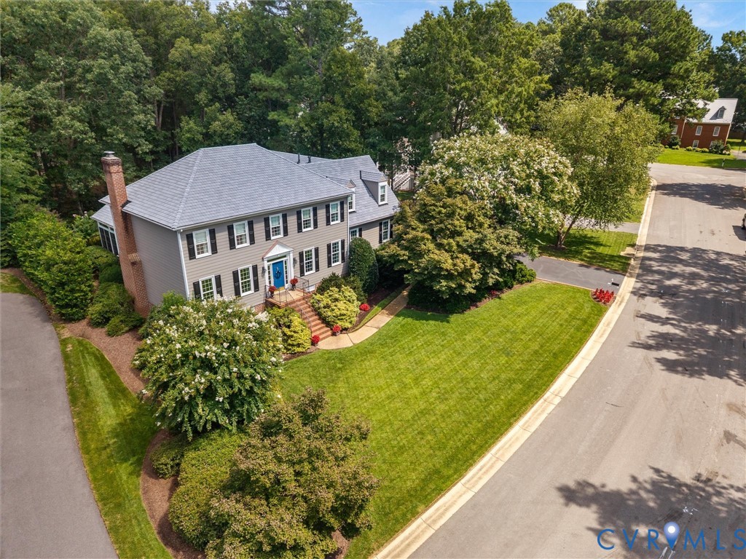
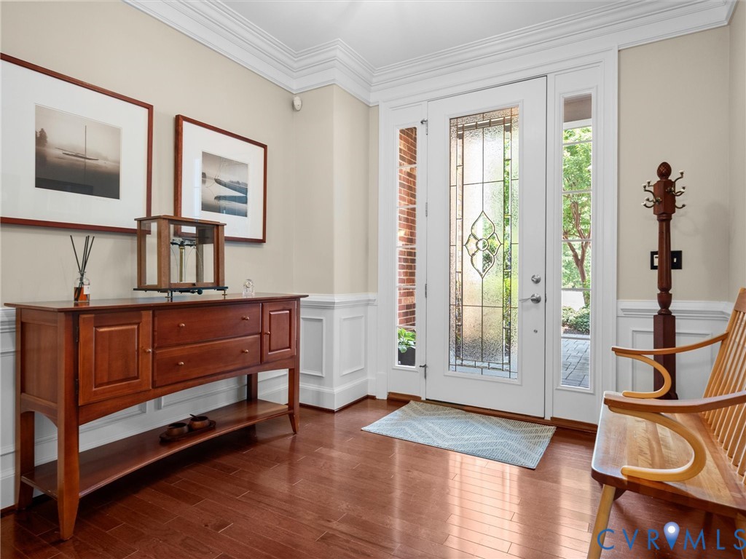
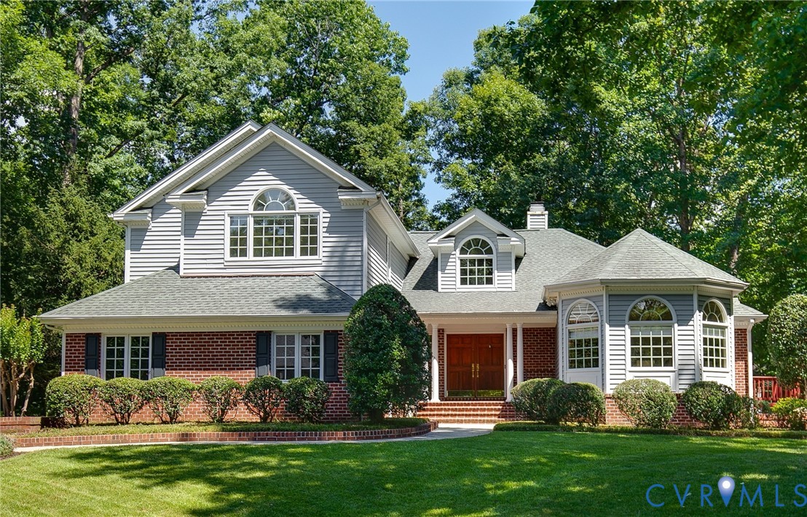
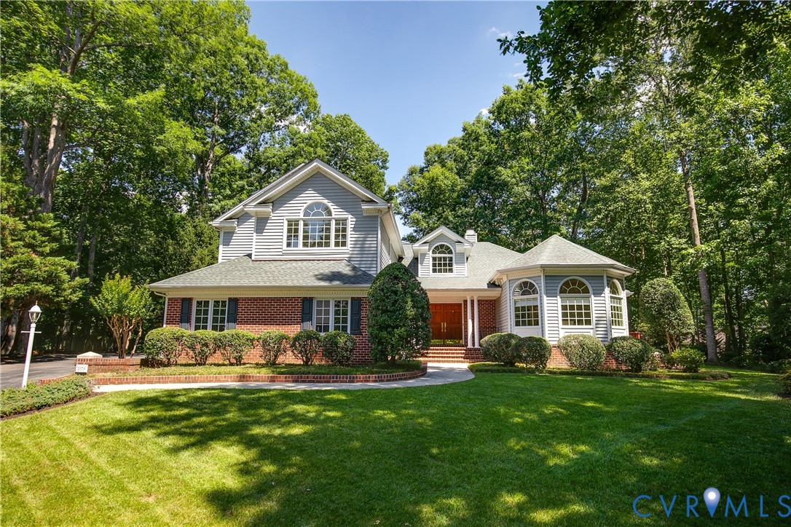
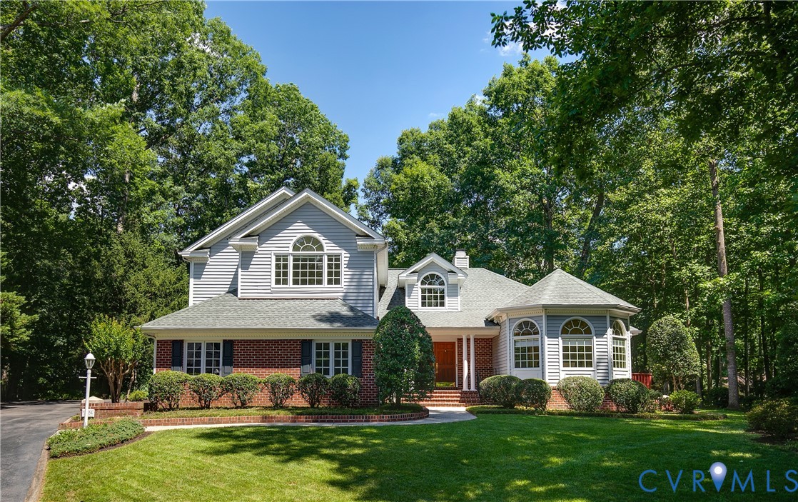
A must-see to fully appreciate its beautiful setting, this exceptional home in the highly desirable Burgundy Parke neighborhood offers the perfect blend of convenience and privacy. Just minutes from premier Short Pump shopping and dining, yet tucked away on a nearly half-acre (0.46-acre) cul-de-sac lot, this 4-bedroom, 3.5-bath residence welcomes you with a brick front porch, double entry doors, and an impressive two-story foyer featuring a marble floor, arched window, and chandelier. The spectacular living room showcases a cathedral ceiling, transom windows, and a dual-sided gas fireplace shared with the adjoining family room, which includes built-in shelving, a wet bar with wine cabinetry, and French doors that open to the oversized deck. Take in the scenic views of the park-like backyard from multiple decks. The elegant octagonal formal dining room is enhanced by a tray ceiling, chandelier, inlaid hardwood flooring, and abundant natural light streaming through arched windows. The charming kitchen boasts granite countertops, stainless steel appliances, a double oven, pantry, center island, and a gas cooktop with a retractable exhaust vent. It flows into the breakfast nook with access to an additional deck. The first-floor primary suite serves as a serene retreat, highlighted by a sitting area, deck access, and an expansive walk-in closet, along with a luxurious ensuite bath featuring double vanities, a soaking tub, and a separate shower. Upstairs, three additional bedrooms provide comfortable accommodations, including a generously sized suite with a private full bath. A hall bathroom and a walk-up attic with ample storage space complete the upper level. This move-in-ready home has been updated with new carpeting, fresh paint, and recessed lighting throughout. The roof and HVAC were replaced in 2017. Life is good, especially when you enjoy an outstanding lifestyle in an unbeatable location.
All features
Interior details
Bedrooms & Bathrooms
- Bedrooms: 4
- Bathrooms: 4
- Full bathrooms: 3
- Half bathrooms: 1
Heating & Cooling
- Heating: Forced Air, Natural Gas, Zoned
- Cooling: Central Air, Zoned, Attic Fan
Other Interior
- Flooring: Carpet, Ceramic Tile, Vinyl, Wood
- Appliances: Cooktop, Double Oven, Dryer, Dishwasher, Exhaust Fan, Gas Cooking, Disposal, Gas Water Heater, Microwave, Range, Refrigerator, Trash Compactor, Washer
- Features: Wet Bar, Bookcases, Built In Features, Breakfast Area, Tray Ceilings, Ceiling Fans, Cathedral Ceilings, Separate Formal Dining Room, Double Vanity, French Doors Atrium Doors, Fireplace, Granite Counters, Garden Tub Roman Tub, High Ceilings, High Speed Internet, Kitchen Island, Bath In Primary Bedroom, Main Level Primary, Pantry, Recessed Lighting, Wired For Data
- Fireplaces: 1
Exterior details
Exterior
- Deck, Sprinkler Irrigation, Lighting, Porch, Paved Driveway
- Windows: Palladian Windows, Screens
Parking
- Garage spaces: 2.0
Construction details
Type & Style
- Home type: Single Family
- Architectural style: Two Story, Transitional
- Stories: 2
Materials
- Construction: Brick, Drywall, Frame, Vinyl Siding
- Roof: Composition
Listed by: Sarah Bice (804) 421-7777, Sarah Bice & Associates RE
MLS#: 2616318
Listings displayed by Propified through Rand Properties Brokerage.
To report an issue or dispute listing information, contact Rand Properties Brokerage.
All or a portion of the Listing Content is provided by the Central Virginia Regional MLS, LLC, from a copyrighted compilation of Listings. All CVR MLS Listing Content provided is deemed reliable but is not guaranteed accurate. The compilation of Listings and each individual Listing are ©2026 Central Virginia Regional MLS, LLC. All rights reserved.
Similar properties