Description
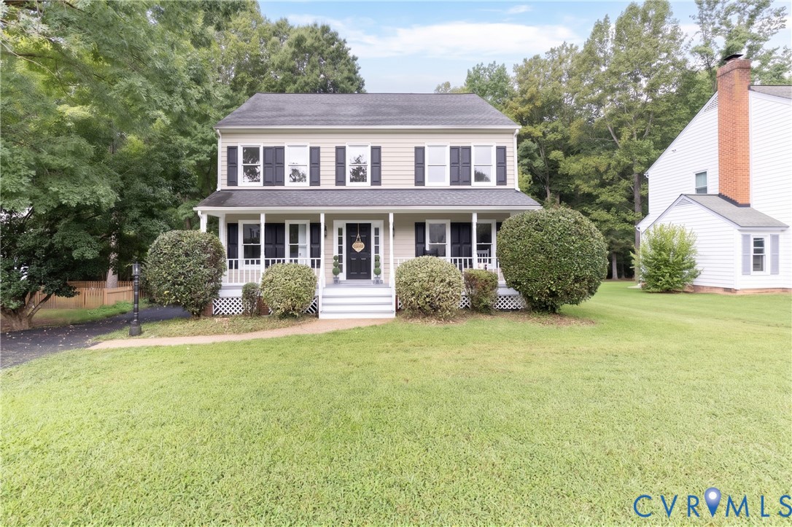
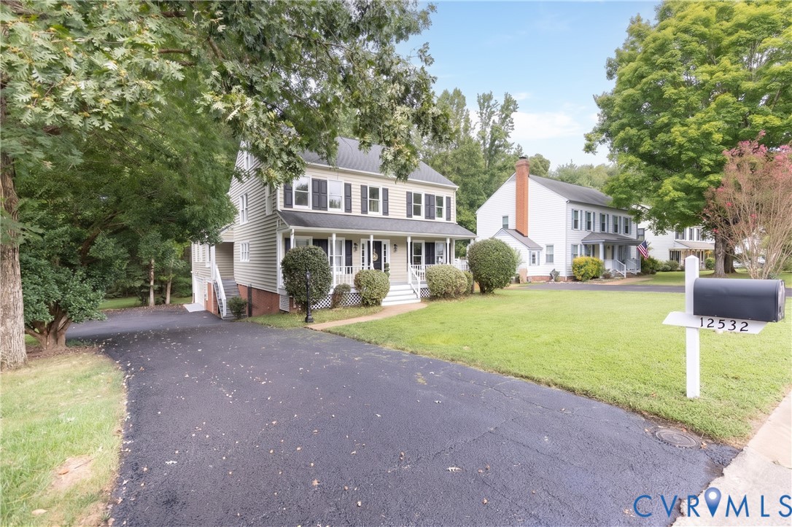
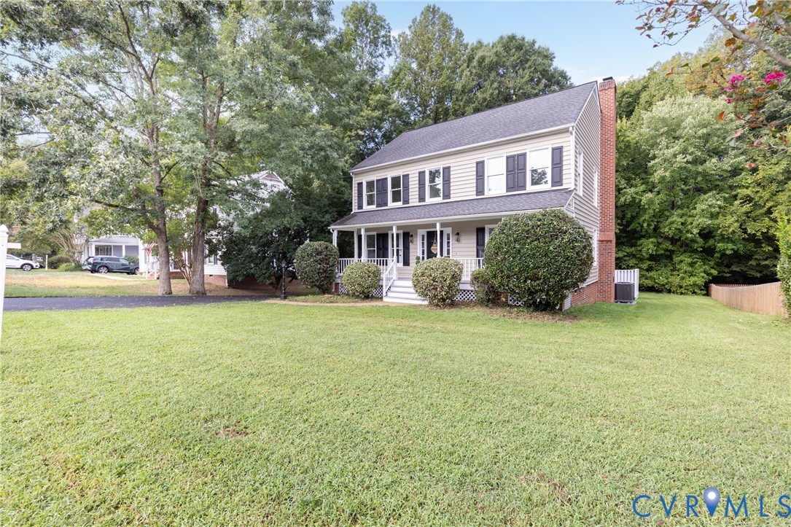
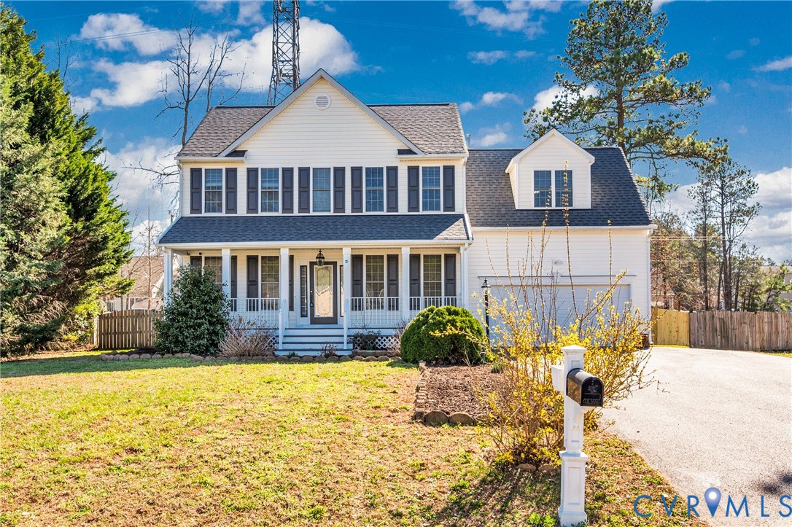
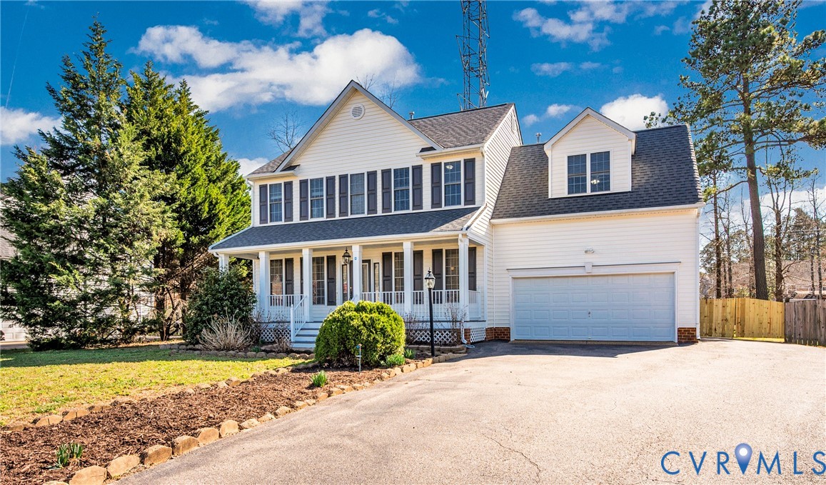
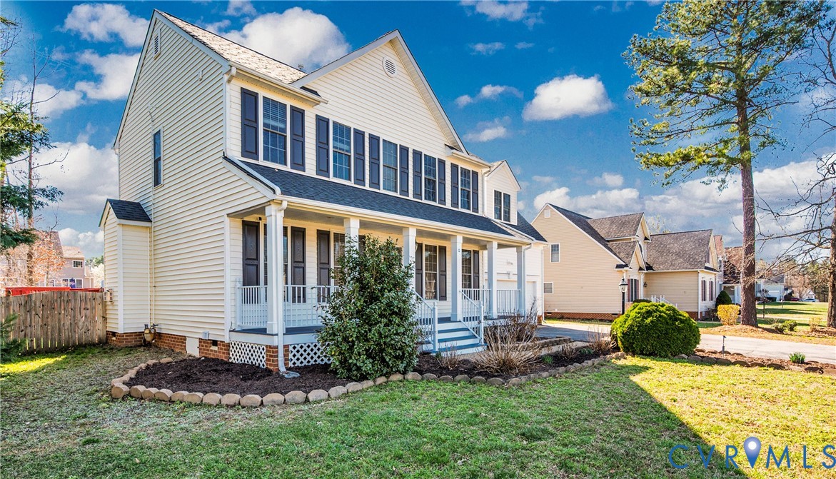
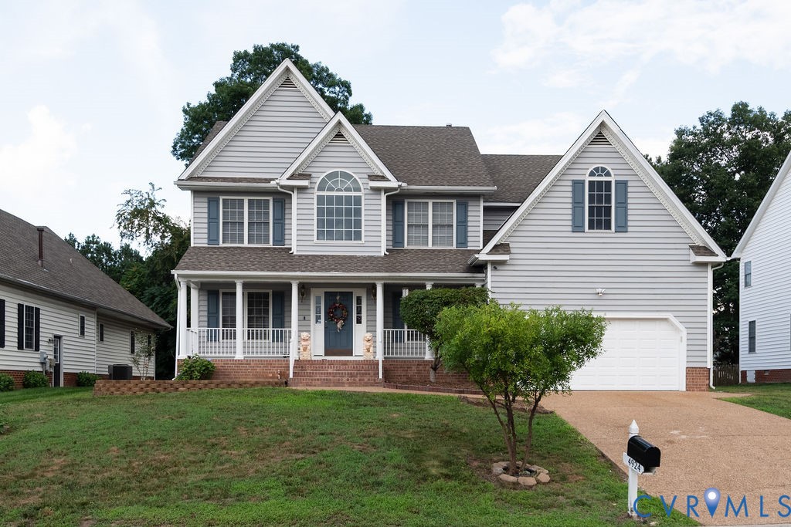
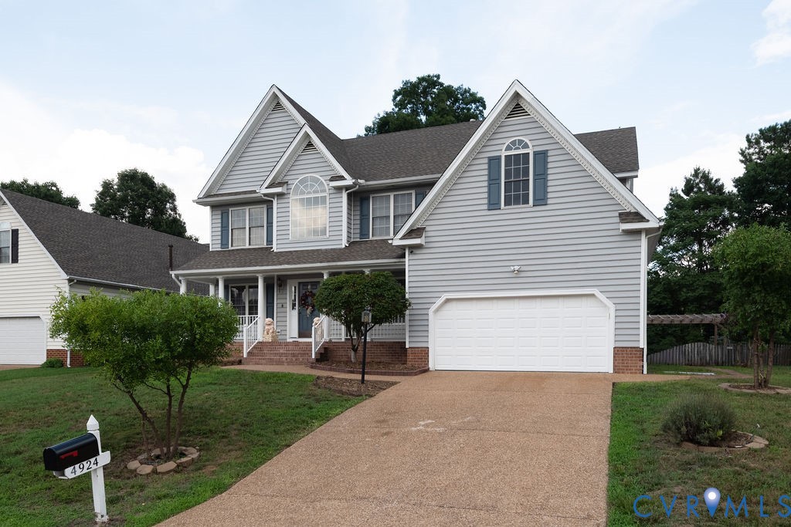
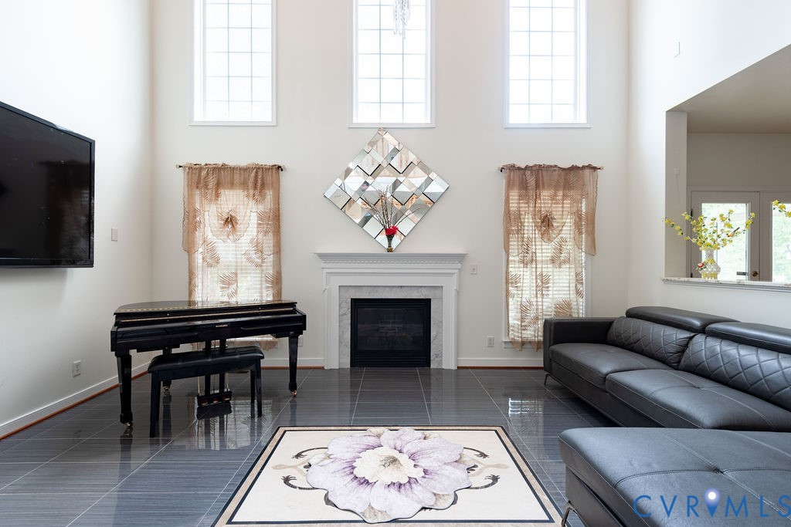
Welcome to 3510 Chillingham Court, this beautifully maintained three-level home located in the established subdivision of the highly desirable Castleton community. Tucked away in a peaceful cul-de-sac, offering 4 bedrooms and 3.5 bathrooms, this spacious layout offers flexible living areas and thoughtful design throughout. The main level features a bright and open floor plan with both a formal dining room and a versatile living room that can easily serve as a home office. The inviting family room flows seamlessly into the kitchen and sunroom, creating the perfect space for everyday living and entertaining. The kitchen is equipped with stainless steel appliances, an oversized granite island for additional seating and prep space, and plenty of cabinetry. Upstairs on the second level, you'll find a generously sized primary bedroom that offers a private retreat with an en suite bath and a spacious walk-in closet. Two additional bedrooms, a full hall bath, and the convenient laundry room complete this level. The finished third floor adds even more versatility with an additional loft space, a full bathroom, and a fourth bedroom that could easily function as a bonus room, guest suite, or home theater. Outside, enjoy the 16' x 16' deck overlooking the oversized backyard - perfect for relaxing or entertaining. The front and side yards feature sod and a four-zone irrigation system for easy maintenance. The 2-car garage has built in shelves, epoxy flooring, and direct access into the mudroom. Castleton is a charming sidewalk-lined community with classic lamppost streets and a convenient location - approximately 15 minutes from downtown Richmond, 7 minutes from Richmond International Airport, and just 10 minutes from the White Oak shopping and dining district. Schedule your showing today!
All features
Interior details
Bedrooms & Bathrooms
- Bedrooms: 4
- Bathrooms: 4
- Full bathrooms: 3
- Half bathrooms: 1
Heating & Cooling
- Heating: Forced Air, Heat Pump, Natural Gas, Zoned
- Cooling: Central Air, Zoned
Other Interior
- Flooring: Laminate, Partially Carpeted, Vinyl, Wood
- Appliances: Dryer, Dishwasher, Exhaust Fan, Gas Cooking, Disposal, Gas Water Heater, Ice Maker, Microwave, Oven, Refrigerator, Stove, Tankless Water Heater, Washer
- Features: Ceiling Fans, Dining Area, Separate Formal Dining Room, Double Vanity, Eat In Kitchen, Fireplace, Granite Counters, High Ceilings, Kitchen Island, Loft, Bath In Primary Bedroom, Pantry, Recessed Lighting, Cable Tv, Walk In Closets, Central Vacuum
- Fireplaces: 1
Exterior details
Exterior
- Deck, Sprinkler Irrigation, Lighting, Porch, Storage, Paved Driveway
Parking
- Garage spaces: 2.0
Construction details
Type & Style
- Home type: Single Family
- Architectural style: Two Story, Transitional
- Stories: 3
Materials
- Construction: Drywall, Frame, Vinyl Siding
- Roof: Shingle
Listed by: Brandon Allen (804) 594-6750, River City Elite Properties - Real Broker
MLS#: 2605804
Listings displayed by Propified through Rand Properties Brokerage.
To report an issue or dispute listing information, contact Rand Properties Brokerage.
All or a portion of the Listing Content is provided by the Central Virginia Regional MLS, LLC, from a copyrighted compilation of Listings. All CVR MLS Listing Content provided is deemed reliable but is not guaranteed accurate. The compilation of Listings and each individual Listing are ©2026 Central Virginia Regional MLS, LLC. All rights reserved.
Similar properties