Description
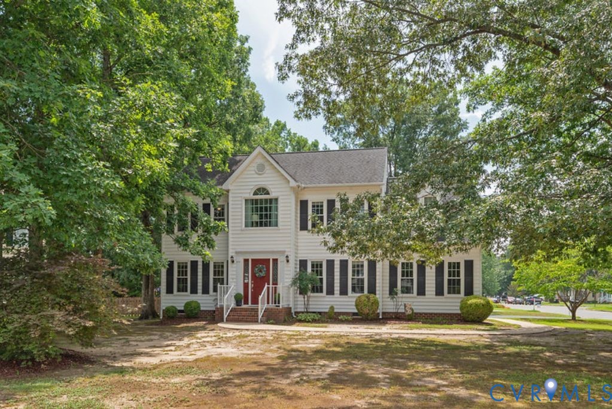
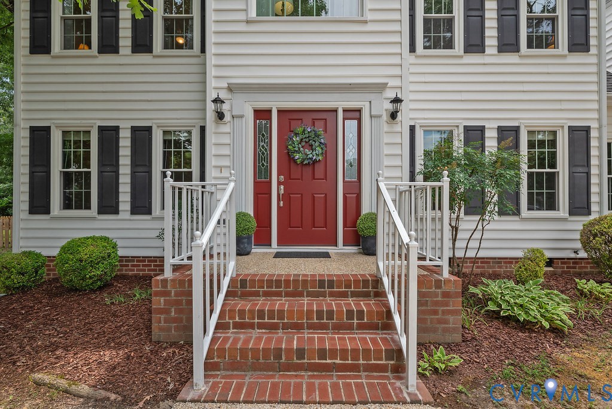
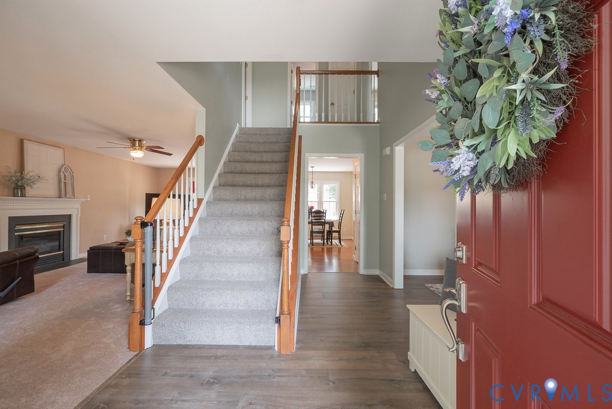
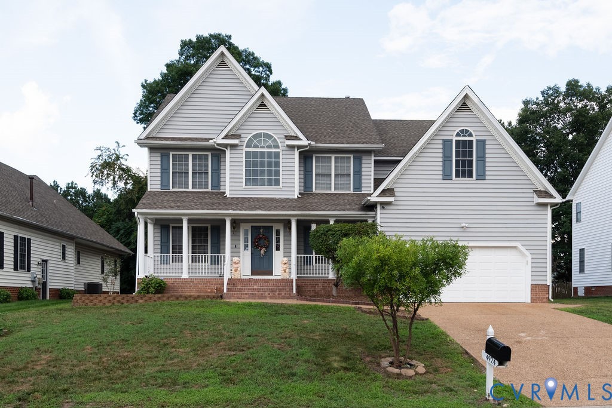
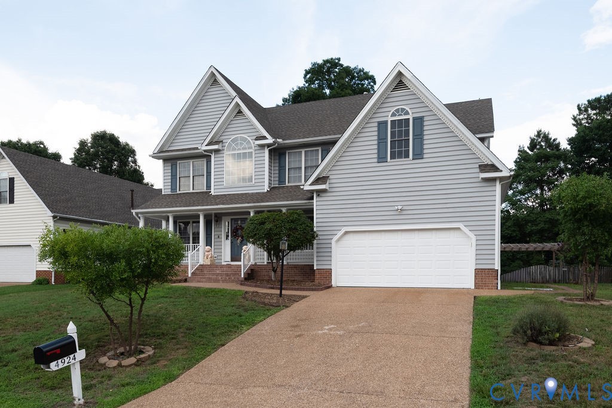
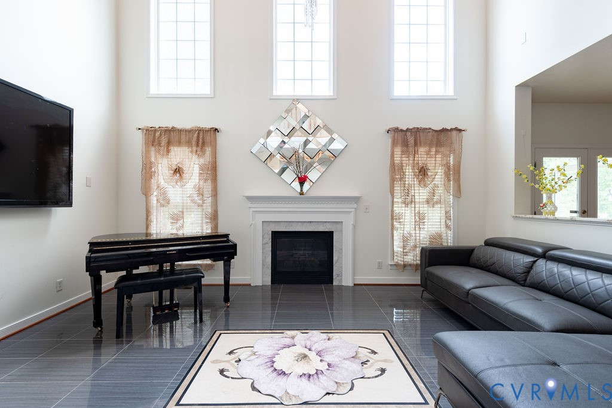
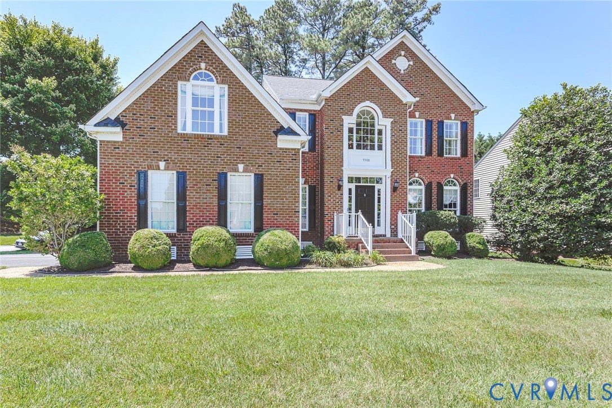
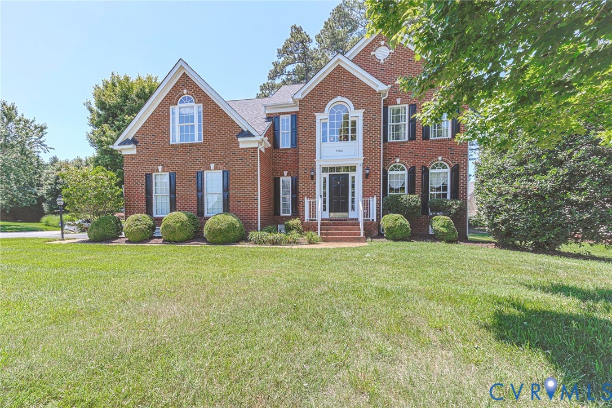
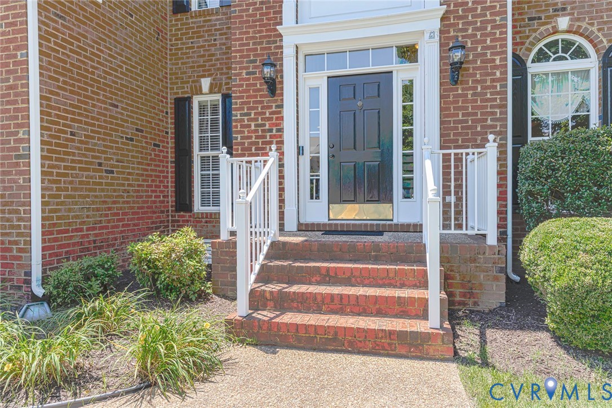
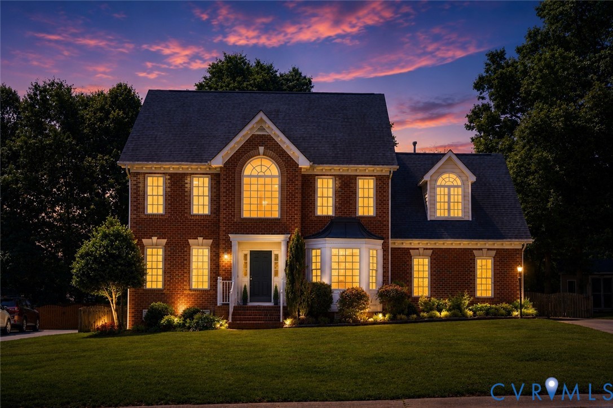
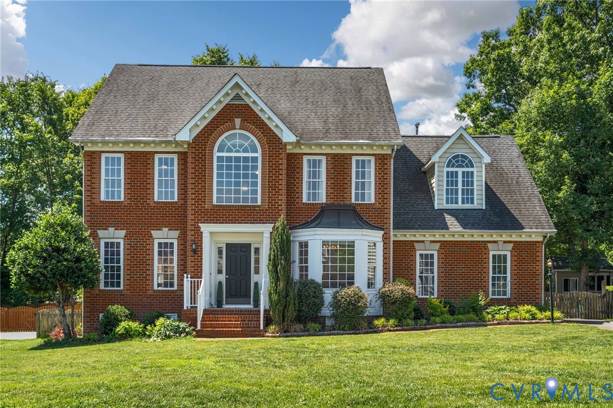
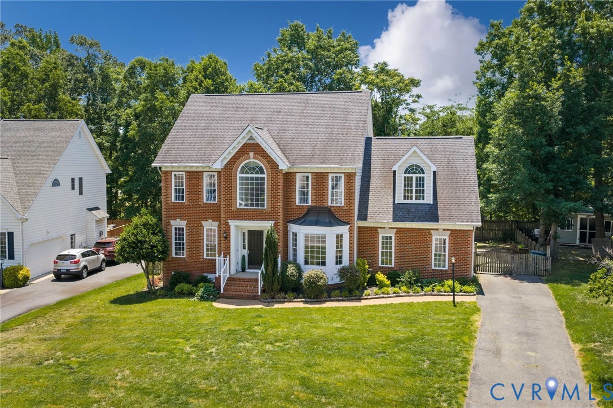
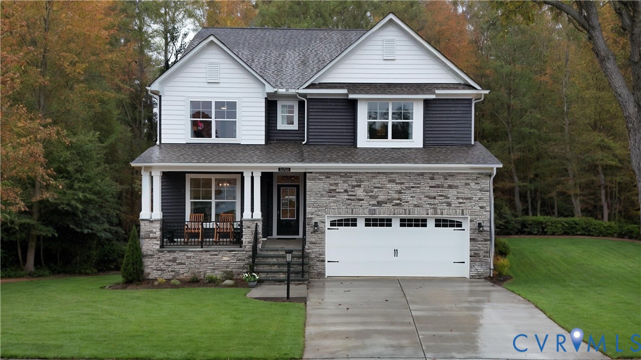
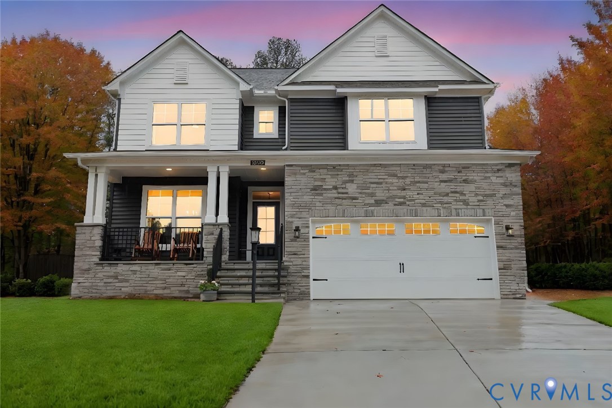
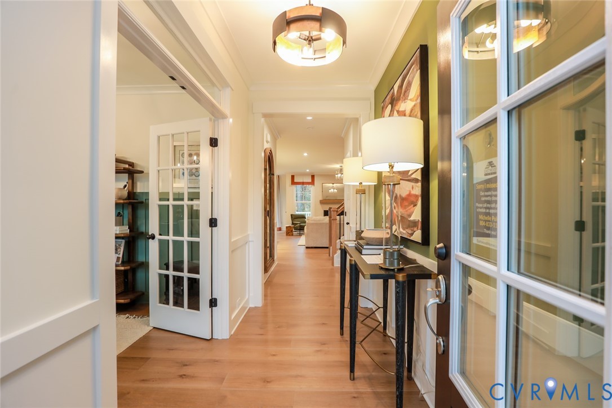
Welcome to your new home in the subdivision of Carrington. This sought-after neighborhood in Western Henrico offers quick access to major highways for convenient travel to all parts of town. The home is move-in ready with lots of space, including five bedrooms and two and a half bathrooms. First time on the market in 16+ years. From the time you enter the bright, two-story foyer, you'll feel the inviting warmth of this home. There are formal living and dining (with tray ceiling) rooms for entertaining; and a spacious, comfy family room with a gas fireplace for relaxing. Additionally there's a large breakfast room with great views of the deck, patio and amazing private back yard. A newer rear deck (2020) leads to a large patio. The well-landscaped rear yard with lots of mature plantings and several flowering trees and bushes that make it a sanctuary that will quickly become your favorite place to relax all summer long. Upstairs you will find the large primary bedroom with two walk-in closets and a renovated en suite bath (2021) with a custom walk-in shower, large soaking tub and dual vanities. There are three more bedrooms and a second full bath on this floor. On the third floor is a large flex space room (12x35) that can be used as a 5th bedroom, game room, home office or mancave. There is a large, two-car, side-entry garage. The roof was replaced in 2018. The home is ready for its next owners, call today to schedule your private showing.
All features
Interior details
Bedrooms & Bathrooms
- Bedrooms: 5
- Bathrooms: 3
- Full bathrooms: 2
- Half bathrooms: 1
Heating & Cooling
- Heating: Forced Air, Heat Pump, Natural Gas, Zoned
- Cooling: Central Air, Electric, Zoned
Other Interior
- Flooring: Ceramic Tile, Partially Carpeted, Wood
- Appliances: Dishwasher, Electric Cooking, Disposal, Gas Water Heater, Microwave, Water Heater
- Features: Atrium, Ceiling Fans, Separate Formal Dining Room, French Doors Atrium Doors, Fireplace, Kitchen Island, Pantry
- Fireplaces: 1
Exterior details
Exterior
- Deck, Sprinkler Irrigation, Porch, Paved Driveway
Parking
- Garage spaces: 2.0
Construction details
Type & Style
- Home type: Single Family
- Architectural style: Transitional
- Stories: 2
Materials
- Construction: Drywall, Frame, Vinyl Siding
Listed by: David Adams (888) 455-6040, Fathom Realty Virginia
MLS#: 2611794
Listings displayed by Propified through Rand Properties Brokerage.
To report an issue or dispute listing information, contact Rand Properties Brokerage.
All or a portion of the Listing Content is provided by the Central Virginia Regional MLS, LLC, from a copyrighted compilation of Listings. All CVR MLS Listing Content provided is deemed reliable but is not guaranteed accurate. The compilation of Listings and each individual Listing are ©2026 Central Virginia Regional MLS, LLC. All rights reserved.
Similar properties