Description
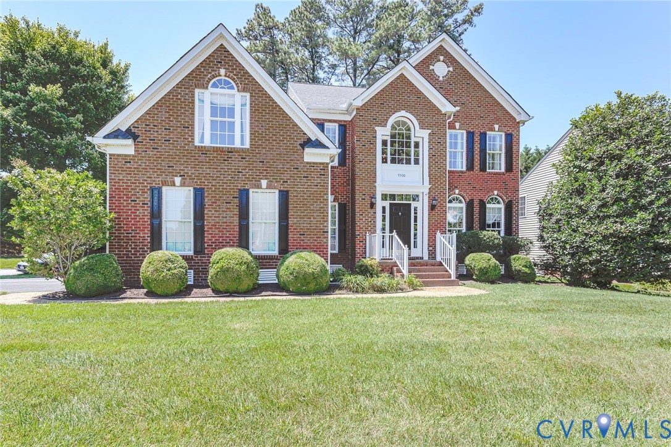
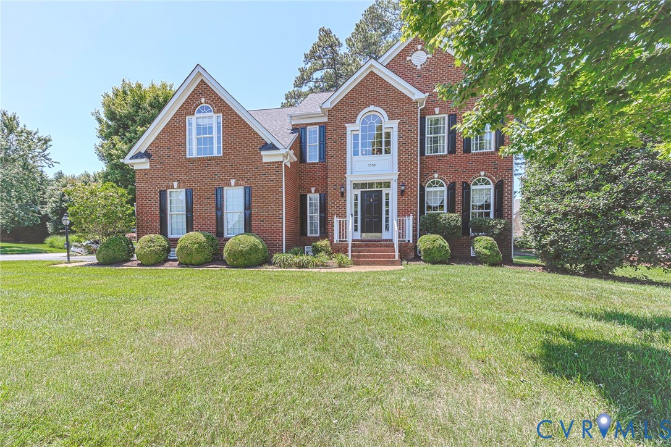
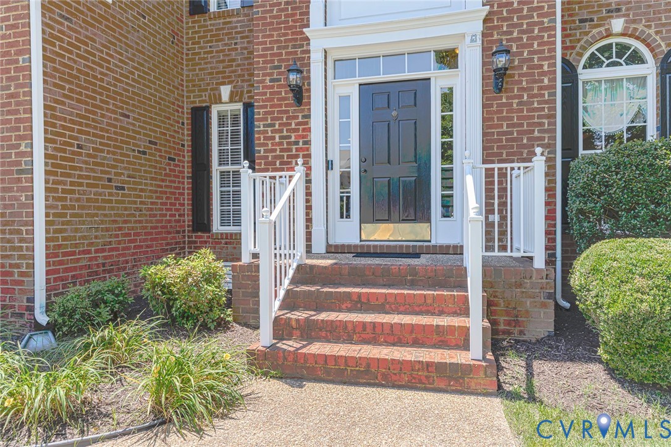
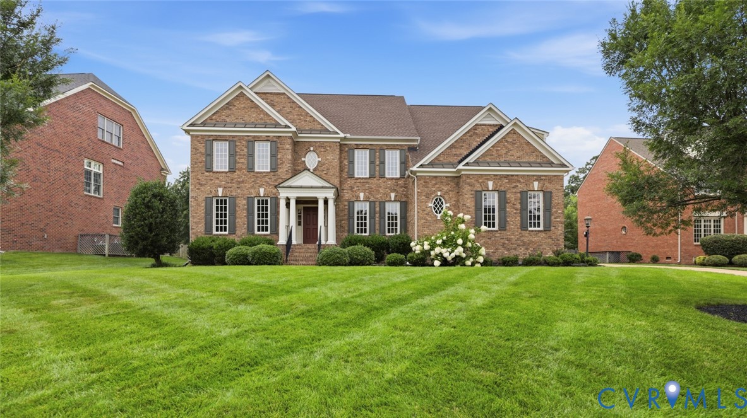
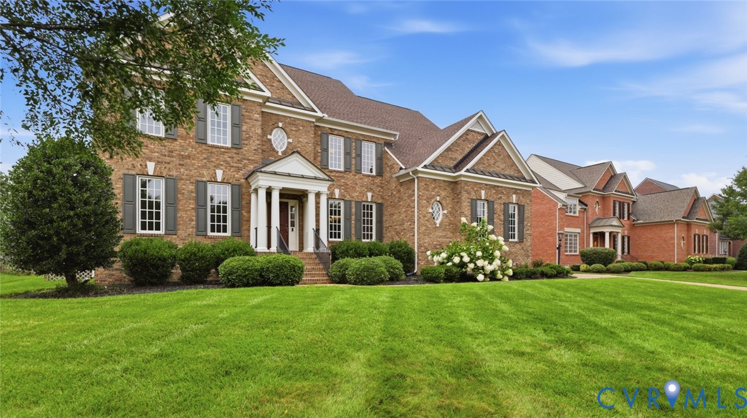
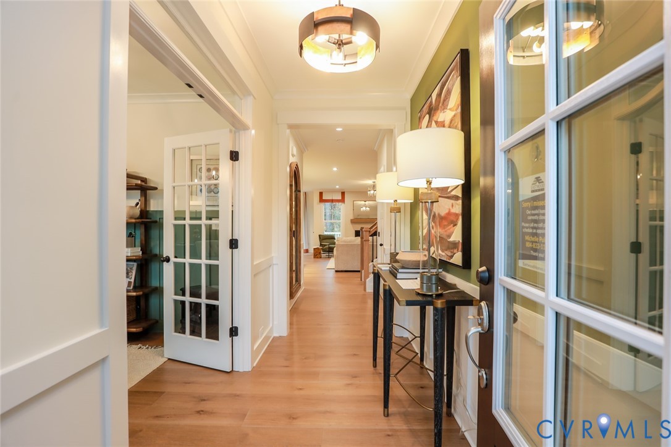
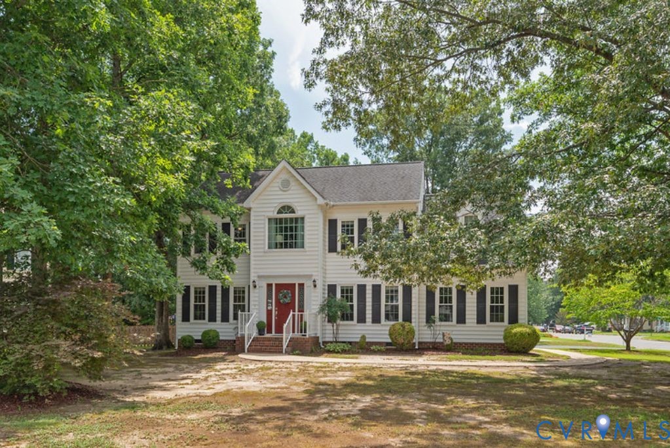
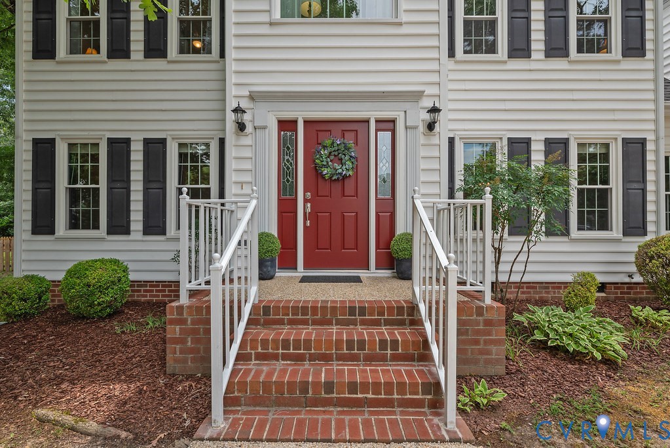
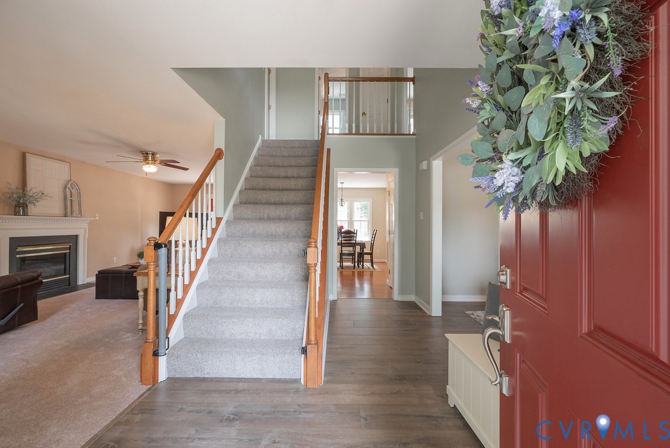
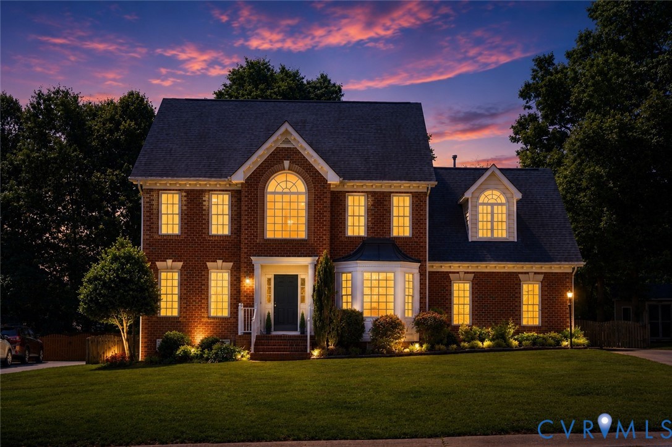
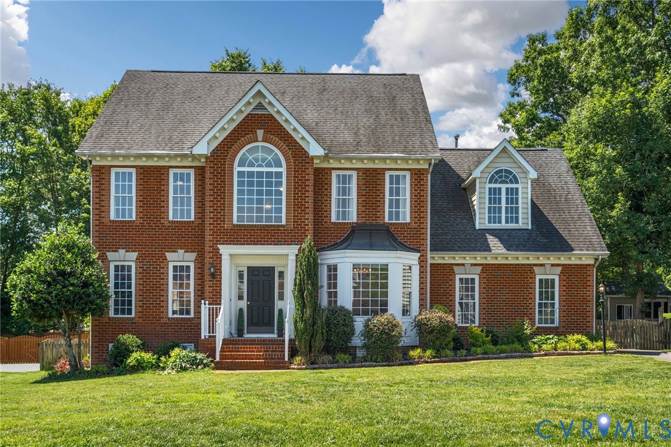
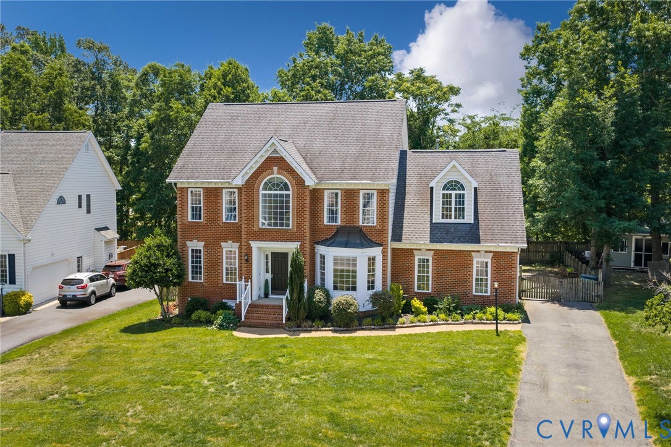
Welcome to this stunning brick-front home located in the highly sought-after Sadler Green community in the heart of Glen Allen, VA. Strategically situated just minutes from the premier shopping, dining, and entertainment at Short Pump, this beautifully maintained property perfectly blends timeless charm with modern upgrades. Boasting an exceptional location near top-rated Henrico County schools and major interstates, the home offers unbeatable curb appeal with fresh landscaping, a newly power-washed exterior, and a fully paved reverse driveway. Step inside the dramatic vaulted entryway to find a bright, inviting atmosphere highlighted by refreshed paint and gorgeous hardwood flooring throughout the main level. Designed for both daily living and effortless entertaining, the spacious layout features multiple gathering spaces, a cozy gas fireplace, a wet bar, and a convenient first-floor laundry room. The gourmet kitchen is a chef’s delight, complete with granite countertops, abundant cabinetry, and generous prep space. Upstairs, the second floor features freshly cleaned carpets across four generously sized bedrooms and two full bathrooms, including a luxurious primary suite with a spa-like en suite tub. The flexible third-floor fifth bedroom easily doubles as a private home office, media room, or guest suite with its own full bath. Outdoor living is a true highlight of this turn-key property. The rear oasis features a newly stained back deck equipped with a motorized awning system, providing the perfect shaded retreat for relaxing or hosting summer barbecues. The fully fenced backyard offers excellent privacy and plenty of space for pets, play, or gardening. With extensive storage, updated maintenance, and a true move-in-ready feel so close to Short Pump Mall, this Glen Allen gem won’t last long!
All features
Interior details
Bedrooms & Bathrooms
- Bedrooms: 5
- Bathrooms: 4
- Full bathrooms: 3
- Half bathrooms: 1
Heating & Cooling
- Heating: Heat Pump, Natural Gas
- Cooling: Central Air, Attic Fan
Other Interior
- Flooring: Carpet, Ceramic Tile, Wood
- Appliances: Dryer, Dishwasher, Exhaust Fan, Electric Cooking, Disposal, Gas Water Heater, Microwave, Oven, Refrigerator, Stove, Washer
- Features: Breakfast Area, Bay Window, Ceiling Fans, Dining Area, Separate Formal Dining Room, Eat In Kitchen, Kitchen Island, Bath In Primary Bedroom, Pantry, Recessed Lighting, Skylights, Walk In Closets
- Fireplaces: 1
Exterior details
Exterior
- Awnings, Deck, Sprinkler Irrigation, Storage, Shed, Paved Driveway
- Windows: Skylights
Parking
- Garage spaces: 2.0
Construction details
Type & Style
- Home type: Single Family
- Architectural style: Colonial, Two Story
- Stories: 2
Materials
- Construction: Brick, Block, Drywall, Vinyl Siding
- Roof: Composition
Listed by: Rick Cox (804) 920-1738, The Rick Cox Realty Group
MLS#: 2612089
Listings displayed by Propified through Rand Properties Brokerage.
To report an issue or dispute listing information, contact Rand Properties Brokerage.
All or a portion of the Listing Content is provided by the Central Virginia Regional MLS, LLC, from a copyrighted compilation of Listings. All CVR MLS Listing Content provided is deemed reliable but is not guaranteed accurate. The compilation of Listings and each individual Listing are ©2026 Central Virginia Regional MLS, LLC. All rights reserved.
Similar properties