Description
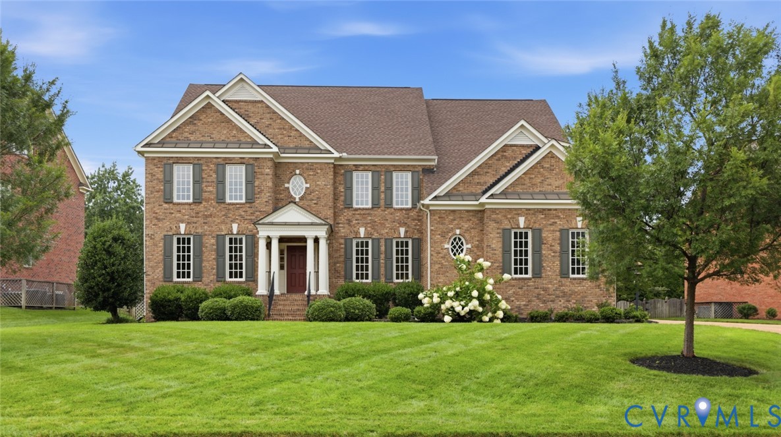
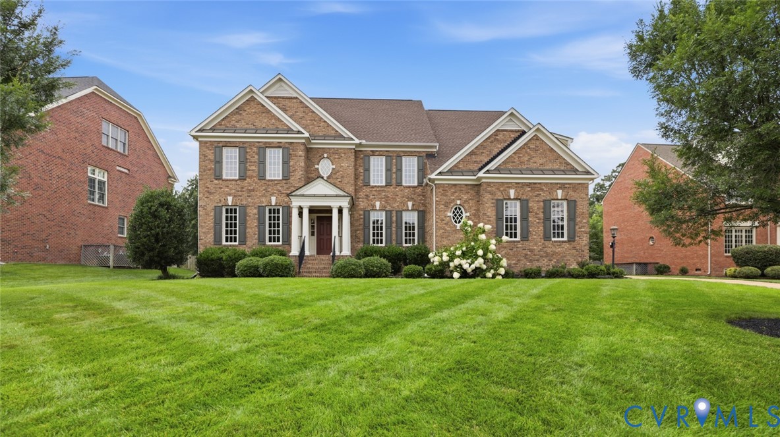
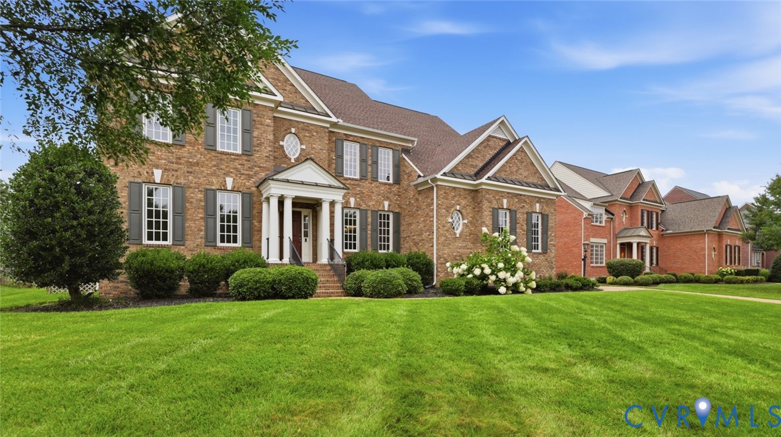
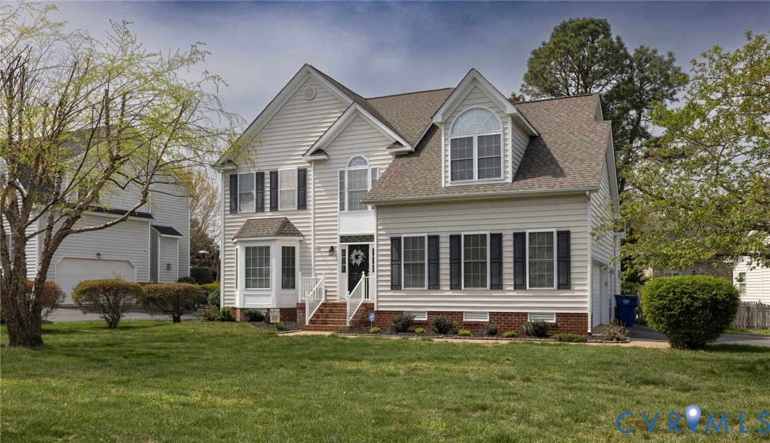
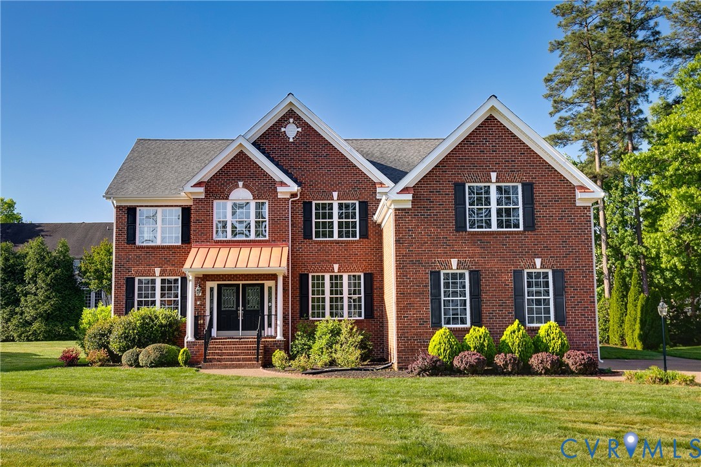
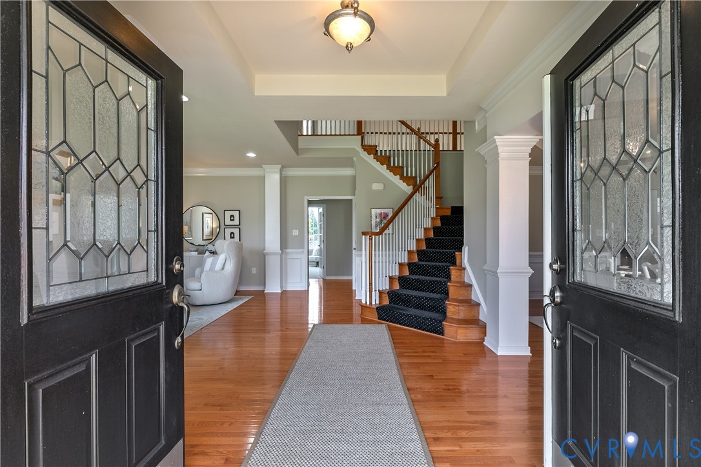
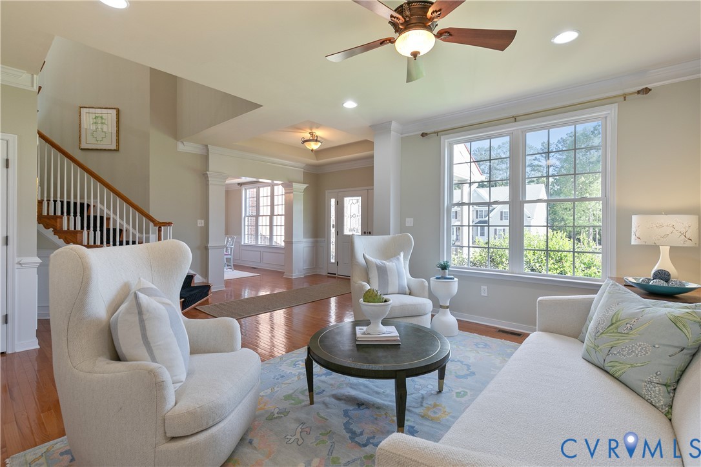
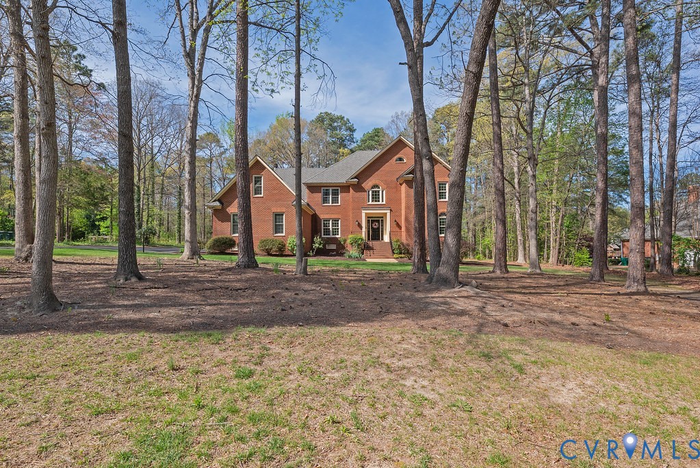
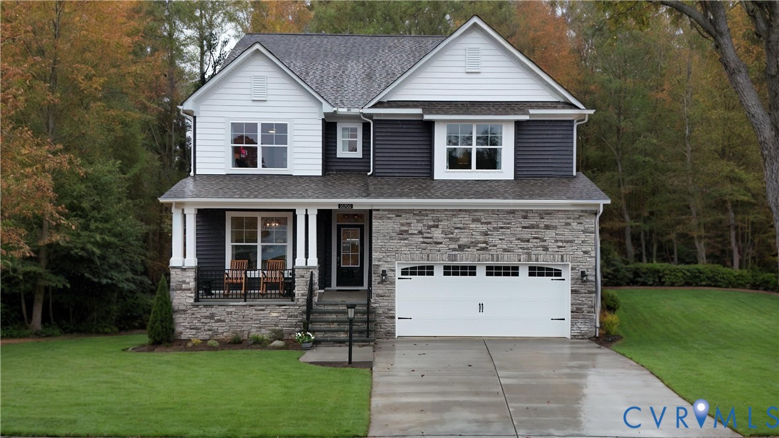
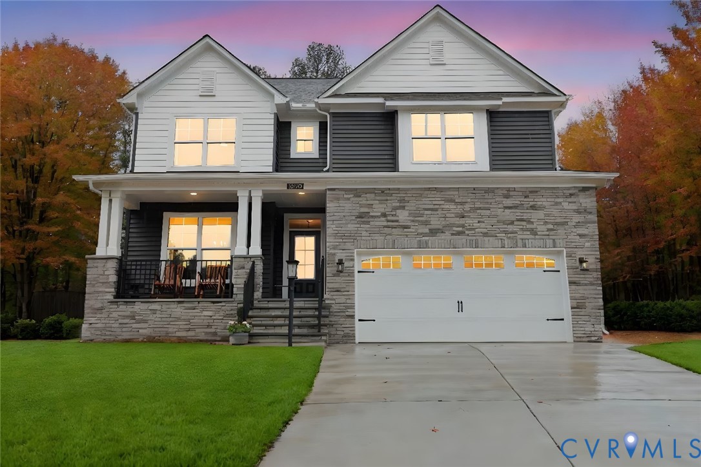
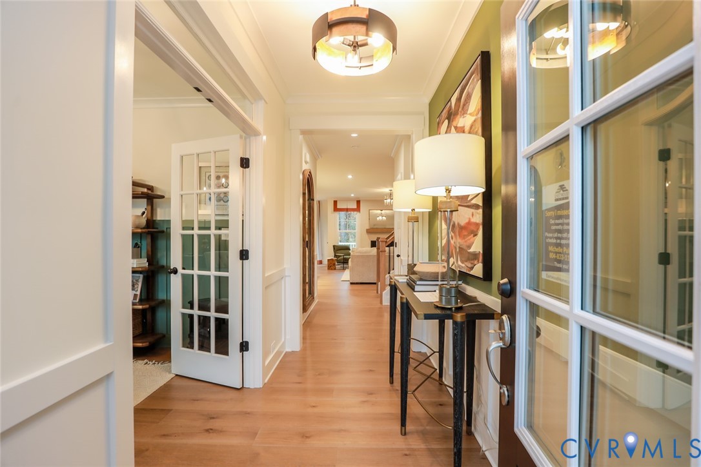
This model home is MOVE-IN READY! The Davidson at Greenhouse is a three-story, five-bedroom, four-and-a-half-bath home with thoughtfully designed living spaces across three finished levels. A private home office sits just off the entry, while the main living area centers around a well-appointed kitchen with quartz countertops, a gas range, and an expanded breakfast nook open to the family room. A butler's pantry and walk-in pantry closet keep everything organized and within reach. Tucked toward the rear of the main level, a guest suite with a private ensuite bath provides a comfortable and flexible space for visitors or multigenerational living. The primary suite upstairs features a tray ceiling, walk-in closet, luxury ensuite bath, and a connected sitting room that works as a lounge or reading retreat. Two additional bedrooms with walk-in closets share a full hall bath, and a spacious loft adds room to spread out. On the third level, a large private bedroom with ensuite bath rounds out the home's versatile layout. A two-car garage completes the package. Residents at Greenhouse enjoy the convenience of Henrico County, with easy access to great shopping, dining, and outdoor activities and a straightforward commute into the city.
All features
Interior details
Bedrooms & Bathrooms
- Bedrooms: 5
- Bathrooms: 5
- Full bathrooms: 4
- Half bathrooms: 1
Heating & Cooling
- Heating: Natural Gas, Zoned
- Cooling: Central Air, Zoned
Other Interior
- Flooring: Ceramic Tile, Partially Carpeted, Vinyl, Wood
- Appliances: Built In Oven, Dishwasher, Exhaust Fan, Gas Cooking, Disposal, Microwave, Stove, Tankless Water Heater
- Features: Bedroom On Main Level, Butlers Pantry, Tray Ceilings, Ceiling Fans, Dining Area, Double Vanity, Eat In Kitchen, En Suite Bathroom, French Doors Atrium Doors, Full Bath On Main Level, Granite Counters, Garden Tub Roman Tub, High Ceilings, Kitchen Island, Loft, Bath In Primary Bedroom, Pantry, Walk In Closets
- Fireplaces: 1
Exterior details
Exterior
- Deck, Porch, Paved Driveway
Parking
- Garage spaces: 2.0
Construction details
Type & Style
- Home type: Single Family
- Architectural style: Two Story
- Stories: 3
Materials
- Construction: Block, Drywall, Frame, Vinyl Siding
- Roof: Shingle
Listed by: Kim Sebrell (804) 282-5901, Keller Williams Realty
MLS#: 2619865
Listings displayed by Propified through Rand Properties Brokerage.
To report an issue or dispute listing information, contact Rand Properties Brokerage.
All or a portion of the Listing Content is provided by the Central Virginia Regional MLS, LLC, from a copyrighted compilation of Listings. All CVR MLS Listing Content provided is deemed reliable but is not guaranteed accurate. The compilation of Listings and each individual Listing are ©2026 Central Virginia Regional MLS, LLC. All rights reserved.
Similar properties