Description
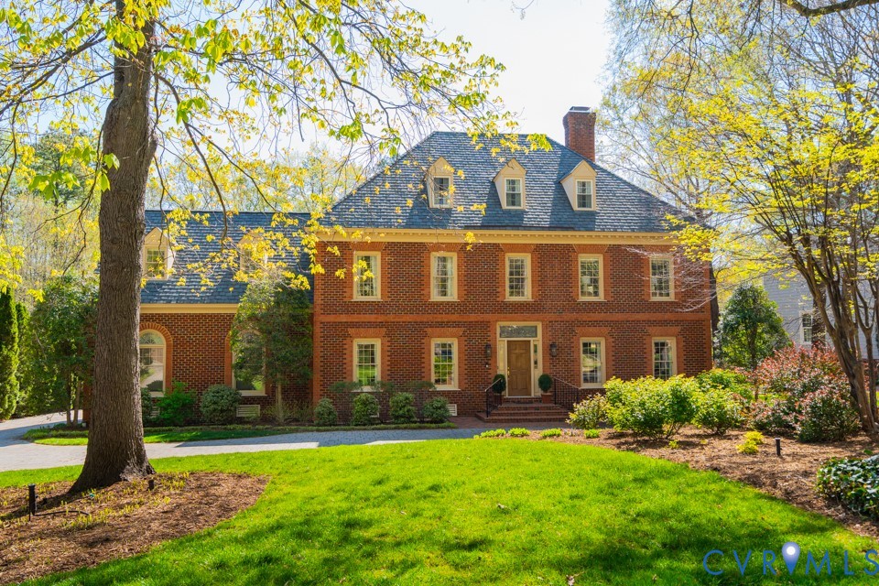
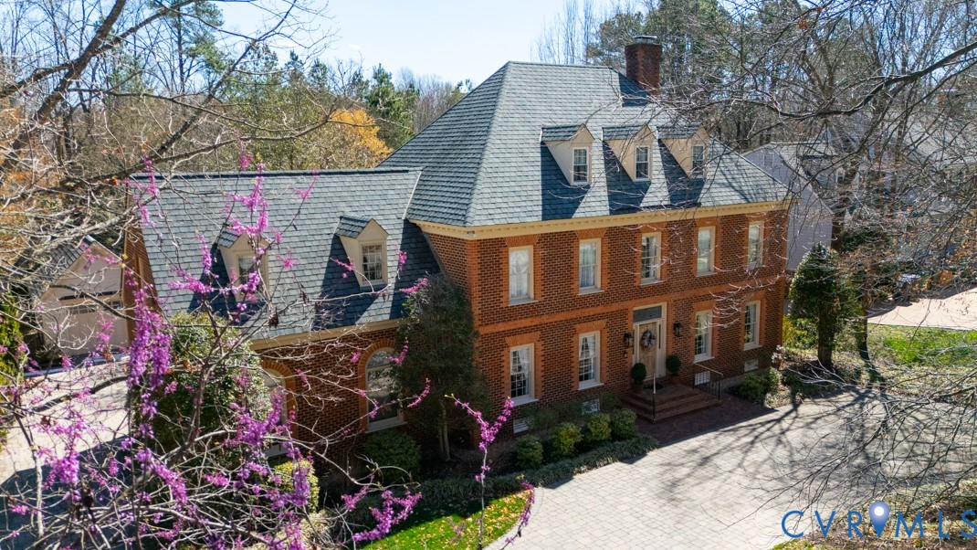
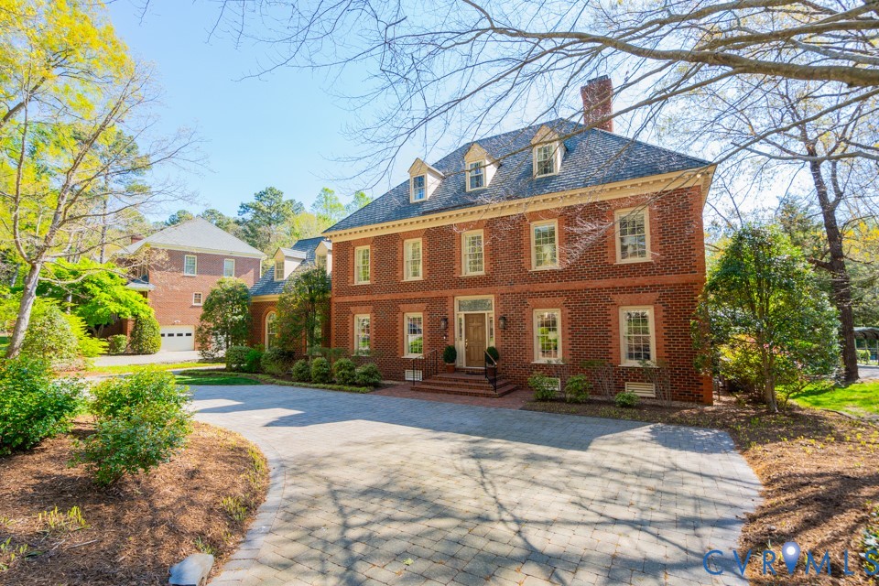
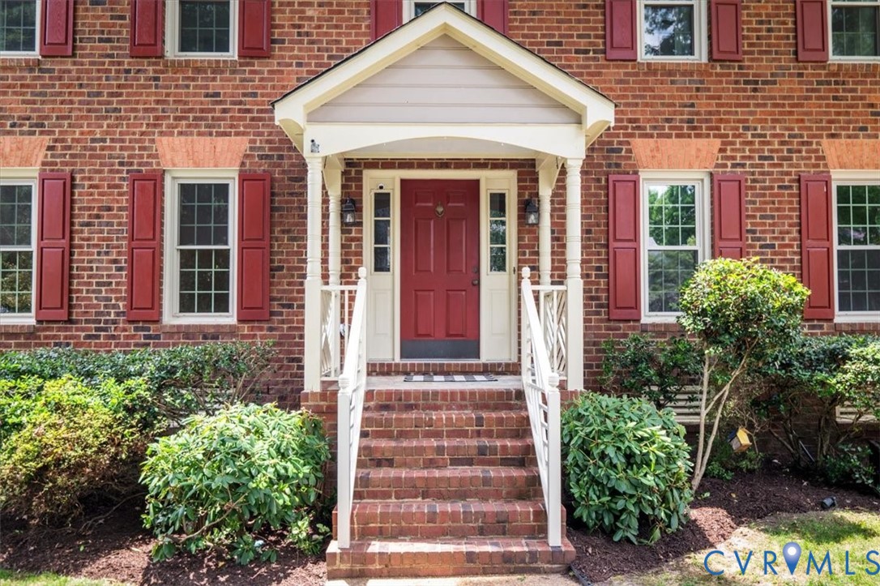
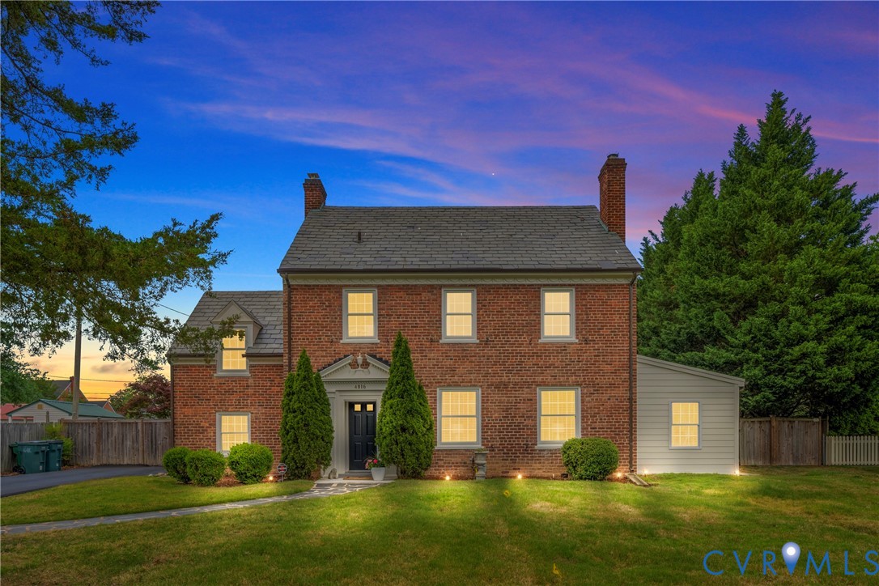
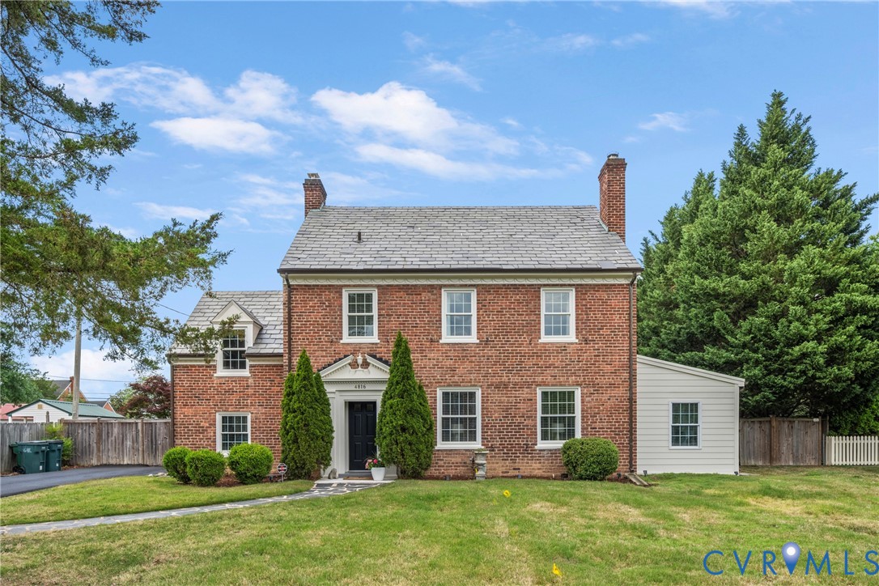
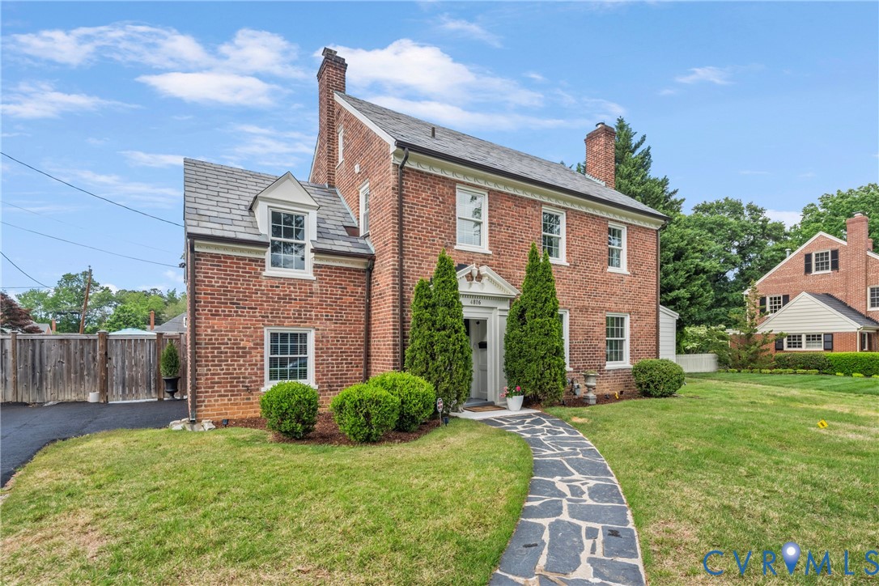
Welcome home to 4816 Rodney Road! This classic brick and slate colonial sits on a large, flat lot in one of Richmond's most sought-after neighborhoods — just minutes from Libbie Mill, the shops and restaurants along Libbie and Grove, and with quick access to I-64 and downtown. Inside, newly refinished hardwood floors flow throughout the main level, complementing a fully renovated gourmet kitchen with quartz countertops, a farmhouse sink, gas cooking, stainless steel appliances, tile backsplash, and an oversized island open to a sunlit dining nook — ideal for everyday living and entertaining. The generous family room features a wood-burning fireplace and fresh paint, creating a move-in ready gathering space. New light fixtures throughout the home add a polished, contemporary feel. An enclosed porch provides flexible first-floor space perfect for a home office, reading room, or den. A renovated half bath and main-level laundry round out the first floor. Upstairs, four spacious bedrooms include a primary suite with a walk-in closet and private en suite bath. Three additional bedrooms share a well-appointed hall bath. The finished third floor offers a versatile bonus room — ready to serve as a home office, studio, playroom, or guest retreat. Step outside this spring into your own private backyard oasis: a sparkling in-ground pool, stamped concrete patio, and a generous flat yard with room to garden, play, and entertain all season long. Mature landscaping and a paved driveway complete the curb appeal. All of this on Henrico County taxes — with the walkability, dining, and convenience of Richmond's urban core just minutes away. A rare combination of classic architecture, modern updates, and premium outdoor living. Schedule your showing today before it's too late!
All features
Interior details
Bedrooms & Bathrooms
- Bedrooms: 4
- Bathrooms: 3
- Full bathrooms: 2
- Half bathrooms: 1
Heating & Cooling
- Heating: Baseboard, Natural Gas, Radiators
- Cooling: Central Air, Electric, Window Units
Other Interior
- Flooring: Ceramic Tile, Wood
- Appliances: Dryer, Dishwasher, Gas Cooking, Disposal, Gas Water Heater, Microwave, Refrigerator, Range Hood, Water Heater, Washer
- Features: Ceiling Fans, Dining Area, Eat In Kitchen, Fireplace, Granite Counters, High Speed Internet, Kitchen Island, Bath In Primary Bedroom, Recessed Lighting, Cable Tv, Wired For Data, Walk In Closets, Window Treatments
- Fireplaces: 1
Exterior details
Exterior
- Storage, Shed, Paved Driveway
- Windows: Window Treatments
Construction details
Type & Style
- Home type: Single Family
- Architectural style: Colonial, Two Story
- Stories: 2
Materials
- Construction: Brick, Drywall, Frame, Plaster, Vinyl Siding
- Roof: Slate
Listed by: Peter Petras (804) 288-2100, Shaheen Ruth Martin & Fonville
MLS#: 2610623
Listings displayed by Propified through Rand Properties Brokerage.
To report an issue or dispute listing information, contact Rand Properties Brokerage.
All or a portion of the Listing Content is provided by the Central Virginia Regional MLS, LLC, from a copyrighted compilation of Listings. All CVR MLS Listing Content provided is deemed reliable but is not guaranteed accurate. The compilation of Listings and each individual Listing are ©2026 Central Virginia Regional MLS, LLC. All rights reserved.
Similar properties