Description
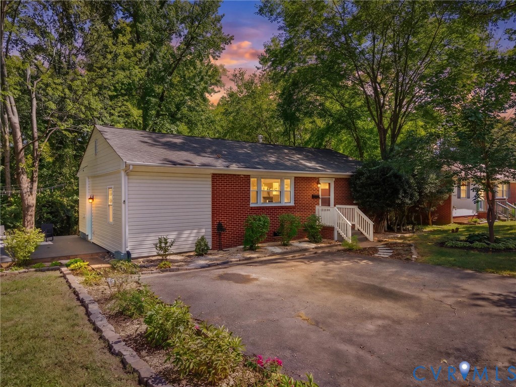
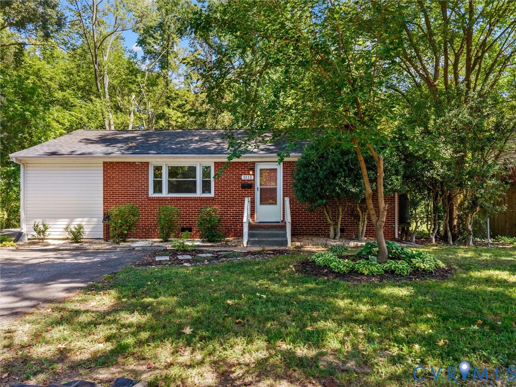
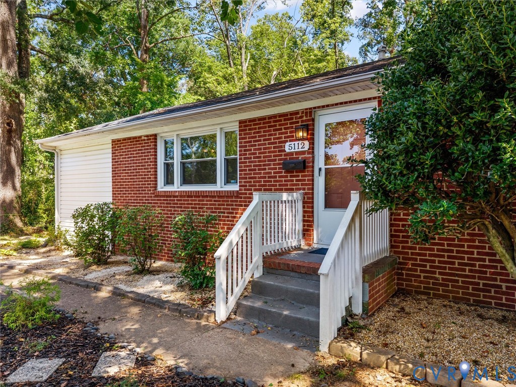
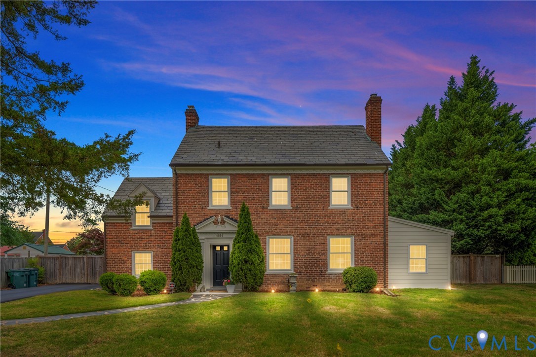
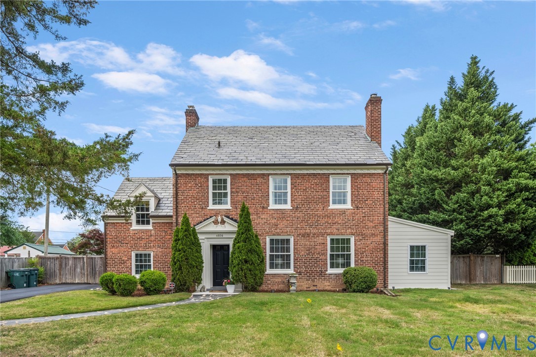
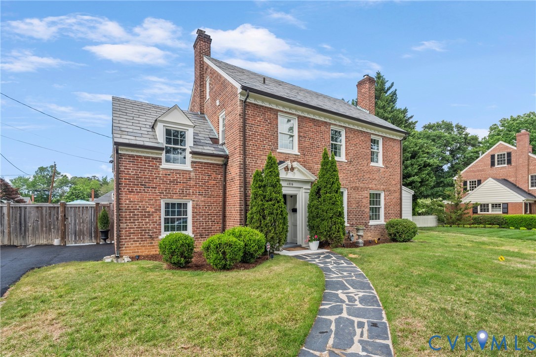
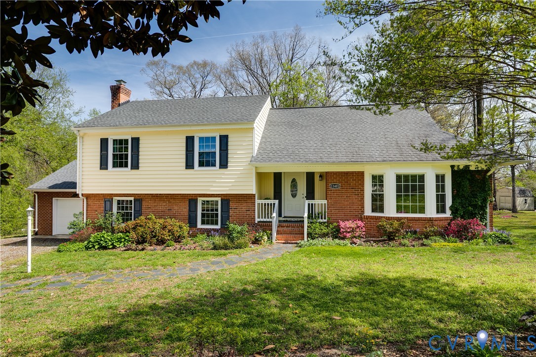
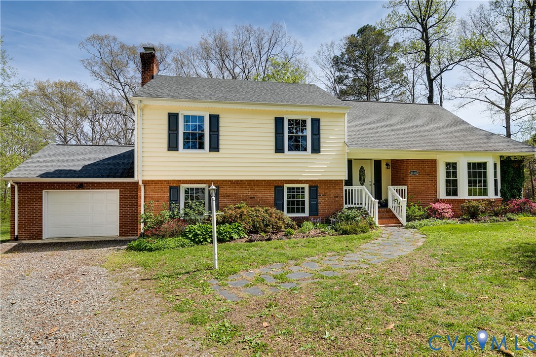
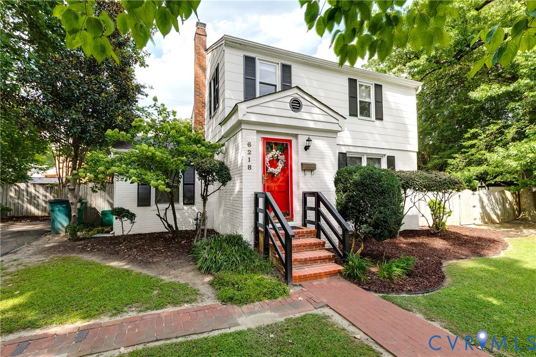
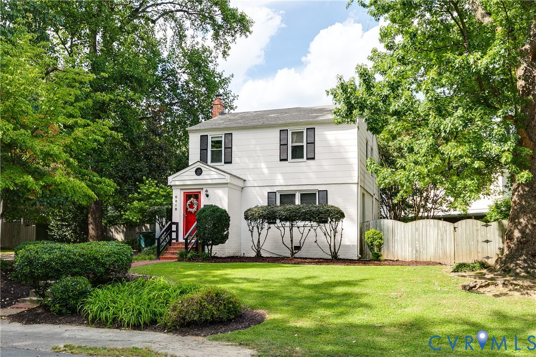
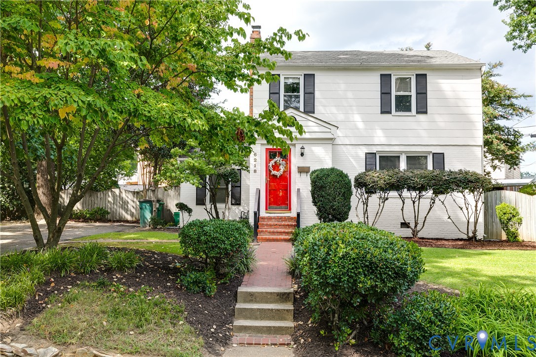
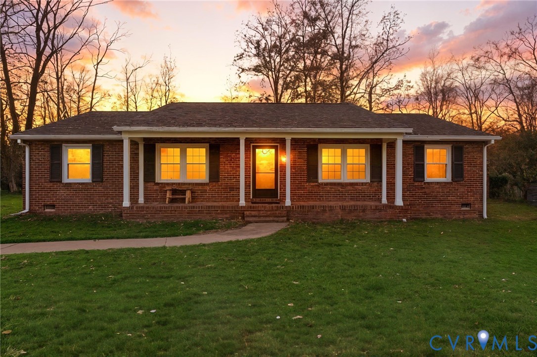
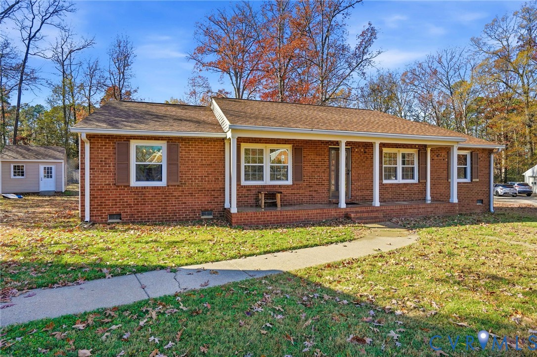
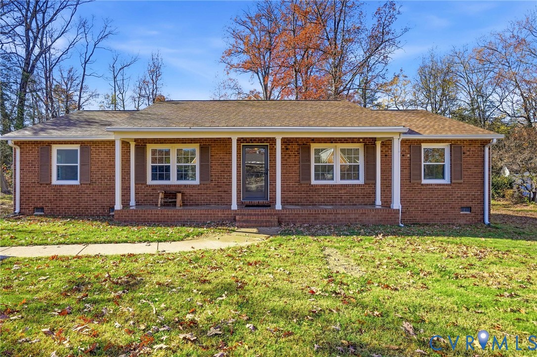
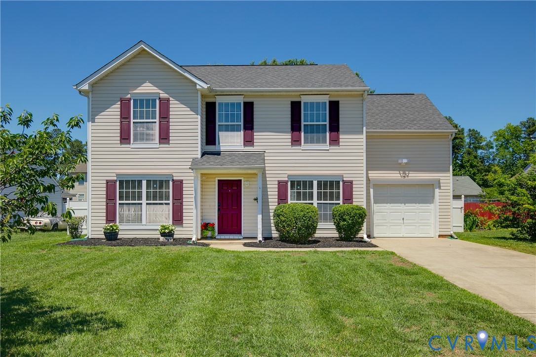
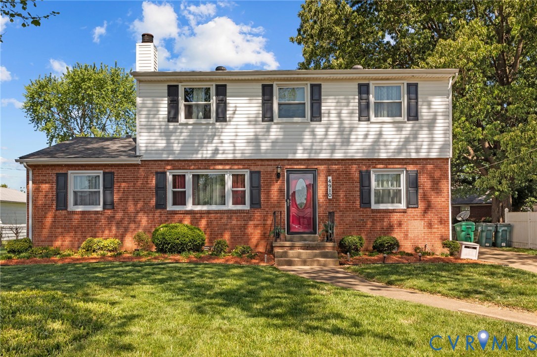
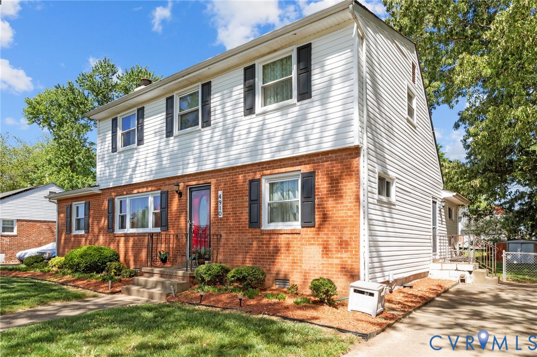
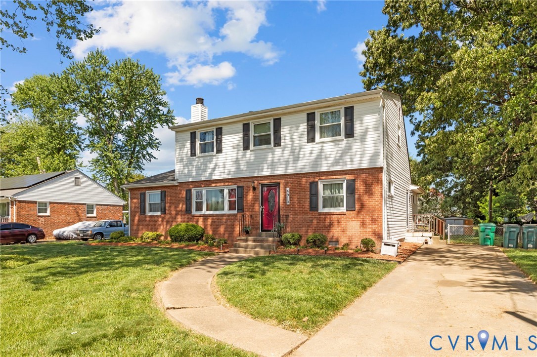
From the moment you arrive, this home welcomes you with beautiful curb appeal and a sense of warmth that carries throughout. Step inside to find rich hardwood floors flowing through the main living spaces, setting the tone for a home that feels both inviting and well cared for. The layout is thoughtfully designed for comfort and flexibility. On the first floor, you’ll find a spacious primary bedroom along with a secondary bedroom—perfect for guests, a home office, or convenient one-level living. The heart of the home is the kitchen, where freshly painted cabinetry and updated finishes create a bright, refreshed space that opens naturally to a charming dining area—ideal for both everyday meals and hosting. Toward the back of the home, a generously sized bonus room offers endless possibilities. Whether you envision a cozy family room, playroom, or entertainment space, this area provides the extra room to truly make the home your own. Upstairs, two large bedrooms offer impressive space and privacy, along with access to their own full bathroom—creating a comfortable retreat for family or guests. Outside, enjoy a nicely sized, fully fenced backyard—perfect for relaxing evenings, pets, or gatherings. A paved driveway adds convenience, while the quiet neighborhood setting offers a peaceful feel without sacrificing accessibility. You’re just minutes from a wide variety of shopping, dining, and all that the Richmond area has to offer. This is a home that blends everyday functionality with inviting spaces, designed for both living and making lasting memories.
All features
Interior details
Bedrooms & Bathrooms
- Bedrooms: 4
- Bathrooms: 2
- Full bathrooms: 2
Heating & Cooling
- Heating: Electric
- Cooling: Central Air
Other Interior
- Flooring: Vinyl
- Appliances: Dryer, Dishwasher, Electric Water Heater, Microwave, Refrigerator
- Features: Bedroom On Main Level, Ceiling Fans, Dining Area, Laminate Counters, Main Level Primary
- Fireplaces: 1
Exterior details
Exterior
- Storage, Shed, Paved Driveway
Construction details
Type & Style
- Home type: Single Family
- Architectural style: Two Story
- Stories: 2
Materials
- Construction: Brick, Drywall, Vinyl Siding, Wood Siding
- Roof: Composition, Shingle
Listed by: Adam Carpenter (804) 545-6400, NextHome Advantage
MLS#: 2610437
Listings displayed by Propified through Rand Properties Brokerage.
To report an issue or dispute listing information, contact Rand Properties Brokerage.
All or a portion of the Listing Content is provided by the Central Virginia Regional MLS, LLC, from a copyrighted compilation of Listings. All CVR MLS Listing Content provided is deemed reliable but is not guaranteed accurate. The compilation of Listings and each individual Listing are ©2026 Central Virginia Regional MLS, LLC. All rights reserved.
Similar properties