Description
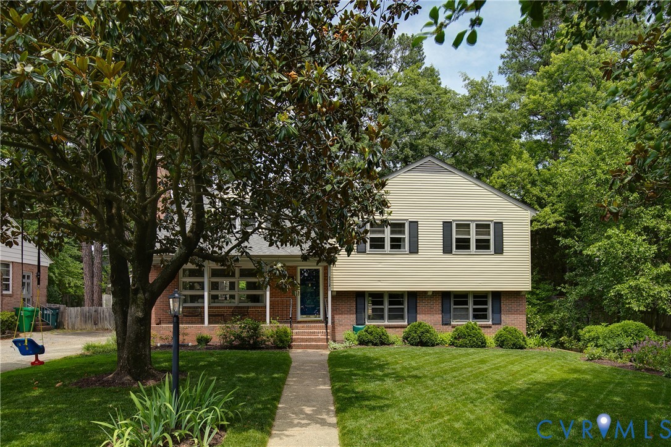
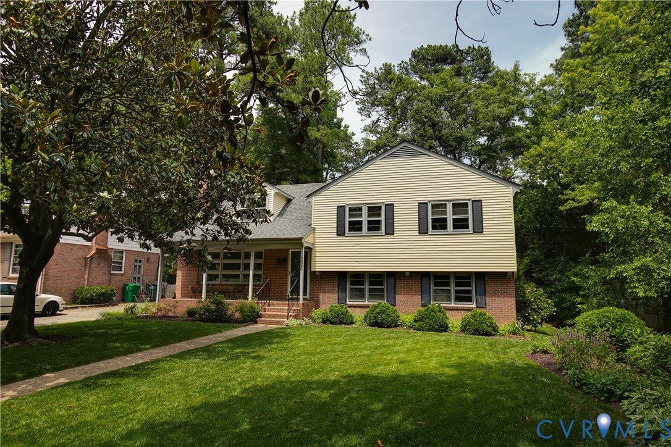
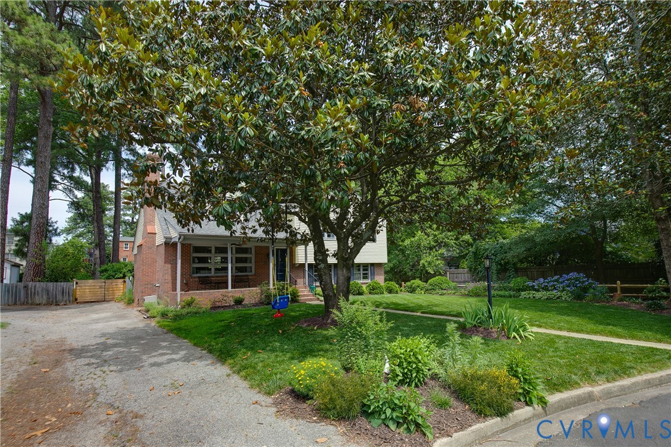
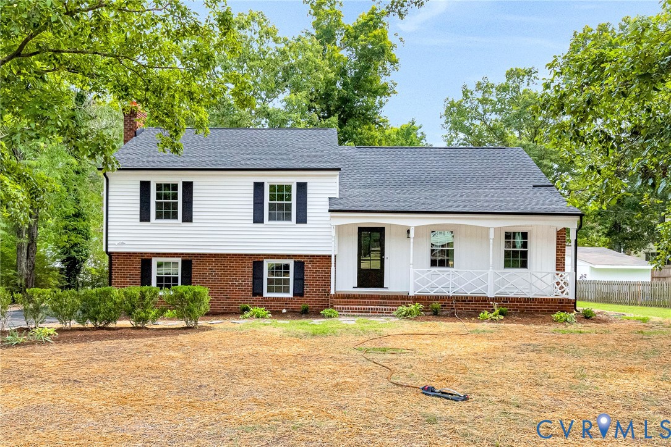
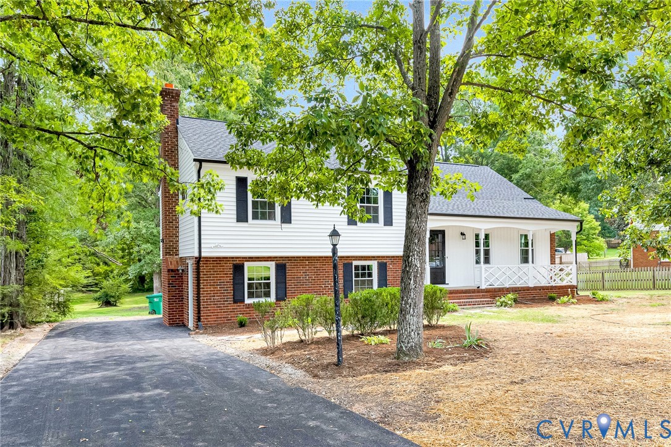
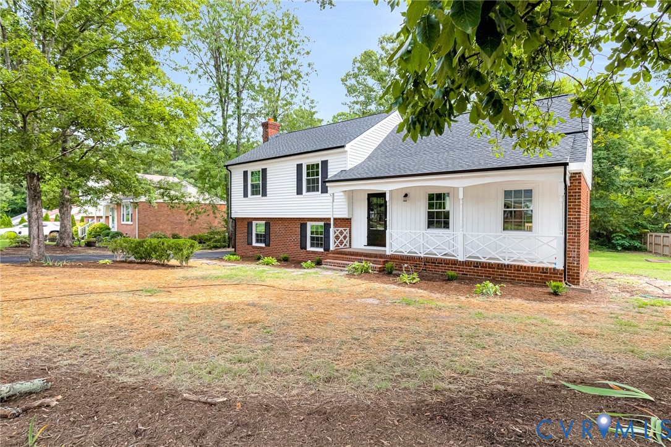
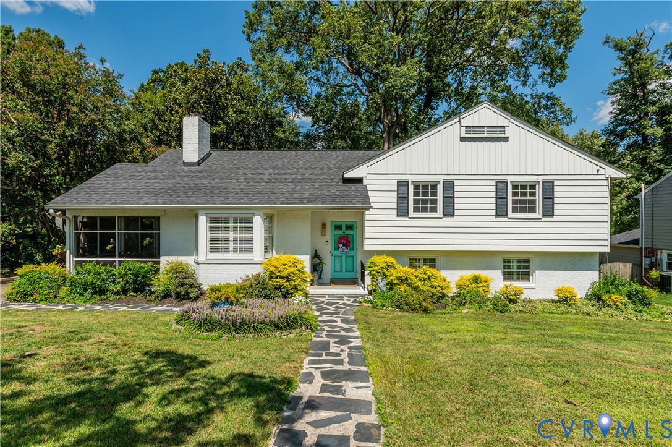
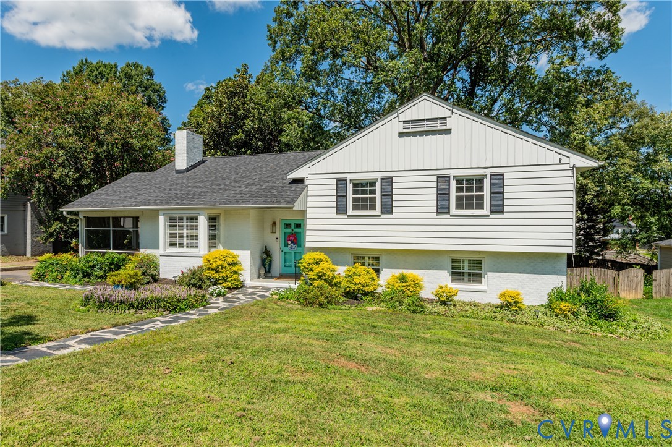
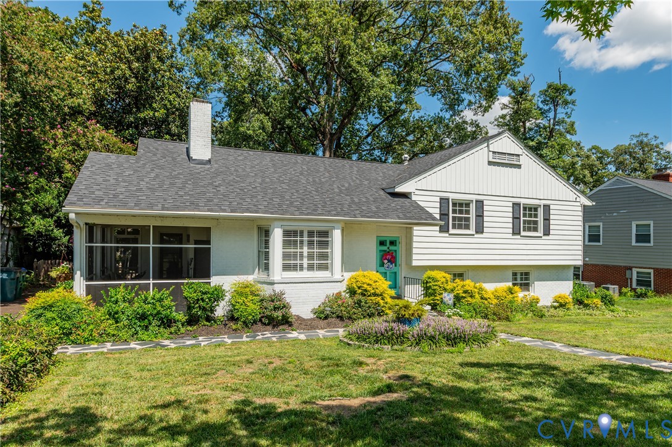
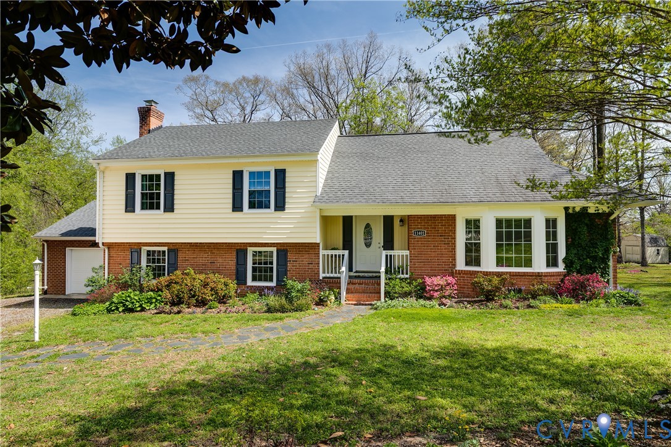
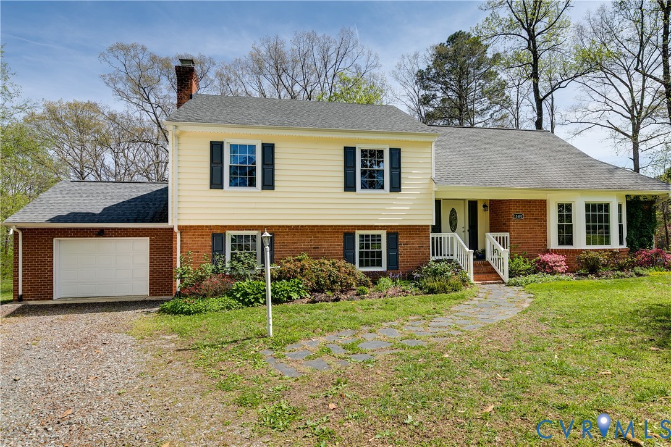
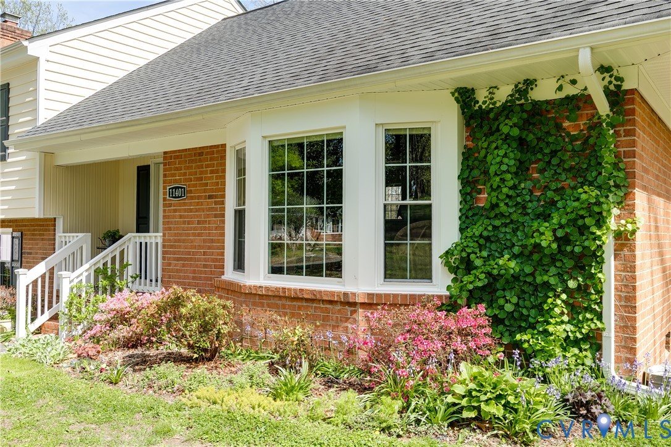
West end living with a 400 square foot garage as well as a 1.25-acre lot situated on a cul-de-sac – want to know more? This multi-level charmer has over 2,200 finished square feet with classic updates & solid major systems throughout. The entryway off the covered porch leads into the open concept living space, kitchen, and dining room. Stainless steel appliances, light & bright cabinetry, and stone countertops make this kitchen a culinary dream. The dedicated, oversized dining room allows for lots of space for daily gatherings or holidays. Open to cooking & dining, the living room provides for great conversations during meal-time prep or overflow space to take a load off after a long day. Further in, the primary with attached, remodeled bathroom affords homeowners the privacy they need for daily use. The additional hall bathroom serves the other three bedrooms, ideal for sleeping, schooling, or working. Downstairs, the large basement bonus space has direct exterior entry – both to the outside and through to the garage. Add in a wood-burning fireplace for cozy movie nights or festive gatherings, and you have the makings of a dream space, indeed! Plus, a half bathroom serves the downstairs level, perfect for regular guests or overnight visitors to enjoy their visit while keeping your upstairs untouched. But don’t forget all the features outside! The oversized lot has more space than your four or two-footed friends could wish for. And the deck space provides outdoor entertaining opportunities that we all dream of. An oversized driveway provides ample parking for you and guests, even without the use of the 2-car garage or cul-de-sac space. This home really does have it all! Easy-to-care-for brick siding and vinyl windows make maintenance a snap. Heat pump, furnace, water heater, and roof with lots of life left give buyers peace of mind when making their next investment. We hope you’ve finally found “the one”.
All features
Interior details
Bedrooms & Bathrooms
- Bedrooms: 4
- Bathrooms: 3
- Full bathrooms: 2
- Half bathrooms: 1
Heating & Cooling
- Heating: Electric, Floor Furnace, Heat Pump, Natural Gas
- Cooling: Electric
Other Interior
- Flooring: Linoleum, Partially Carpeted, Tile, Wood
- Appliances: Dryer, Dishwasher, Exhaust Fan, Disposal, Gas Water Heater, Microwave, Range, Stove, Washer
- Features: Bookcases, Built In Features, Bay Window, Ceiling Fans, Dining Area, Double Vanity, Eat In Kitchen, Granite Counters, High Speed Internet, Wired For Data, Walk In Closets, Paneling Wainscoting, Programmable Thermostat
- Fireplaces: 1
Exterior details
Exterior
- Deck, Out Buildings, Play Structure, Porch, Storage, Shed
Parking
- Garage spaces: 2.0
Construction details
Type & Style
- Home type: Single Family
- Architectural style: Tri Level
- Stories: 3
Materials
- Construction: Brick, Drywall, Frame
- Roof: Composition, Shingle
Listed by: Kat Medaries (804) 358-0747, MSE Properties
MLS#: 2608466
Listings displayed by Propified through Rand Properties Brokerage.
To report an issue or dispute listing information, contact Rand Properties Brokerage.
All or a portion of the Listing Content is provided by the Central Virginia Regional MLS, LLC, from a copyrighted compilation of Listings. All CVR MLS Listing Content provided is deemed reliable but is not guaranteed accurate. The compilation of Listings and each individual Listing are ©2026 Central Virginia Regional MLS, LLC. All rights reserved.
Similar properties