Description
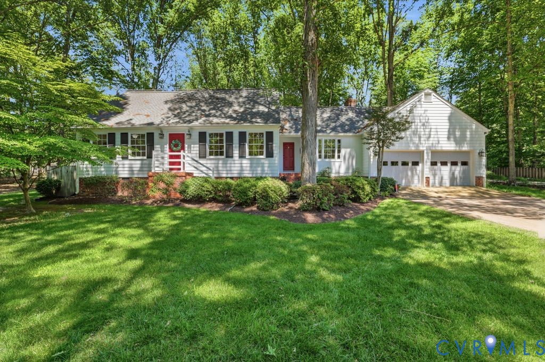
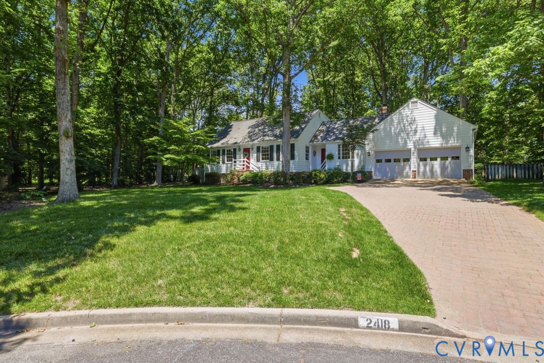
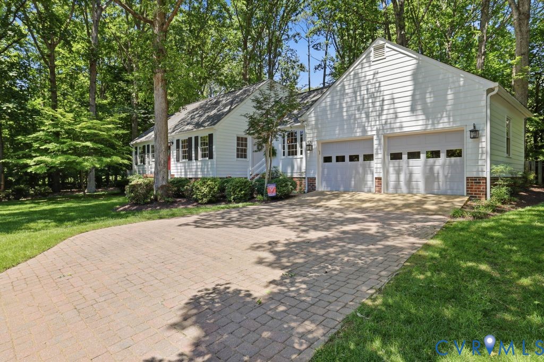
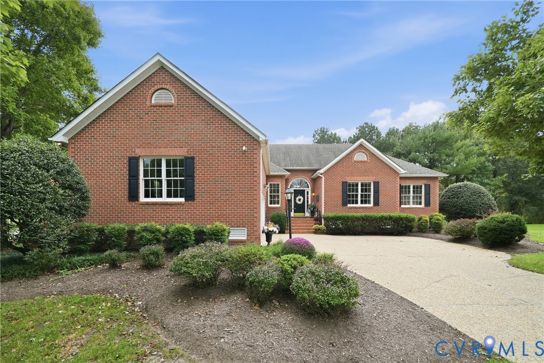
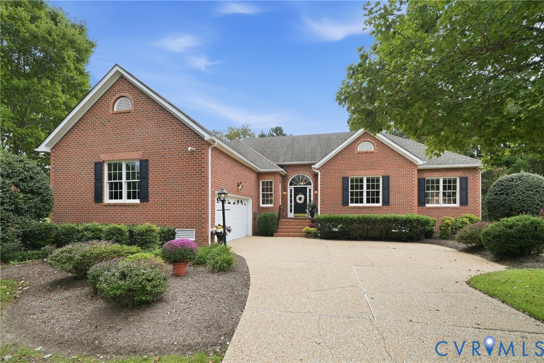
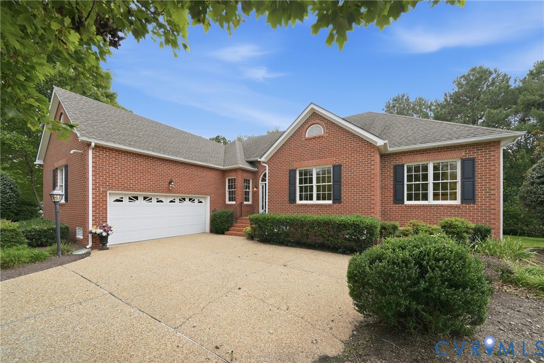
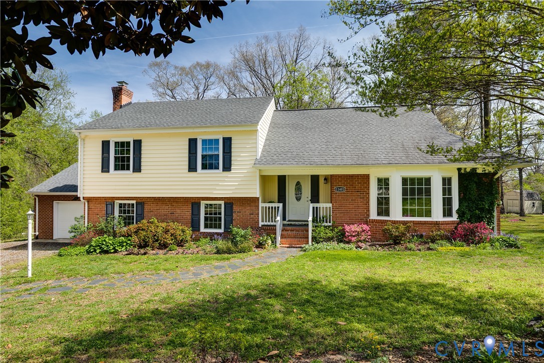
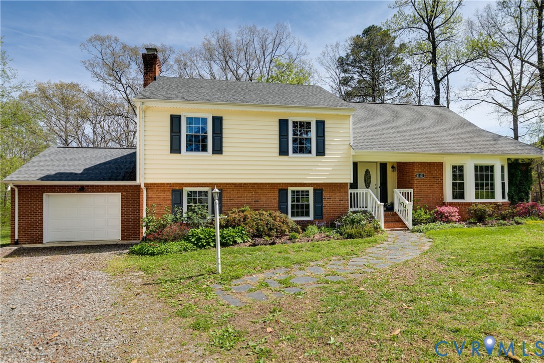
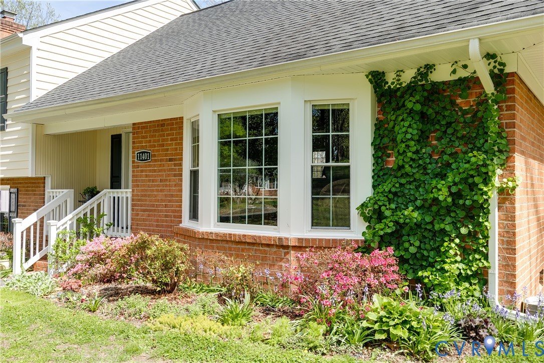
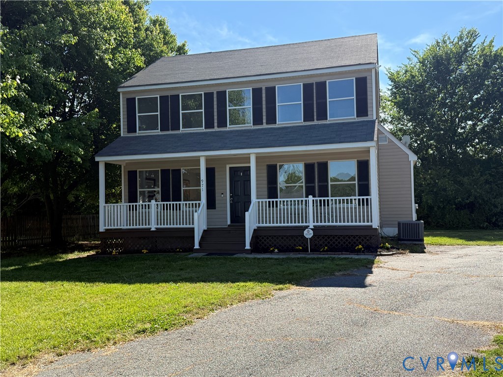
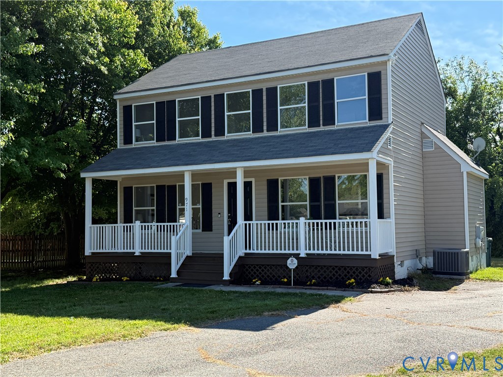
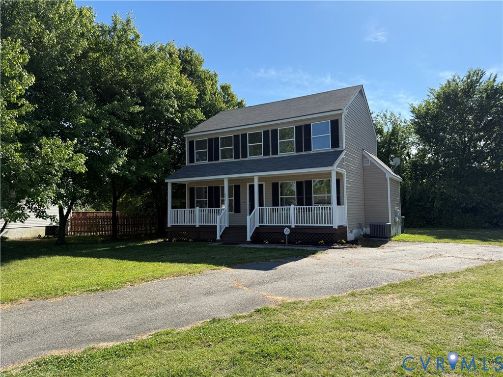
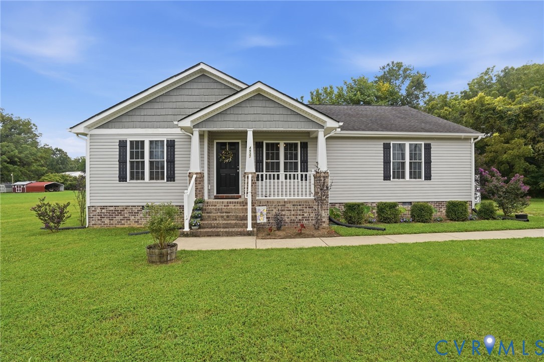
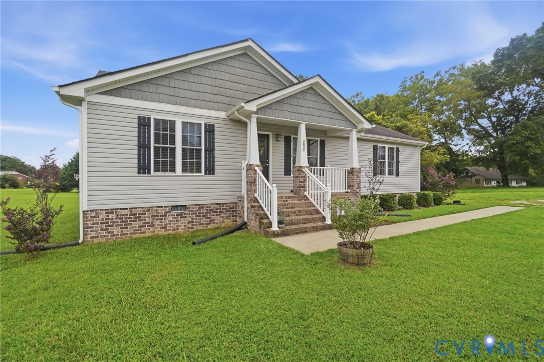
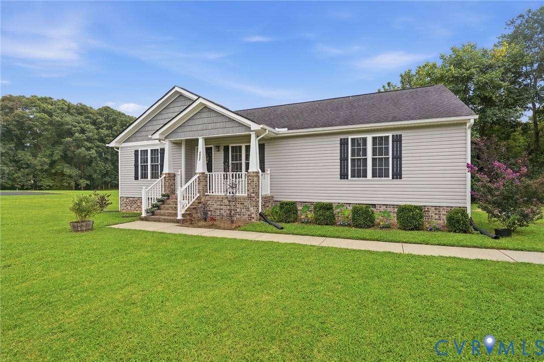
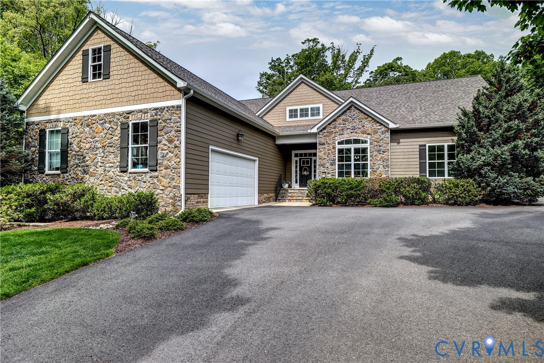
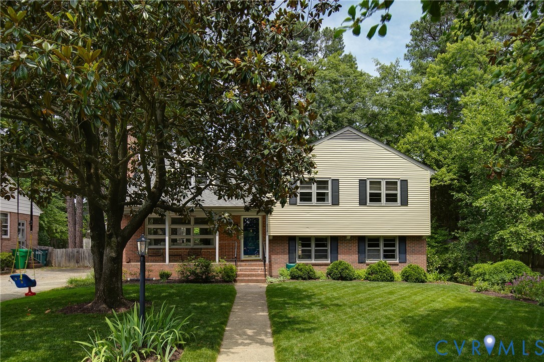
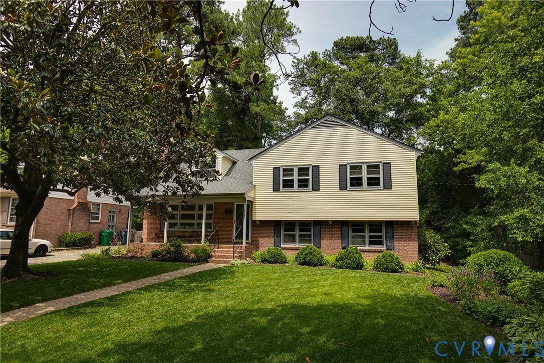
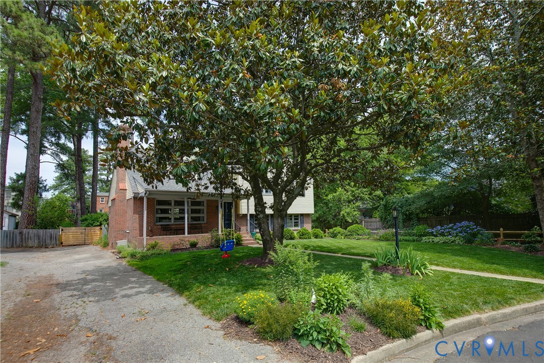
Welcome to 6508 Park Avenue, a beautifully maintained quad-level home tucked away at the end of a quiet cul-de-sac in Belle Air. Original hardwood floors flow throughout much of the home, while the open-concept main level creates an inviting space for everyday living and entertaining. The living room features a fireplace with gas logs and a new liner installed by Cougots in 2022 and opens seamlessly to the dining area and renovated kitchen. Remodeled in 2020, the kitchen showcases granite countertops, a large center island, stainless steel appliances, gas cooking, and ample cabinet space. The second level offers three generously sized bedrooms, including a primary suite with its own private bath. A hall bathroom showcases original mint-green tile in pristine condition, adding a touch of vintage charm. The top level features a spacious fourth bedroom, currently used as a home office. The lower level provides a spacious sunny den that's perfect for a media room, playroom, or additional living space. Just off the den is a large mudroom/laundry area with a full bath and access to the backyard. Going outside through the french doors off of the dining room, you'll find a deck perfect for entertaining overlooking the spacious fenced backyard, with a new fence added in 2025. The backyard is beautifully landscaped and includes a six zone irrigation system installed in 2023 and a custom shed built by Stoltzfus Structures in 2025. Conveniently located in one of Henrico's most desirable neighborhoods, this home is just down the road from all the shops and restaurants along Libbie Ave, St. Christopher's School, Willow Lawn and much more. Recent upgrades include Trane HVAC (2022), encapsulated crawlspace with dehumidifier (2022), and several more...ask your agent for the features sheet.
All features
Interior details
Bedrooms & Bathrooms
- Bedrooms: 4
- Bathrooms: 3
- Full bathrooms: 3
Heating & Cooling
- Heating: Electric, Zoned
- Cooling: Electric, Zoned
Other Interior
- Flooring: Partially Carpeted, Tile, Wood
- Appliances: Dryer, Dishwasher, Electric Water Heater, Gas Cooking, Disposal, Microwave, Range, Refrigerator, Washer
- Features: Ceiling Fans, Dining Area, Eat In Kitchen, French Doors Atrium Doors, Fireplace, Granite Counters, Kitchen Island, Bath In Primary Bedroom
- Fireplaces: 1
Exterior details
Exterior
- Deck, Sprinkler Irrigation, Porch, Storage, Shed, Paved Driveway
- Windows: Thermal Windows
Construction details
Type & Style
- Home type: Single Family
- Architectural style: Tri Level
- Stories: 3
Materials
- Construction: Brick, Drywall, Frame, Vinyl Siding
- Roof: Composition
Listed by: Angie Cooper (804) 887-0700, River Fox Realty
MLS#: 2615746
Listings displayed by Propified through Rand Properties Brokerage.
To report an issue or dispute listing information, contact Rand Properties Brokerage.
All or a portion of the Listing Content is provided by the Central Virginia Regional MLS, LLC, from a copyrighted compilation of Listings. All CVR MLS Listing Content provided is deemed reliable but is not guaranteed accurate. The compilation of Listings and each individual Listing are ©2026 Central Virginia Regional MLS, LLC. All rights reserved.
Similar properties