Description
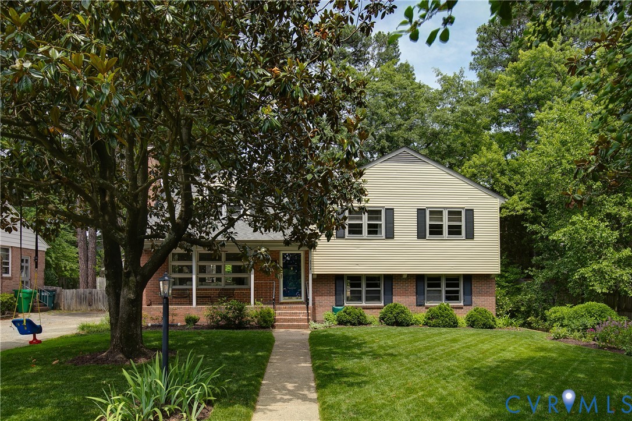
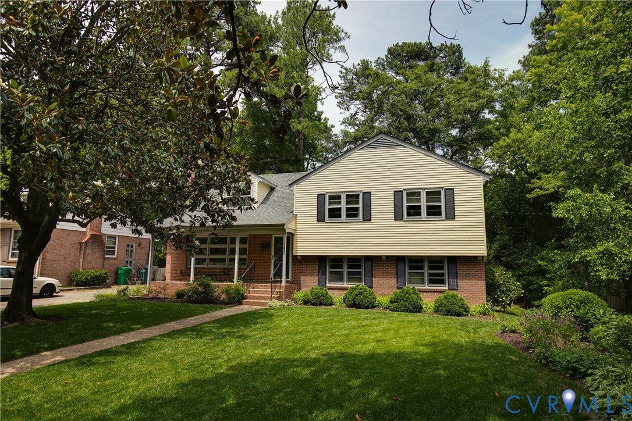
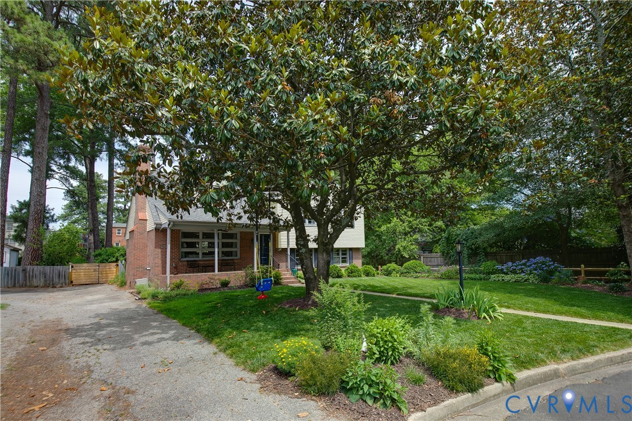
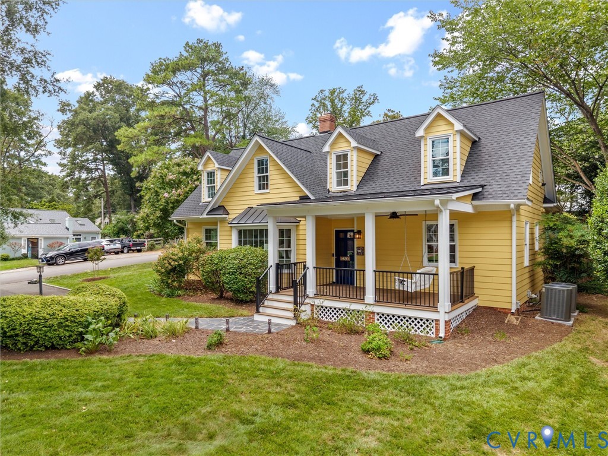
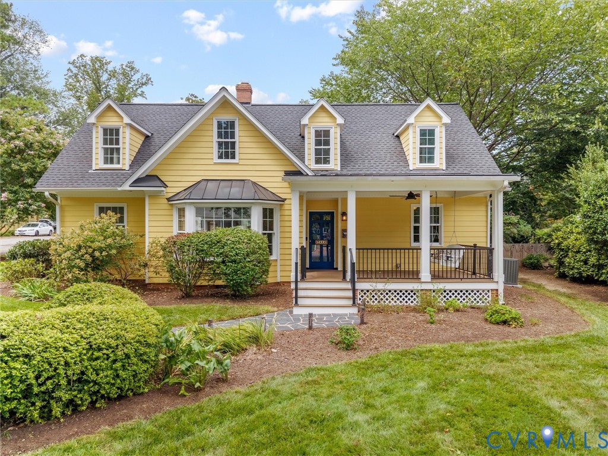
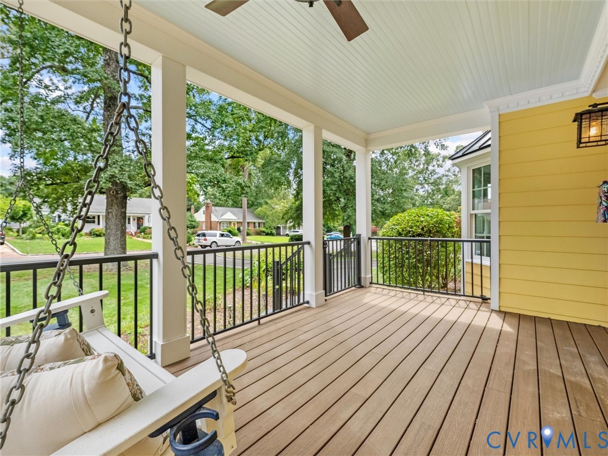
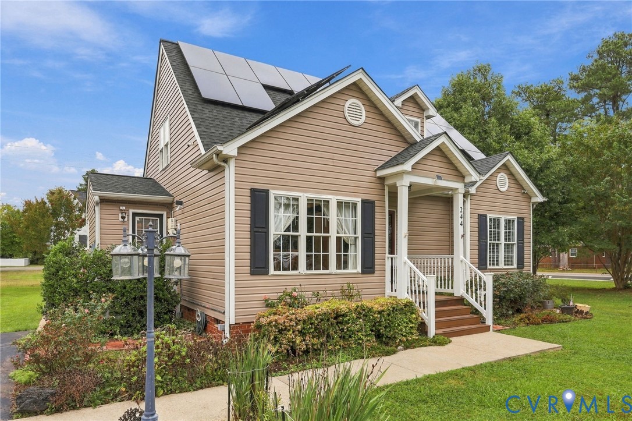
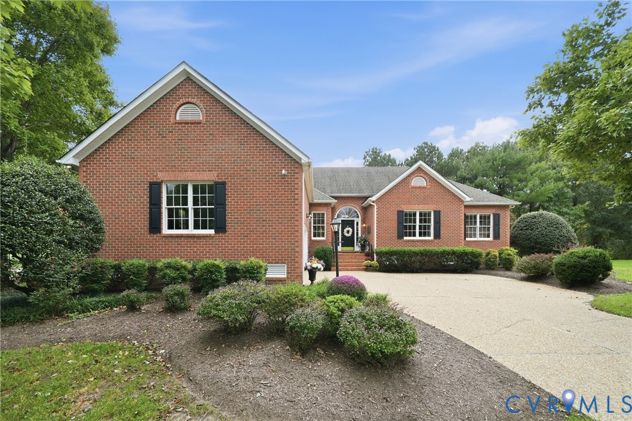
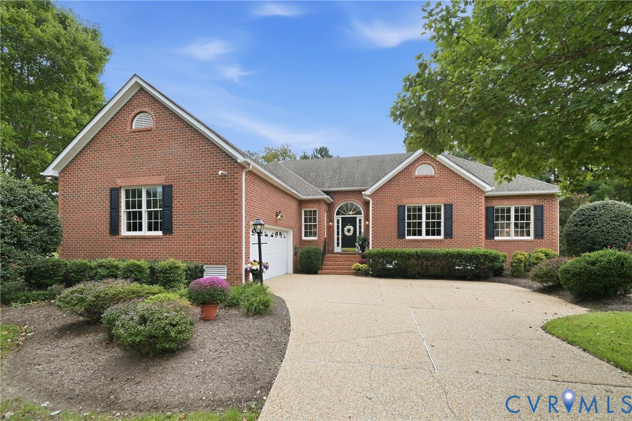
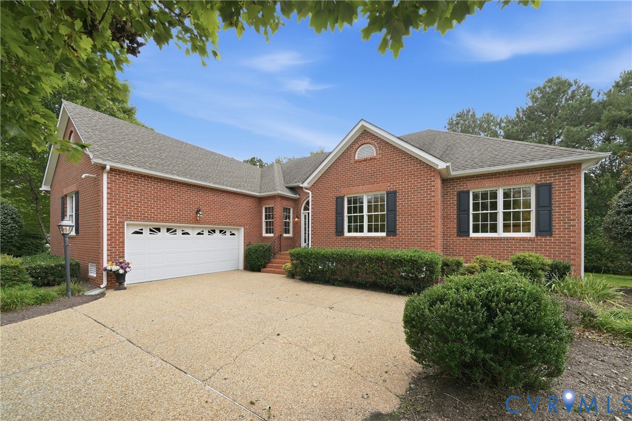
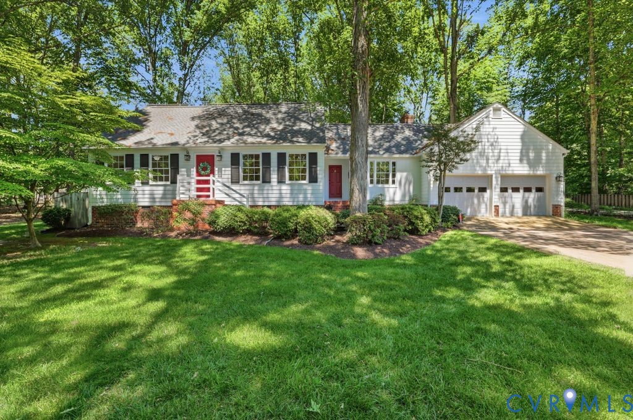
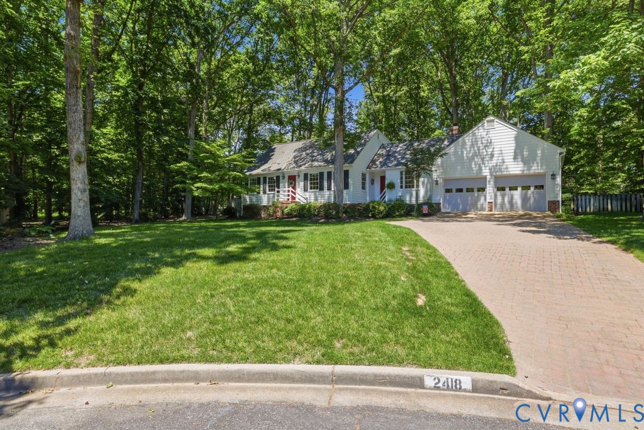
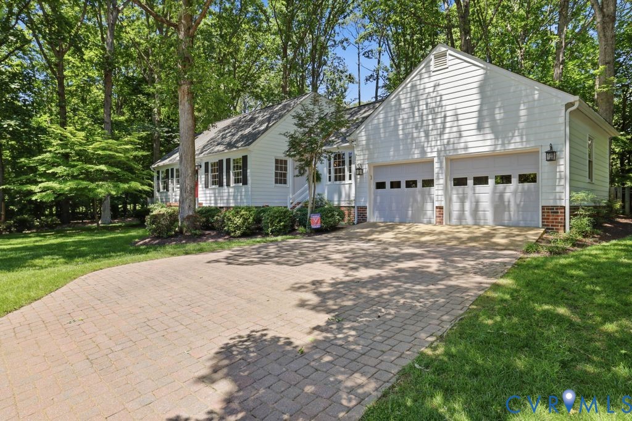
Welcome to 2418 Mountainbrook! This charming, beautifully maintained home is located in the highly sought-after Godwin school district. Step inside and you'll be greeted by a warm and inviting living room featuring a gas fireplace. Just off the living room is access to the spacious two-car garage. The living area flows seamlessly into the kitchen, which boasts stainless steel appliances, granite countertops, a center island, and ample cabinet storage. Adjacent to the kitchen is a bright sunroom filled with natural light from its many windows and offering lovely views of the well-maintained yard. From the sunroom, step onto the screened porch, which provides direct access to the patio and expansive backyard—perfect for entertaining, outdoor dining, or simply enjoying the peaceful setting. The first floor also features a formal dining room, two generously sized bedrooms, and a full bathroom. Beautifully maintained hardwood floors run throughout the main living areas, with tile flooring in the bathroom. Upstairs, you'll find the primary bedroom, complete with two large closets and abundant natural light. An additional bedroom and full bathroom are also located on the second level, where the hardwood and tile flooring continue. Additional highlights include an HVAC system that was replaced just one year ago, one of a kind yard ("Flag Lot"), spacious garage, multiple patios and an unbeatable location. Don't miss the opportunity to make this wonderful home your own!
All features
Interior details
Bedrooms & Bathrooms
- Bedrooms: 4
- Bathrooms: 2
- Full bathrooms: 2
Heating & Cooling
- Heating: Heat Pump, Natural Gas
- Cooling: Electric
Other Interior
- Flooring: Ceramic Tile, Wood
- Appliances: Dishwasher, Electric Water Heater, Microwave, Refrigerator
- Features: Bedroom On Main Level, Ceiling Fans, Cathedral Ceilings, Separate Formal Dining Room, Eat In Kitchen, Fireplace, Granite Counters, Kitchen Island, Pantry, Recessed Lighting
- Fireplaces: 1
Exterior details
Exterior
- Sprinkler Irrigation, Lighting, Porch, Storage, Shed, Paved Driveway
- Windows: Thermal Windows
Parking
- Garage spaces: 2.5
Construction details
Type & Style
- Home type: Single Family
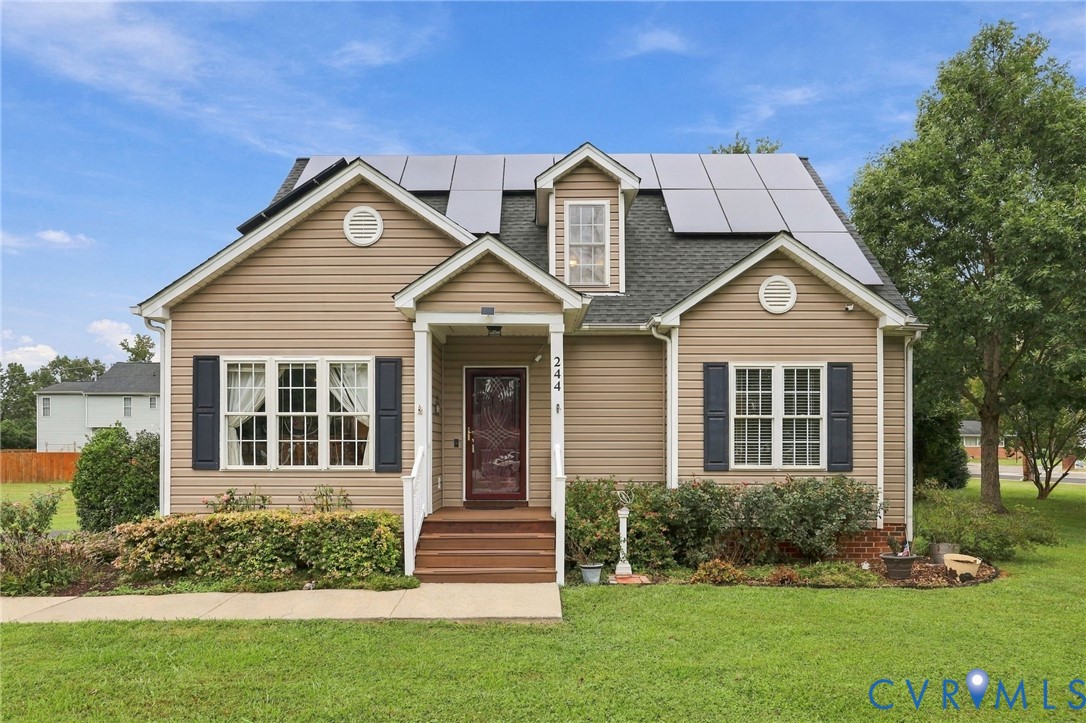
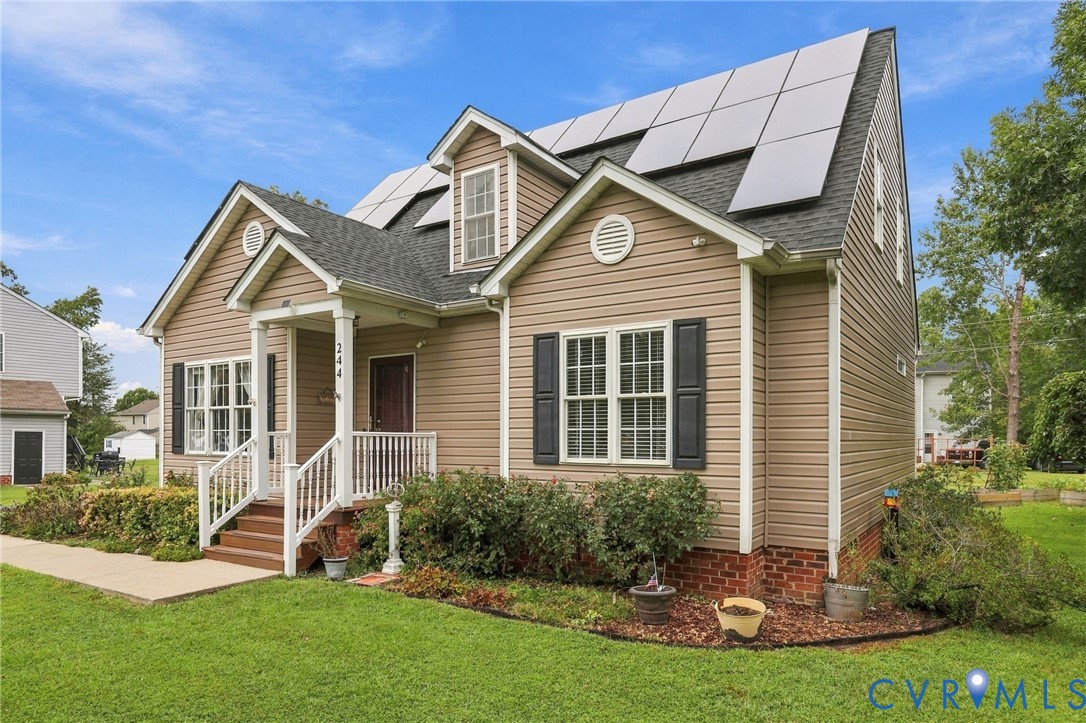
- Architectural style: Cape Cod, Two Story
- Stories: 2
Materials
- Construction: Drywall, Hardiplank Type, Concrete
- Roof: Shingle
Listed by: Elliott Gravitt 804-512-4999, Providence Hill Real Estate
MLS#: 2615025
Listings displayed by Propified through Rand Properties Brokerage.
To report an issue or dispute listing information, contact Rand Properties Brokerage.
All or a portion of the Listing Content is provided by the Central Virginia Regional MLS, LLC, from a copyrighted compilation of Listings. All CVR MLS Listing Content provided is deemed reliable but is not guaranteed accurate. The compilation of Listings and each individual Listing are ©2026 Central Virginia Regional MLS, LLC. All rights reserved.
Similar properties