Description
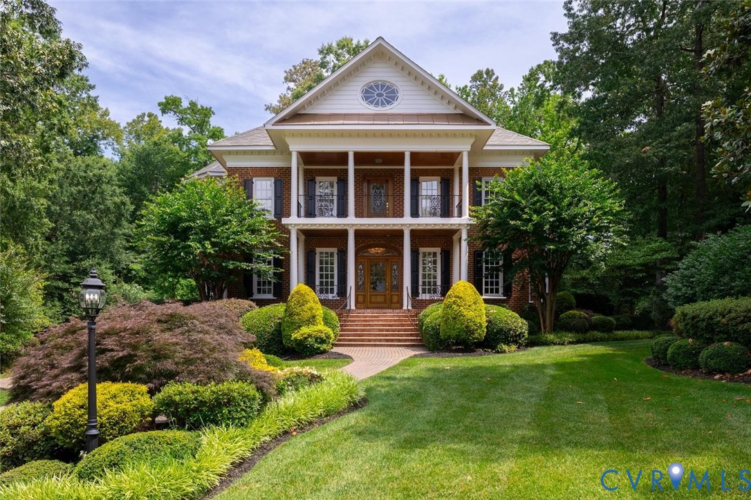
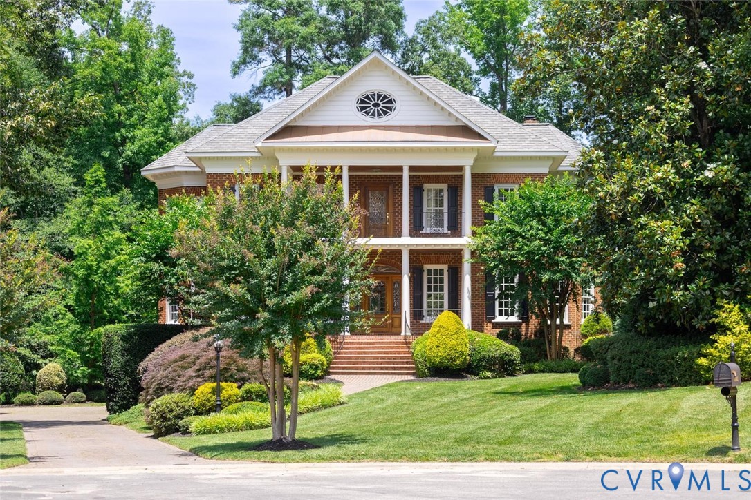
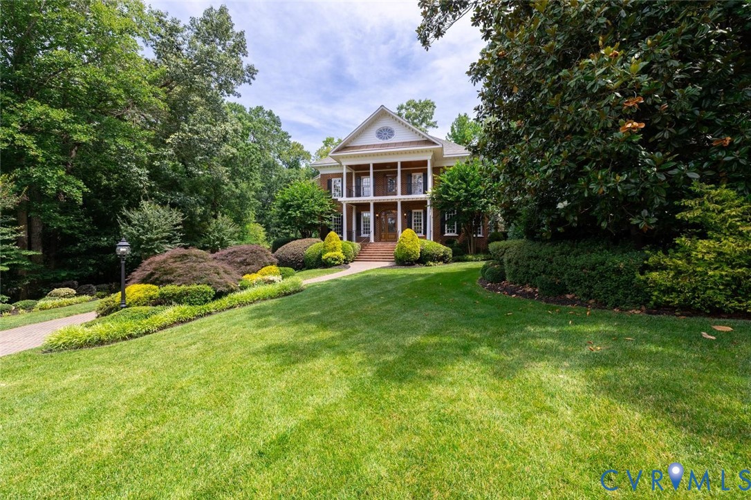
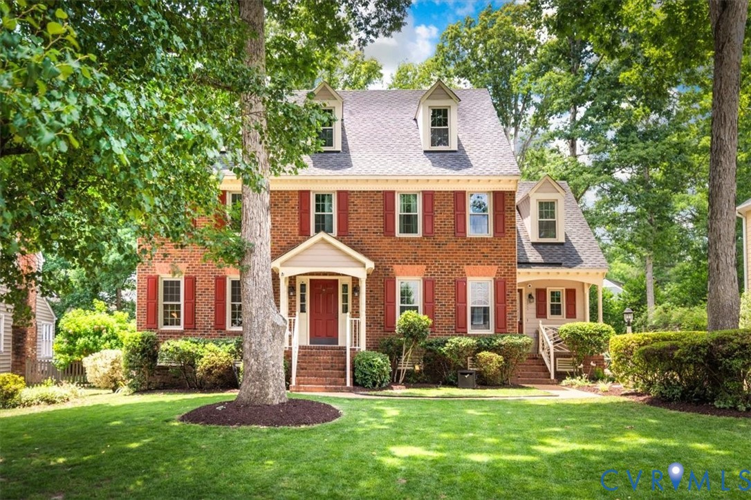
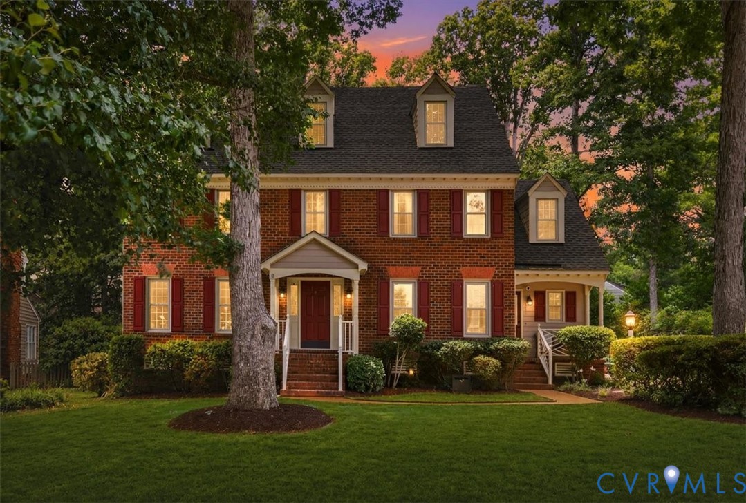
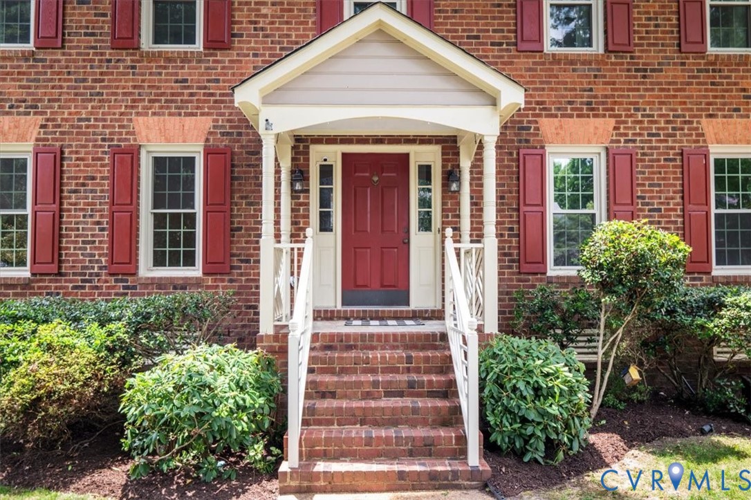
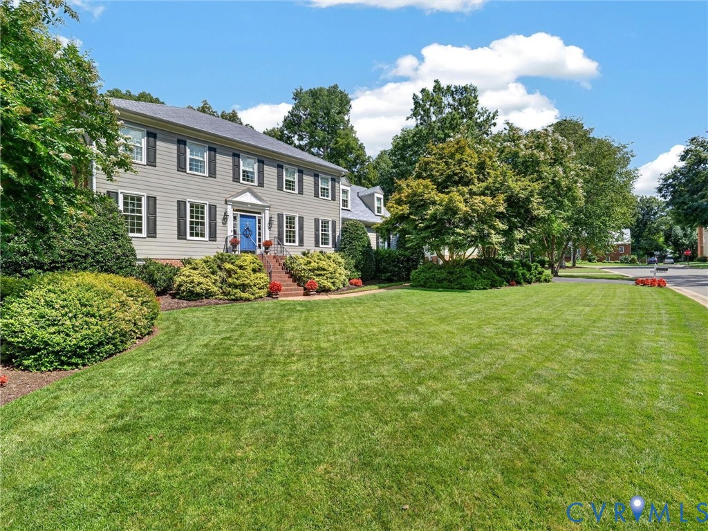
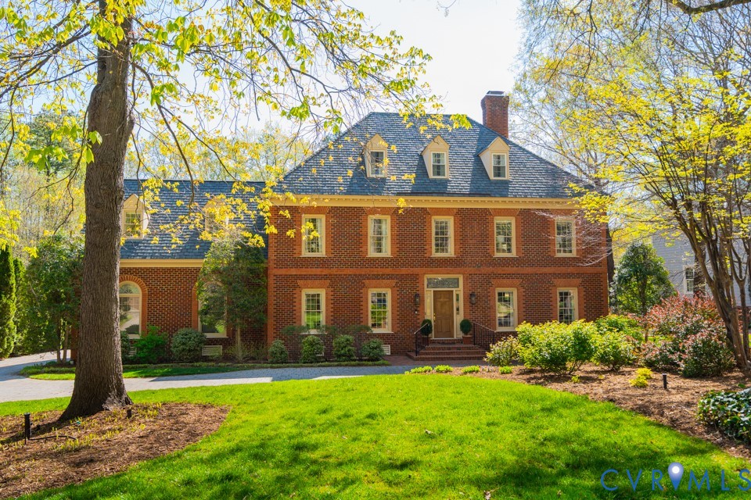
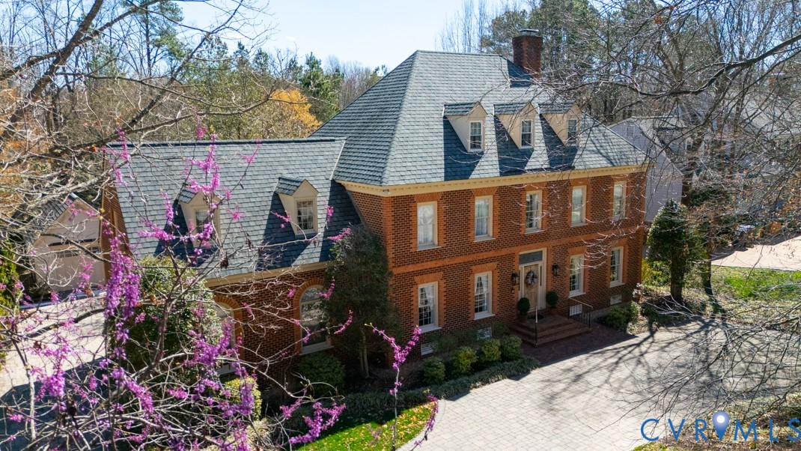
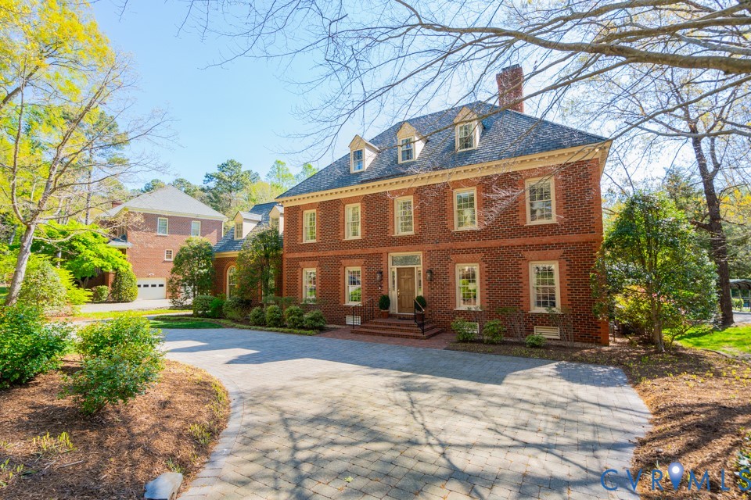
STATELY ALL-BRICK GEORGIAN, Custom-built by Steve Harmon. This elegant home offers timeless architecture & exceptional indoor-outdoor living on a beautifully landscaped .77-acre Lot. A circular paver driveway sets the tone, leading to an attached 2-car garage PLUS a rare detached garage, ideal for additional storage, workshop space, or car enthusiasts. The backyard is designed for both entertaining and everyday enjoyment, featuring an expansive deck, patio, pergola, water feature and curated hardscaping, all supported by full irrigation. Inside, the first floor offers hardwoods throughout, with formal living and dining rooms, eat-in kitchen, and a gracious family room with fireplace, built-ins & access to deck. A light-filled sunroom provides additional living w gorgeous views of the back yard. The laundry room, direct garage access, and secondary staircase add function to the flow. Upstairs, you’ll find five bedrooms, including a primary suite, a large secondary ensuite, and three additional bedrooms sharing a hall bath with double vanity. The 941 SF walk-up attic is already roughed-in with electrical, insulation, and skylights, offering a strong opportunity for future finished space. Well Maintained, Thoughtfully Designed, A Wonderful Opportunity in Barrington!
All features
Interior details
Bedrooms & Bathrooms
- Bedrooms: 5
- Bathrooms: 4
- Full bathrooms: 3
- Half bathrooms: 1
Heating & Cooling
- Heating: Forced Air, Natural Gas, Zoned
- Cooling: Central Air
Other Interior
- Flooring: Ceramic Tile, Partially Carpeted, Vinyl, Wood
- Appliances: Double Oven, Dryer, Dishwasher, Electric Cooking, Disposal, Gas Water Heater, Microwave, Refrigerator, Washer
- Features: Wet Bar, Bookcases, Built In Features, Ceiling Fans, Dining Area, Separate Formal Dining Room, Double Vanity, Eat In Kitchen, French Doors Atrium Doors, Fireplace, Granite Counters, Bath In Primary Bedroom, Pantry, Recessed Lighting, Skylights, Walk In Closets, Central Vacuum
- Fireplaces: 2
Exterior details
Exterior
- Deck, Sprinkler Irrigation
- Windows: Leaded Glass, Palladian Windows, Skylights, Thermal Windows
Parking
- Garage spaces: 3.0
Construction details
Type & Style
- Home type: Single Family
- Architectural style: Two Story
- Stories: 2
Materials
- Construction: Brick, Drywall, Frame
Listed by: Jennifer Harned (804) 567-9250, Compass
MLS#: 2611686
Listings displayed by Propified through Rand Properties Brokerage.
To report an issue or dispute listing information, contact Rand Properties Brokerage.
All or a portion of the Listing Content is provided by the Central Virginia Regional MLS, LLC, from a copyrighted compilation of Listings. All CVR MLS Listing Content provided is deemed reliable but is not guaranteed accurate. The compilation of Listings and each individual Listing are ©2026 Central Virginia Regional MLS, LLC. All rights reserved.
Similar properties