Description
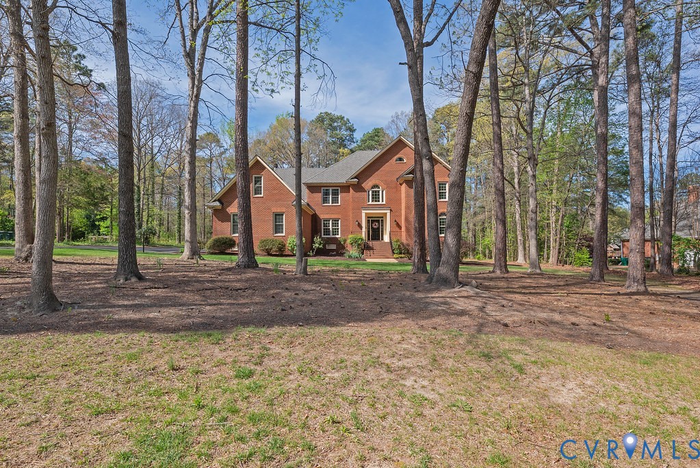
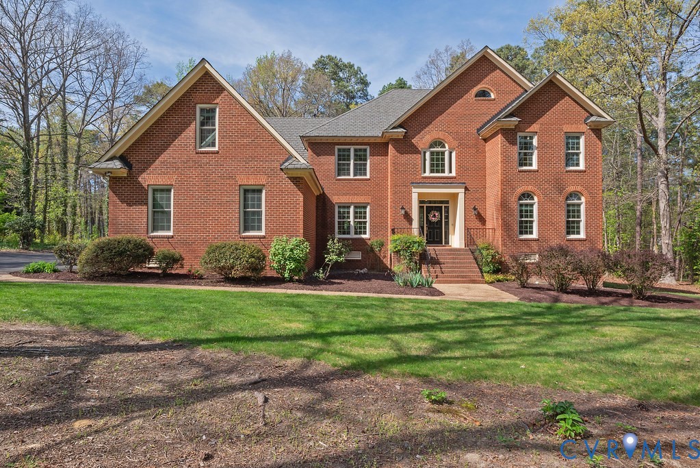
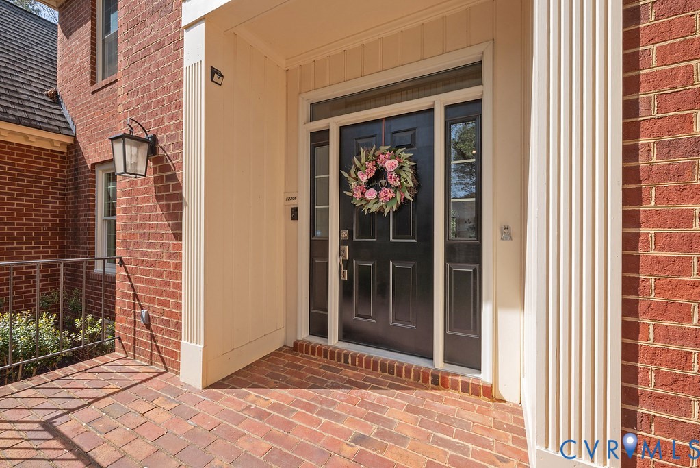
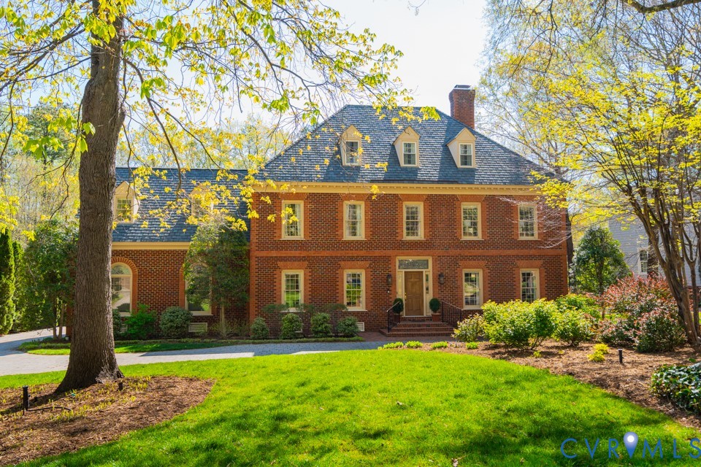
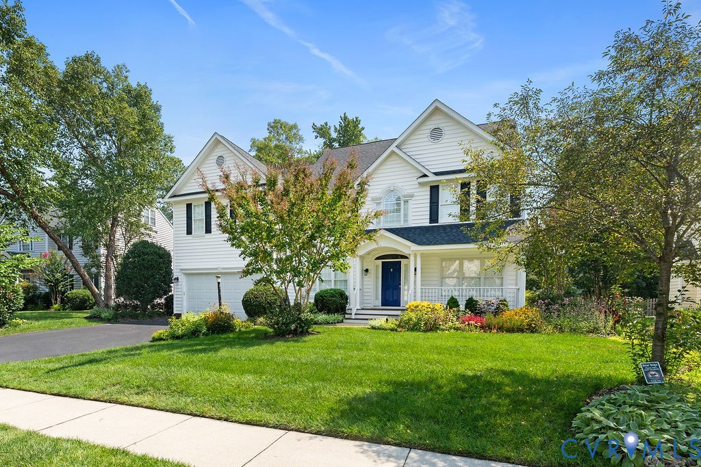
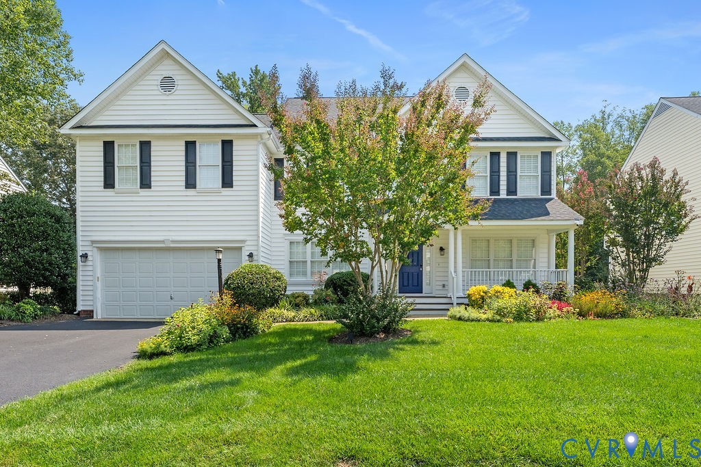
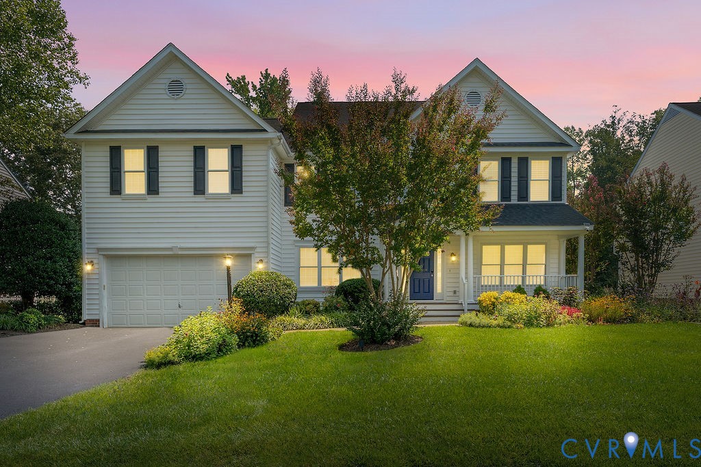
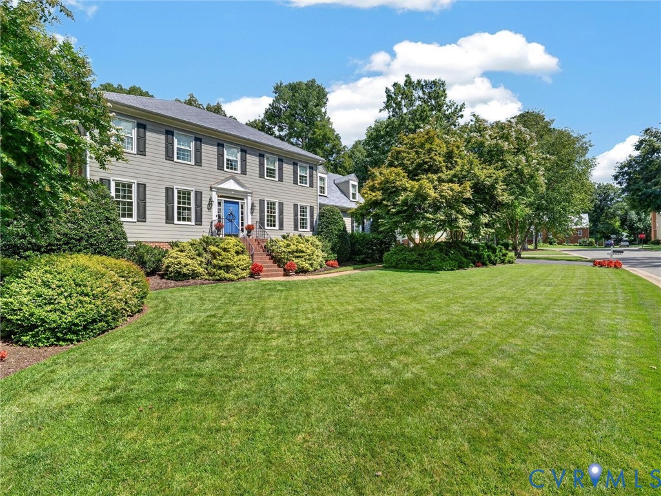
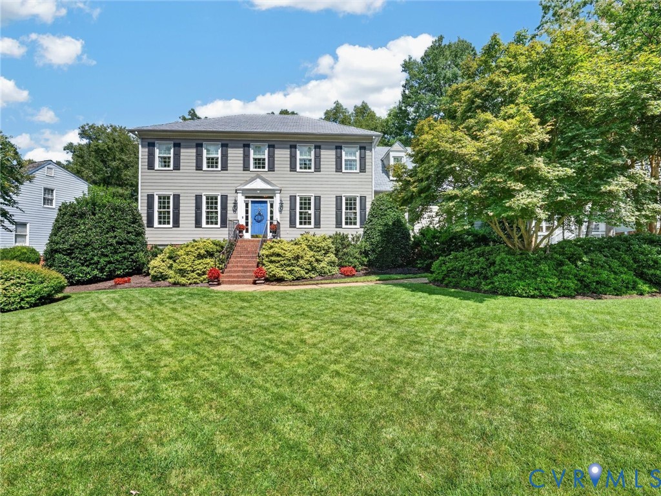
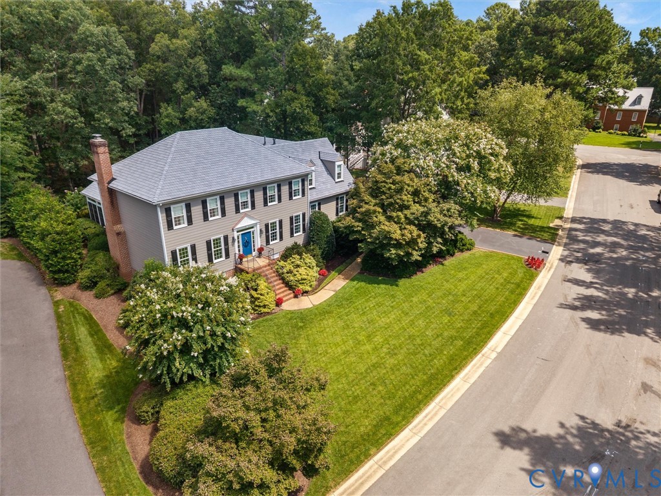
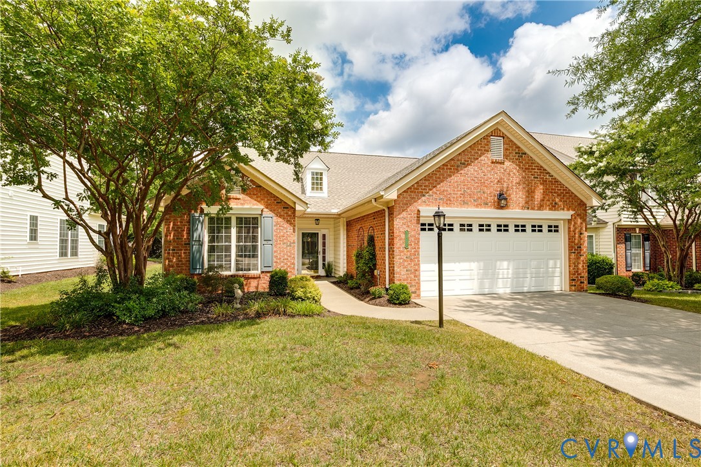
If you have been waiting for the perfect single family home in Crossridge, this is the one. Crossridge is a vibrant over 55 community that offers many choices to fit your lifestyle. This 3 bedroom, 3 full bathroom home, the "Saunders " model, has that rare floor plan consisting of two bedrooms on the first floor, and one bedroom with ensuite bath and family room on the second floor. With over 2100 square feet of space it provides just the right amount of square footage. Need storage space? The walk in attic and two car garage can fulfill that need. The welcoming entry foyer opens to a formal dining room featuring a new chandelier (that conveys). The living room has a vaulted ceiling with recessed lighting and a gas fireplace. The spacious kitchen has new granite countertops, with new tile backsplash. The kitchen cabinets have been refaced with a soft white shade, and the appliances are stainless steel, including a new (2025) Bosch dishwasher. Attached laundry room has new (2024) LG washer and dryer. Next to the kitchen, enjoy your morning coffee in the breakfast room or in the adjoining sunlit Florida room with herringbone style LV flooring. Outside, enjoy a very private, quiet retreat on your patio that faces the woods. The first floor primary bedroom has custom closets by Closets By Design and the ensuite bath has a new walk in tile shower and granite topped double vanity. The second bedroom on the first floor can be converted to an office and has a double closet. It is steps away from the full bathroom located in the hallway. The second floor has a family room that is attached to a spacious and quiet bedroom. The attached full bath has a shower and tub with a new granite topped vanity. A list of all upgrades are attached. Crossridge has exceptional amenities including an indoor and an outdoor pool, pickleball, a clubhouse, and countless clubs and activities. It is convenient to shopping, dining and everyday conveniences. Love where you live at Crossridge!
All features
Interior details
Bedrooms & Bathrooms
- Bedrooms: 3
- Bathrooms: 3
- Full bathrooms: 3
Heating & Cooling
- Heating: Electric, Heat Pump
- Cooling: Central Air, Heat Pump
Other Interior
- Flooring: Laminate, Partially Carpeted, Vinyl, Wood
- Appliances: Dryer, Dishwasher, Gas Cooking, Disposal, Gas Water Heater, Microwave, Refrigerator, Washer
- Features: Breakfast Area, Ceiling Fans, Cathedral Ceilings, Dining Area, Separate Formal Dining Room, Fireplace, Granite Counters, High Speed Internet, Main Level Primary, Skylights, Wired For Data
- Fireplaces: 1
Exterior details
Exterior
- Paved Driveway
- Windows: Skylights
Parking
- Garage spaces: 2.0
Construction details
Type & Style
- Home type: Single Family
- Architectural style: Transitional
- Stories: 2
Materials
- Construction: Brick, Block, Drywall, Vinyl Siding
- Roof: Composition, Shingle
Listed by: Betsy Coffield (804) 288-8888, Long & Foster REALTORS
MLS#: 2619619
Listings displayed by Propified through Rand Properties Brokerage.
To report an issue or dispute listing information, contact Rand Properties Brokerage.
All or a portion of the Listing Content is provided by the Central Virginia Regional MLS, LLC, from a copyrighted compilation of Listings. All CVR MLS Listing Content provided is deemed reliable but is not guaranteed accurate. The compilation of Listings and each individual Listing are ©2026 Central Virginia Regional MLS, LLC. All rights reserved.
Similar properties