Description
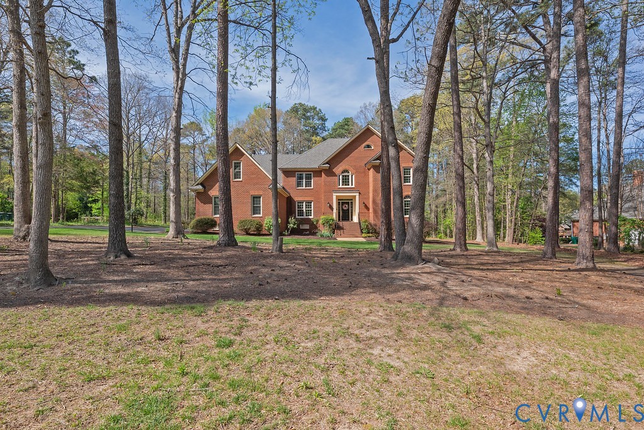
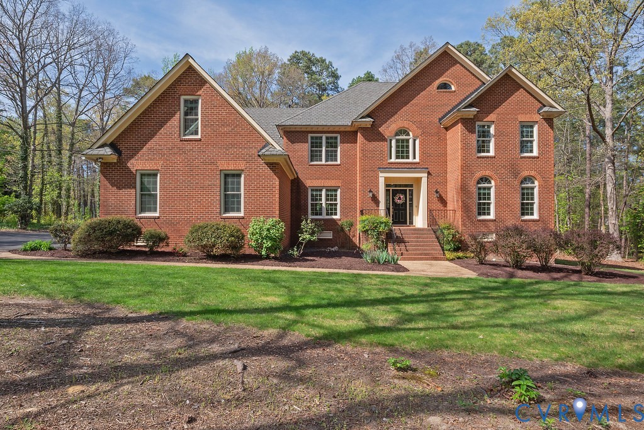
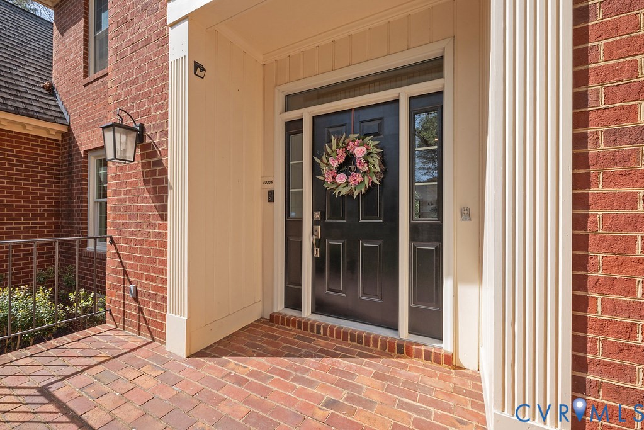
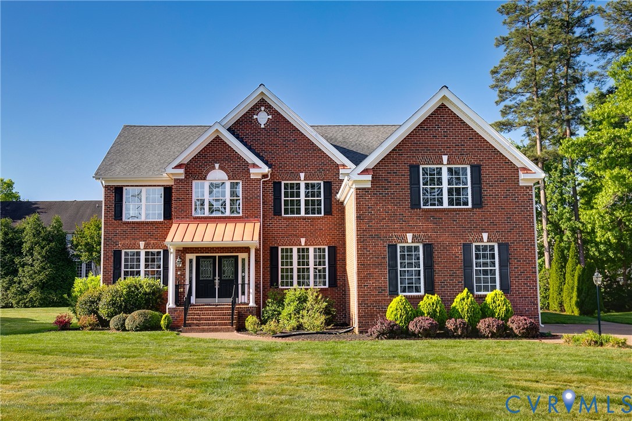
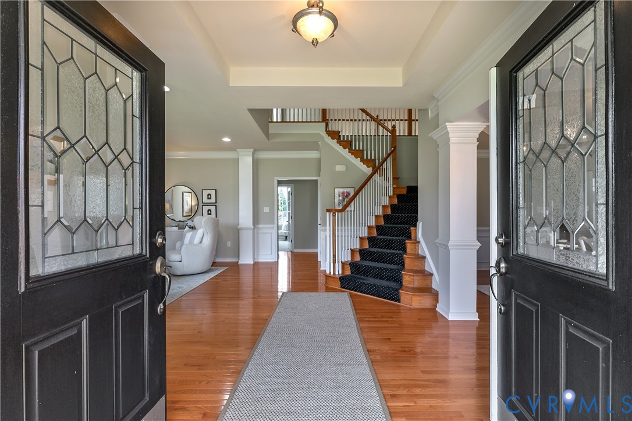
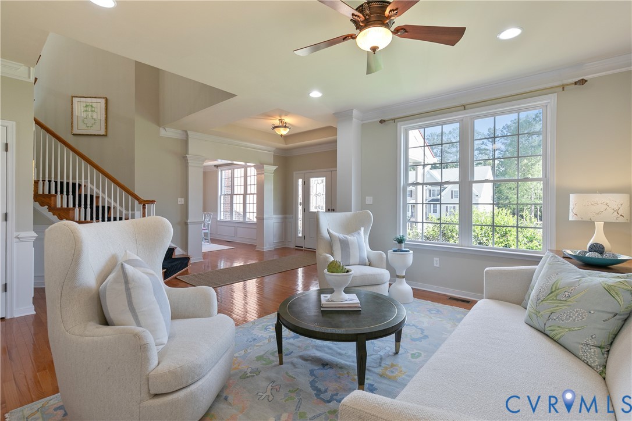
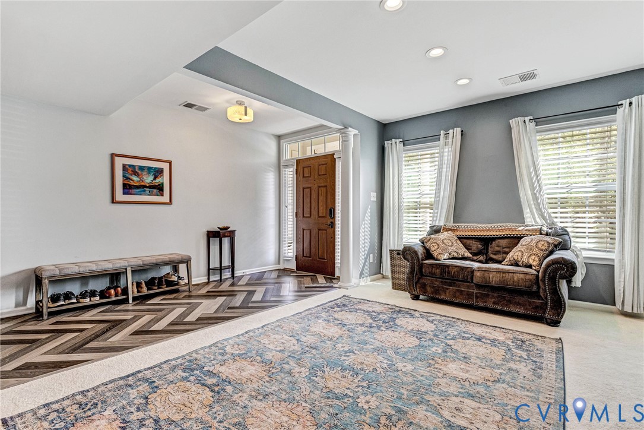
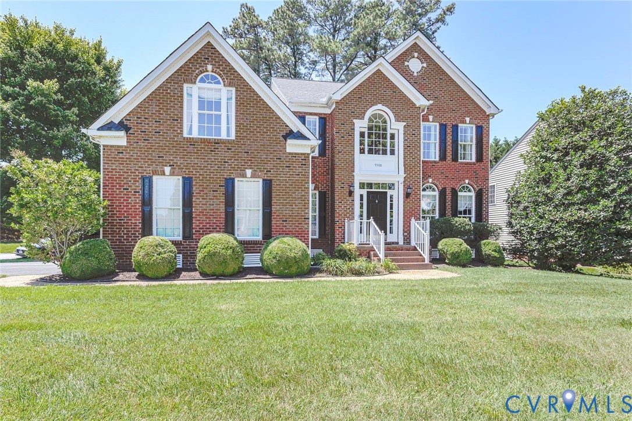
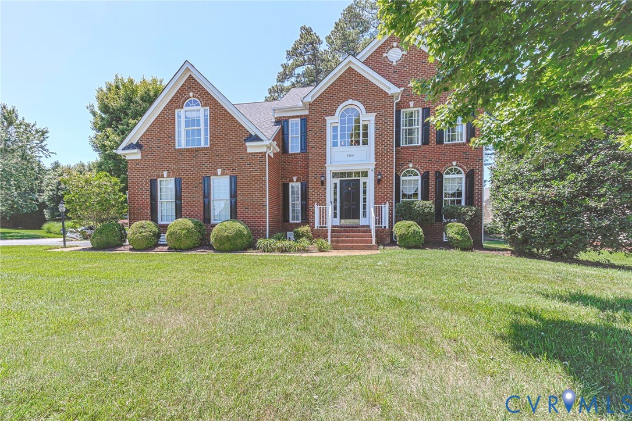
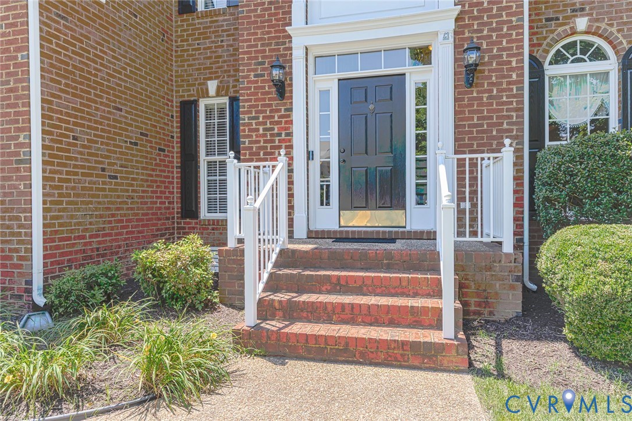
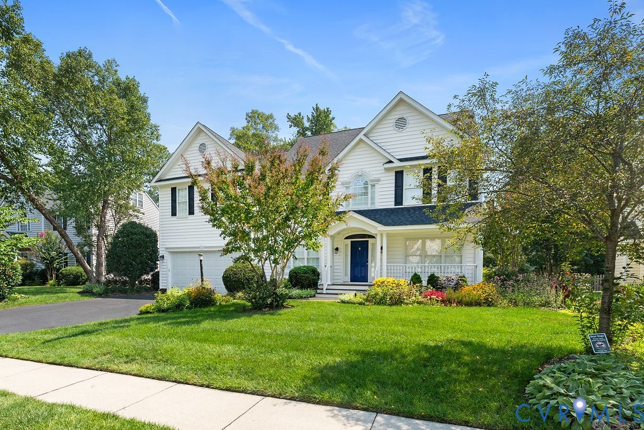
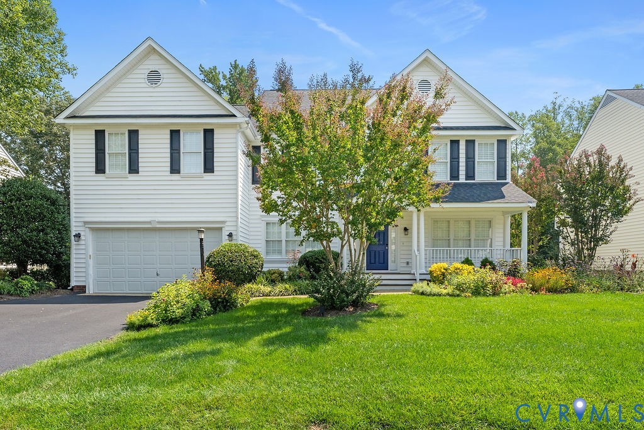
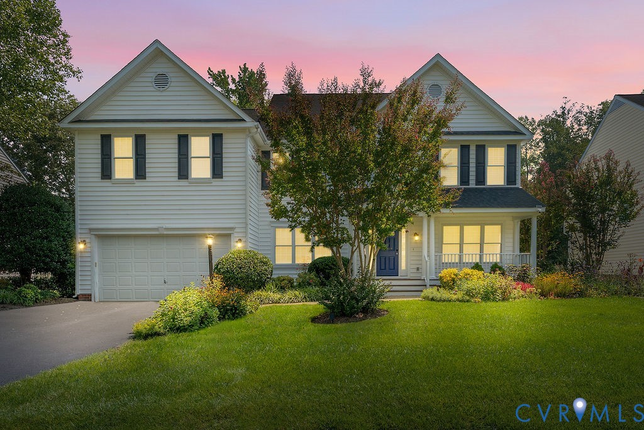
Welcome to 5317 Lemoore Drive, a beautifully maintained, move-in ready sanctuary located in the highly sought-after Deep Run High School district. Set against beautifully landscaped grounds featuring low-maintenance perennial blooms in both the front and backyards, this 5-bedroom, 4 full and 1 half bath home seamlessly blends timeless elegance with modern family functionality. From the moment you step inside, you will appreciate classic hardwood floors, custom shutters, and high-end finishes that ensure lasting style and ease of living. Designed for both effortless daily living and impressive entertaining, the main level boasts formal living and dining rooms adorned with custom millwork, an office/library with built-in bookcases. Four sets of elegant French doors offer flexibility, allowing you to create quiet, private zones for working or studying while keeping the floor plan connected. Step outside to expand your living space onto the spacious screened porch equipped with a ceiling fan and remote-operated skylights. Upstairs, the primary suite serves as a true private retreat, featuring vaulted ceilings, a step-down sitting room/office, a generous walk-in closet, and an en-suite bath complete with a soaking tub, upgraded fixtures, and heated tile floors for ultimate winter comfort. Three additional spacious bedrooms include a Jack-and-Jill suite and an independent en-suite bedroom, providing comfortable accommodations for family and guests alike. The finished third floor offers incredible flexibility as a private fifth bedroom suite, home theater, or recreation room. This turnkey residence offers peace of mind with a newer roof (2025), HVAC units replaced in 2018 and 2023 under active warranty and annually serviced, a smart irrigation system, and a well-lit, fully insulated garage featuring overhead fans and custom built-in storage. Schedule your private tour today and discover why this house is the perfect place to call home!
All features
Interior details
Bedrooms & Bathrooms
- Bedrooms: 5
- Bathrooms: 5
- Full bathrooms: 4
- Half bathrooms: 1
Heating & Cooling
- Heating: Forced Air, Natural Gas, Zoned
- Cooling: Central Air, Zoned
Other Interior
- Flooring: Ceramic Tile, Wood
- Appliances: Dryer, Dishwasher, Electric Water Heater, Disposal, Refrigerator, Washer
- Features: Bookcases, Built In Features, Breakfast Area, Bay Window, Ceiling Fans, Dining Area, Fireplace, Granite Counters, High Ceilings, Kitchen Island, Pantry, Recessed Lighting
- Fireplaces: 1
Exterior details
Exterior
- Deck, Porch, Paved Driveway
Parking
- Garage spaces: 2.0
Construction details
Type & Style
- Home type: Single Family
- Architectural style: Transitional
- Stories: 3
Materials
- Construction: Drywall, Frame, Vinyl Siding
- Roof: Shingle
Listed by: Zachary Fauver (804) 430-9410, Samson Properties
MLS#: 2624697
Listings displayed by Propified through Rand Properties Brokerage.
To report an issue or dispute listing information, contact Rand Properties Brokerage.
All or a portion of the Listing Content is provided by the Central Virginia Regional MLS, LLC, from a copyrighted compilation of Listings. All CVR MLS Listing Content provided is deemed reliable but is not guaranteed accurate. The compilation of Listings and each individual Listing are ©2026 Central Virginia Regional MLS, LLC. All rights reserved.
Similar properties