Description
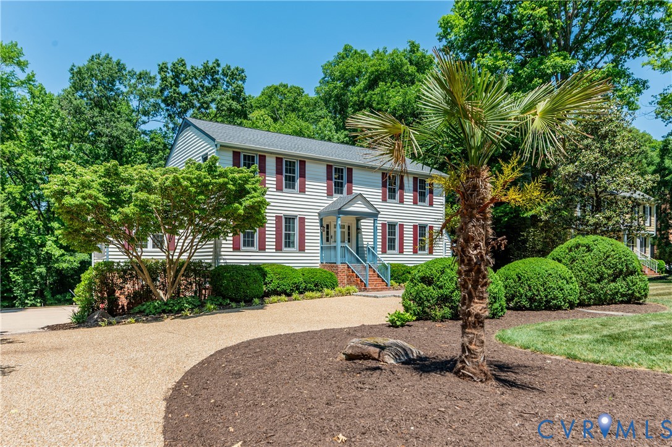
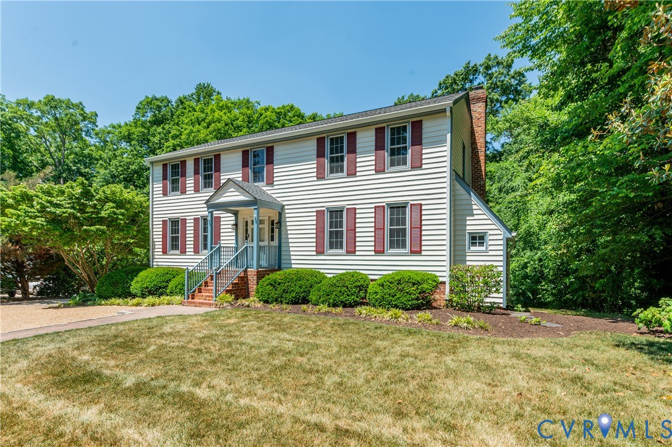
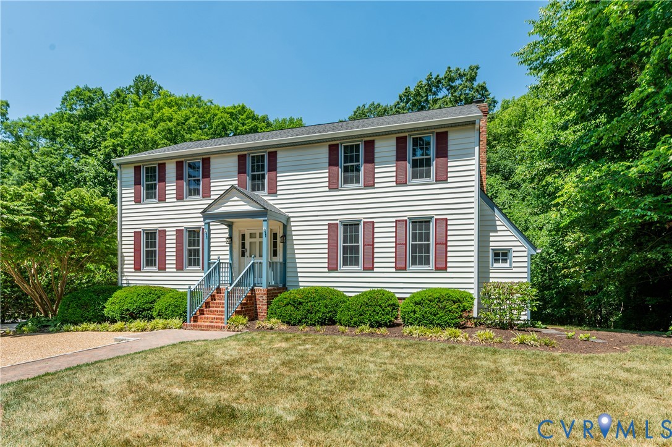
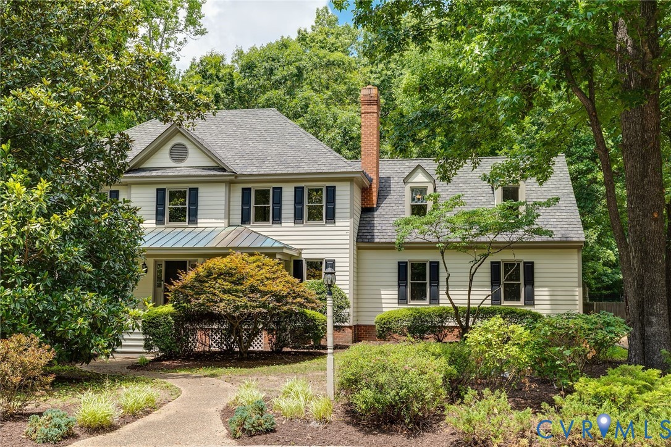
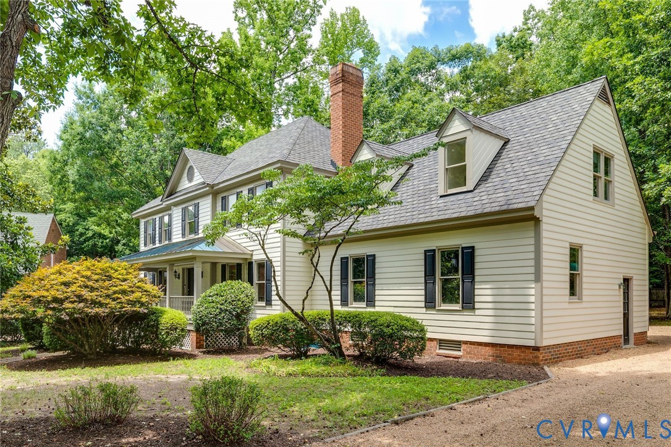
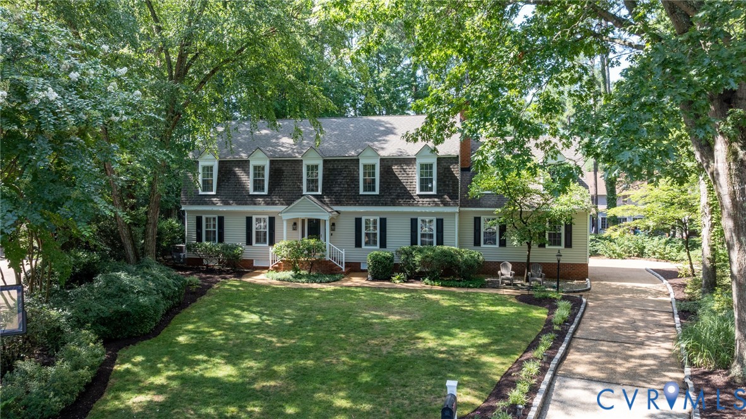
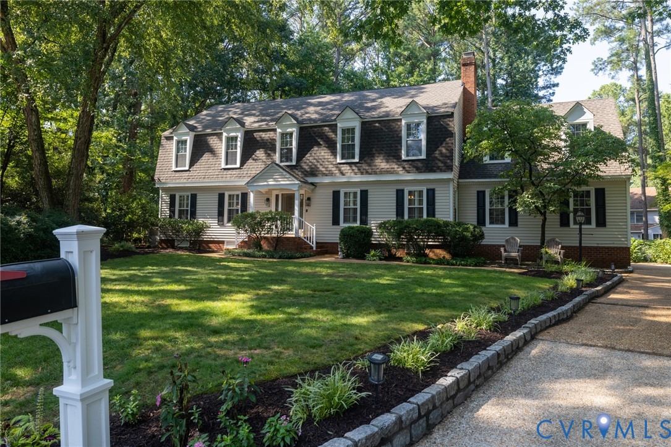
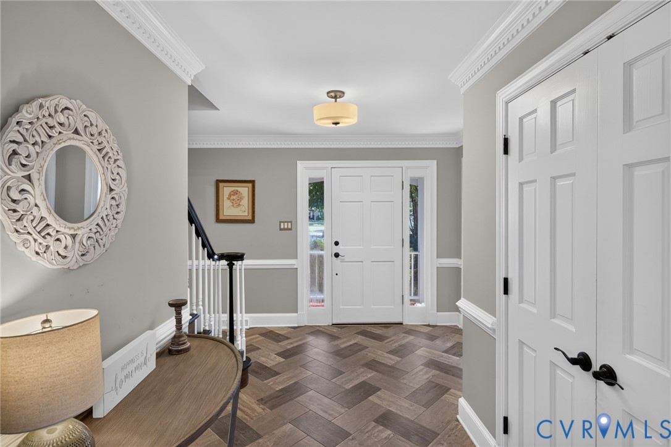
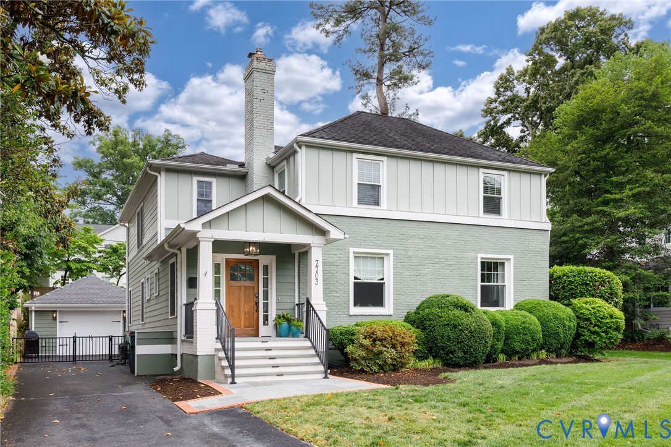
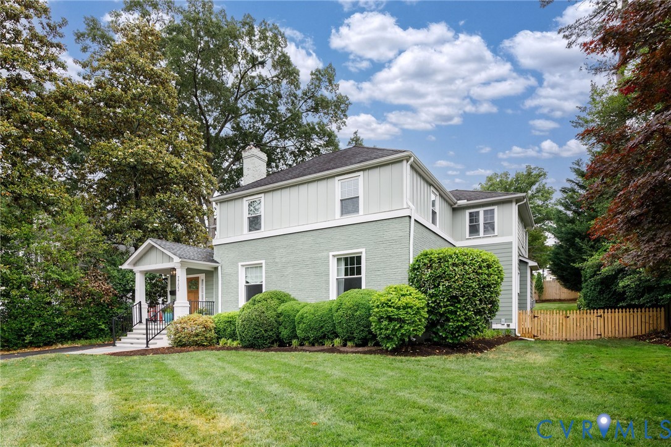
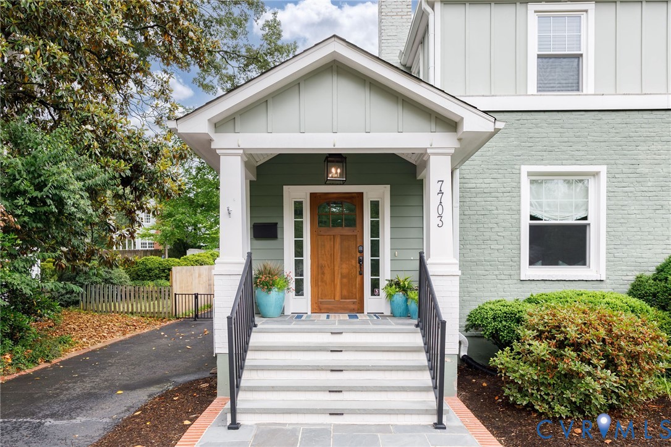
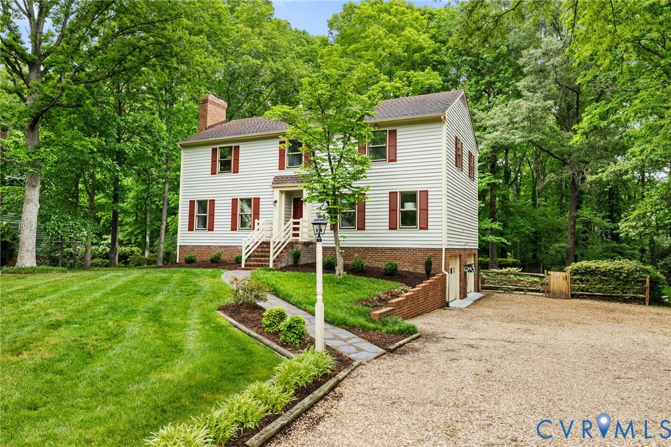
Spring has sprung, and so has the market’s most exciting new opportunity! The owners of this 4-bedroom, 2.5-bath beauty have invested over 80K in recent (2026) updates to offer a home with the perfect blend of style, comfort, and functionality. From the moment you step through the door, you’ll be captivated by the fresh, neutral paint throughout, updated lighting & fixtures and the gleam of refinished hardwood floors. The formal living and dining rooms are generously sized and offer great flow on the first floor, the family room showcases the beautiful beamed ceiling, fireplace with large mantle (as-is) and surrounding built in book cases. The heart of the home, the recently updated eat-in kitchen is a showstopper boasting sleek quartz countertops, ample cabinetry, new stainless steel appliances, recessed lighting and modern finishes that make cooking and entertaining a dream. On the second level you will find a private, primary suite with a romantic fireplace (as-is), his and hers closets, a sleek updated primary bathroom and even your own deck! The three other bedrooms are each a good size and have new ceiling fans. Enjoy summer evenings on the screened porch that overlooks the spacious private lot adorned with mature and picturesque landscaping. There is a cozy basement rec room that offers endless versatility, whether you need a playroom, home office, or media hub. An attached 2-car garage, with a new epoxy floor and fresh paint ensures convenience and extra storage. HVAC's replaced in 2021 and 2022. This home truly checks all the boxes and is ready to welcome its next owners. Don’t miss your chance to make it yours—schedule your showing today before it’s too late.
All features
Interior details
Bedrooms & Bathrooms
- Bedrooms: 4
- Bathrooms: 3
- Full bathrooms: 2
- Half bathrooms: 1
Heating & Cooling
- Heating: Electric
- Cooling: Central Air
Other Interior
- Flooring: Vinyl, Wood
- Appliances: Dryer, Dishwasher, Electric Water Heater, Washer
- Features: Ceiling Fans, Separate Formal Dining Room, Eat In Kitchen, Fireplace, Bath In Primary Bedroom, Recessed Lighting
- Fireplaces: 3
Exterior details
Exterior
- Deck, Sprinkler Irrigation, Porch, Paved Driveway
- Windows: Storm Windows
Parking
- Garage spaces: 2.0
Construction details
Type & Style
- Home type: Single Family
- Architectural style: Colonial, Two Story
- Stories: 2
Materials
- Construction: Frame, Other
- Roof: Composition
Listed by: Christy Carroll (804) 567-9250, Compass
MLS#: 2609540
Listings displayed by Propified through Rand Properties Brokerage.
To report an issue or dispute listing information, contact Rand Properties Brokerage.
All or a portion of the Listing Content is provided by the Central Virginia Regional MLS, LLC, from a copyrighted compilation of Listings. All CVR MLS Listing Content provided is deemed reliable but is not guaranteed accurate. The compilation of Listings and each individual Listing are ©2026 Central Virginia Regional MLS, LLC. All rights reserved.
Similar properties