Description
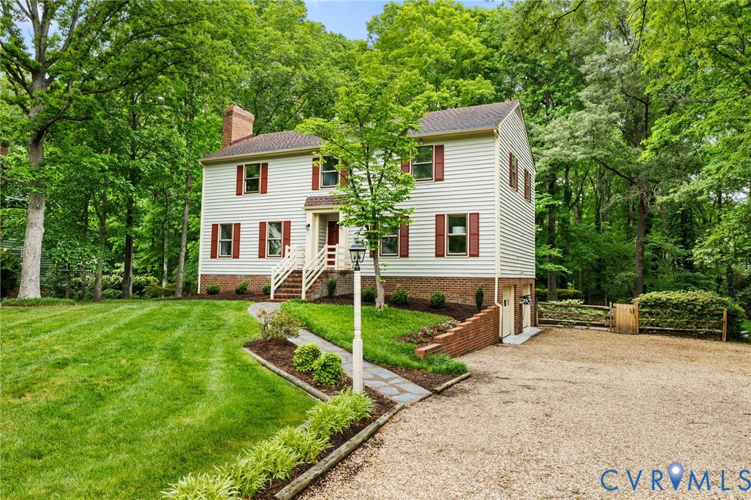
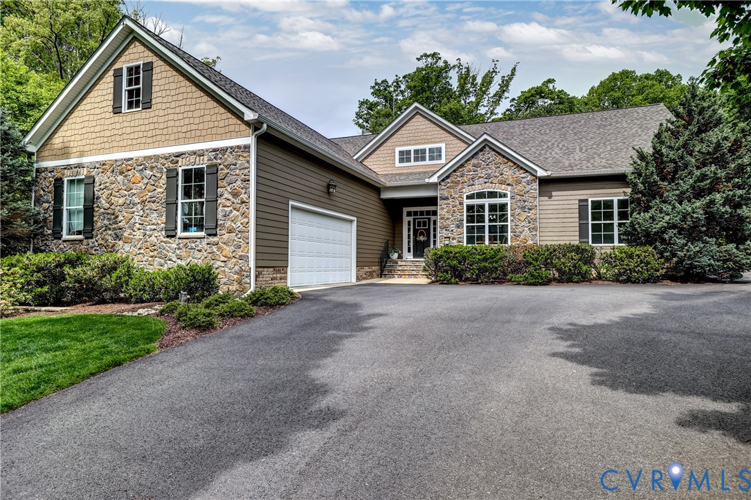
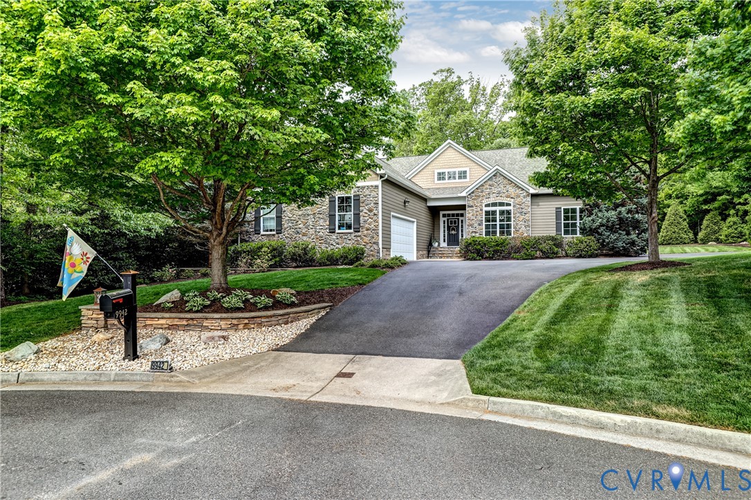
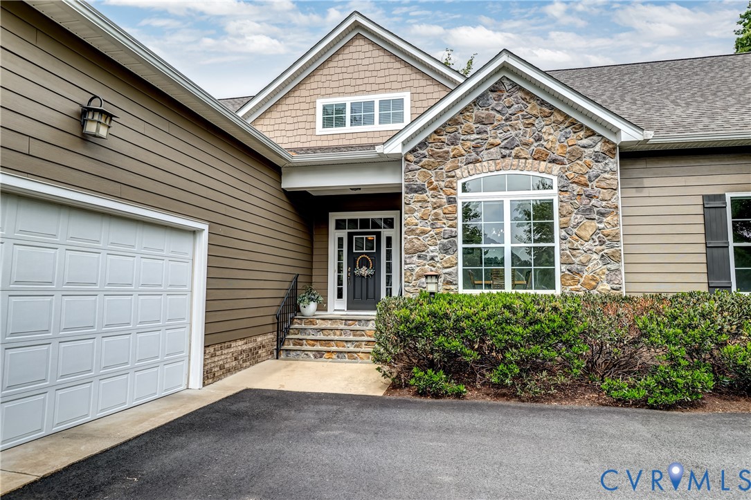
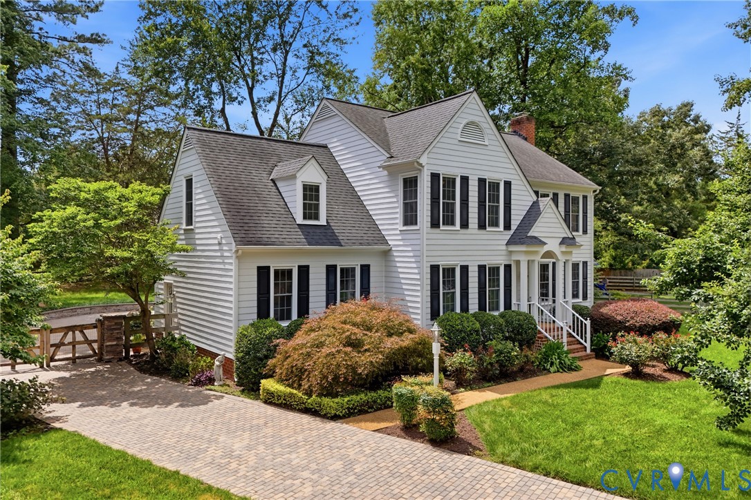
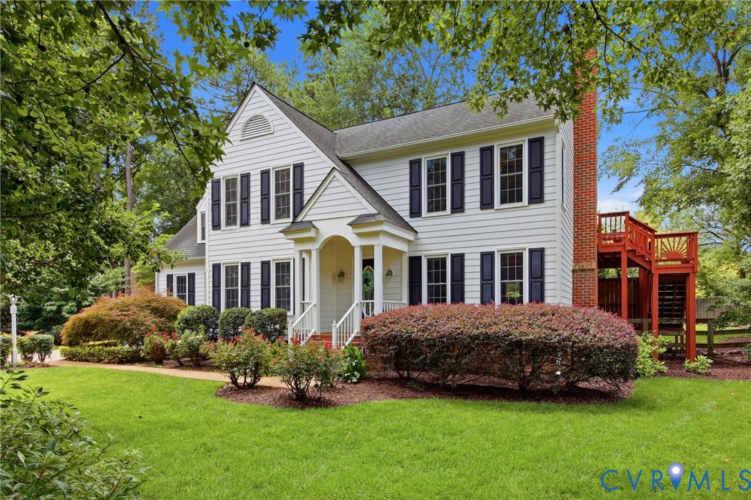
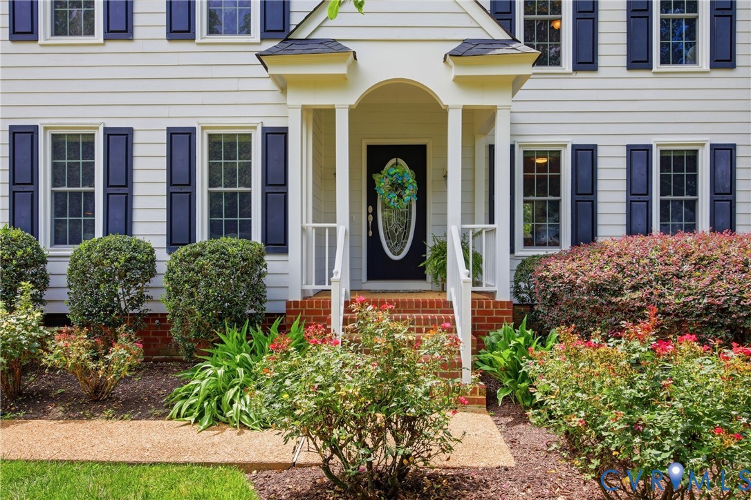
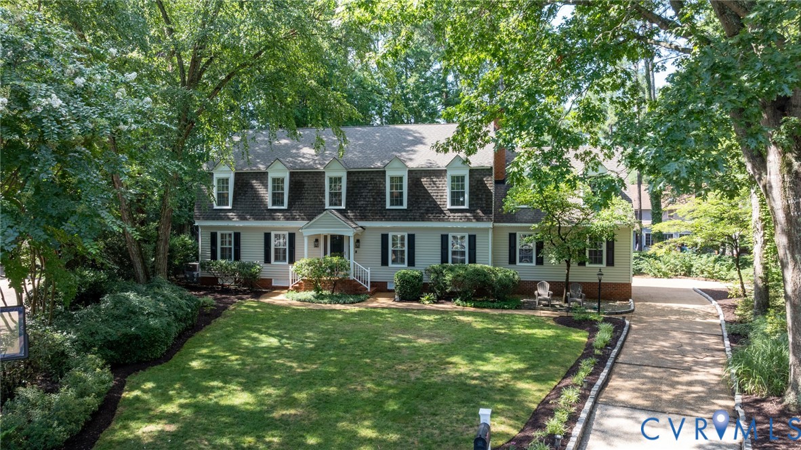
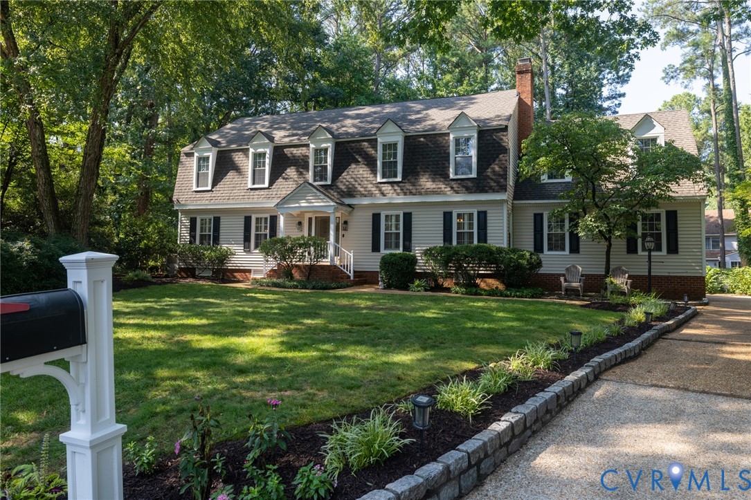
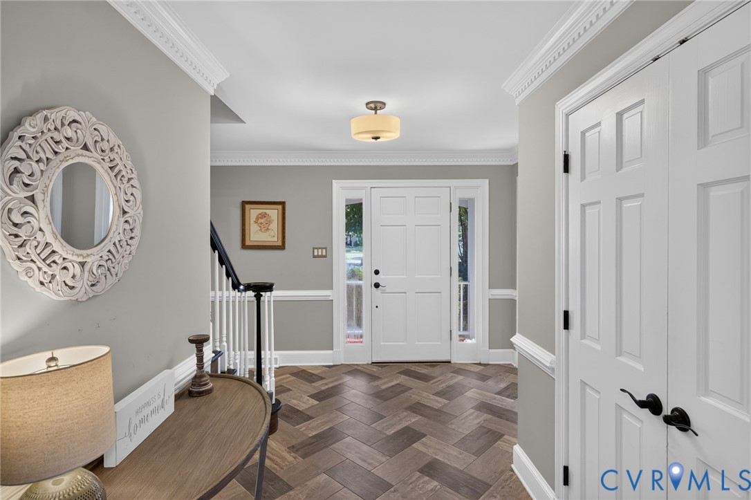
Beautifully updated and move-in ready! This spacious 3,804sq. ft. home is ideally situated on a quiet cul-de-sac in desirable Pine Run subdivision! The floor plan offers generous living spaces with hardwood floors and extensive millwork throughout! The formal living and dining rooms feature chair rail, crown molding, and recessed lighting, while luxury vinyl tile flooring enhances the foyer and kitchen. The fully remodeled eat-in kitchen is a standout, with white cabinetry, granite countertops, a ceramic tile backsplash, stainless steel appliances, and plenty of workspace. The spacious family room features hardwood floors, extensive millwork, and a handsome stone fireplace with gas logs! Just beyond is the vaulted Florida room with two sets of patio doors opening to an impressive multi-level deck complete with a built-in hot tub, bench seating, and plenty of room for outdoor entertaining! Upstairs, the primary suite includes a beautifully remodeled bath with an oversized ceramic tile shower, double-bowl vanity and walk-in closet. Three additional bedrooms, a full hall bath and convenient second-floor laundry complete the main bedroom level. A separate staircase from the family room leads to a large 2nd-floor bonus room with built-in bookcases—perfect for a home office, gym, media room, or second family room. Additional highlights include a walk-up attic offering excellent storage, a two-car rear-loading garage, vinyl siding, replacement windows, two-zone HVAC, and a gas tankless water heater. A wonderful combination of space, updates, and location!
All features
Interior details
Bedrooms & Bathrooms
- Bedrooms: 4
- Bathrooms: 3
- Full bathrooms: 2
- Half bathrooms: 1
Heating & Cooling
- Heating: Electric, Heat Pump, Natural Gas, Zoned
- Cooling: Zoned
Other Interior
- Flooring: Vinyl, Wood
- Appliances: Built In Oven, Dishwasher, Disposal, Gas Water Heater, Microwave, Stove, Trash Compactor, Tankless Water Heater
- Features: Beamed Ceilings, Bookcases, Built In Features, Bay Window, Ceiling Fans, Cathedral Ceilings, Separate Formal Dining Room, Double Vanity, Eat In Kitchen, Fireplace, Granite Counters, Hot Tub Spa, Kitchen Island, Bath In Primary Bedroom, Recessed Lighting, Skylights, Walk In Closets
- Fireplaces: 2
Exterior details
Exterior
- Deck, Paved Driveway
- Windows: Skylights, Thermal Windows
Parking
- Garage spaces: 2.0
Construction details
Type & Style
- Home type: Single Family
- Architectural style: Dutch Colonial
- Stories: 2
Materials
- Construction: Drywall, Frame, Vinyl Siding
- Roof: Composition
Listed by: Kevin Allocca (804) 754-1835, Neumann & Dunn Real Estate
MLS#: 2623024
Listings displayed by Propified through Rand Properties Brokerage.
To report an issue or dispute listing information, contact Rand Properties Brokerage.
All or a portion of the Listing Content is provided by the Central Virginia Regional MLS, LLC, from a copyrighted compilation of Listings. All CVR MLS Listing Content provided is deemed reliable but is not guaranteed accurate. The compilation of Listings and each individual Listing are ©2026 Central Virginia Regional MLS, LLC. All rights reserved.
Similar properties