Description
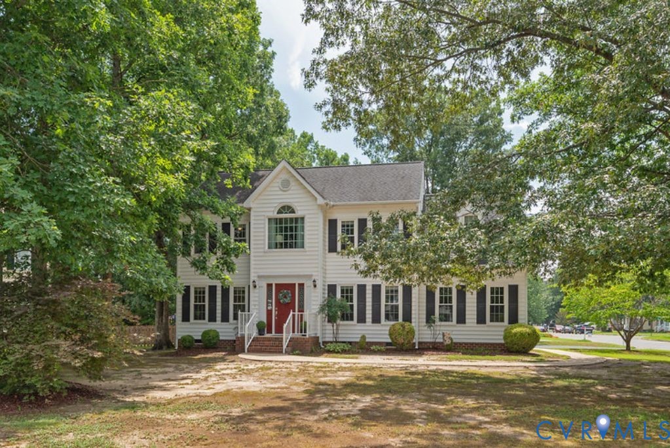
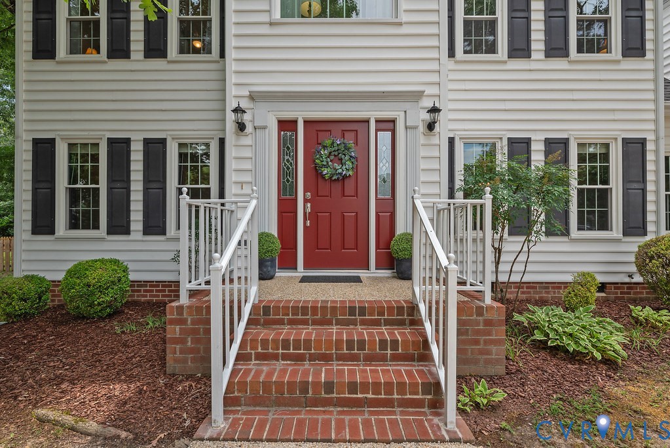
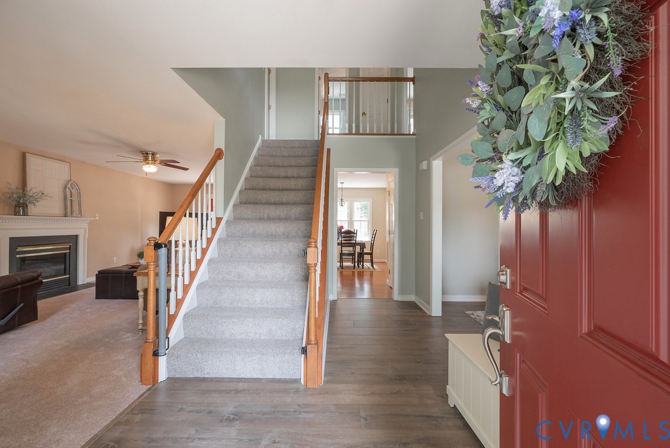
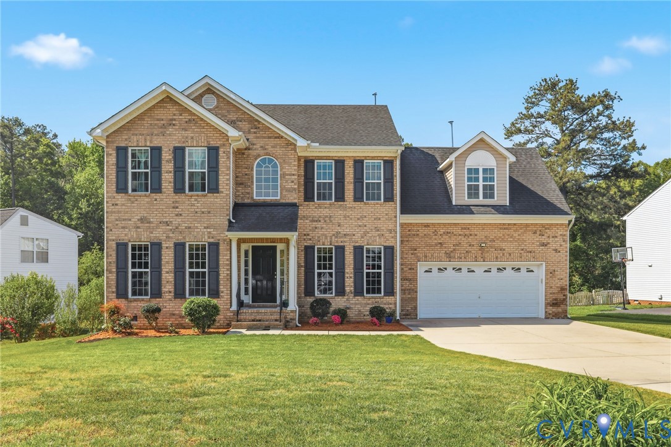
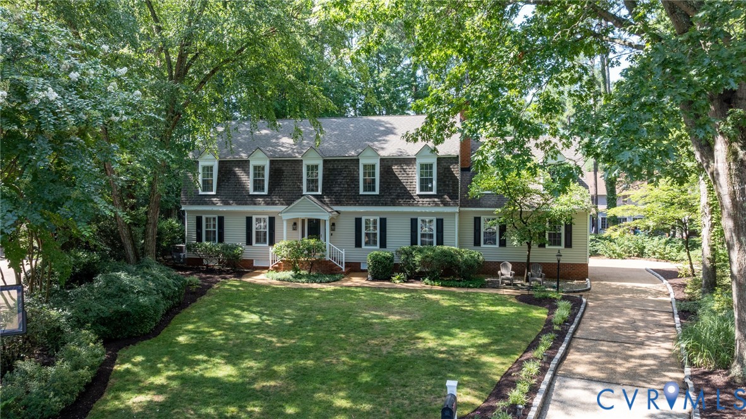
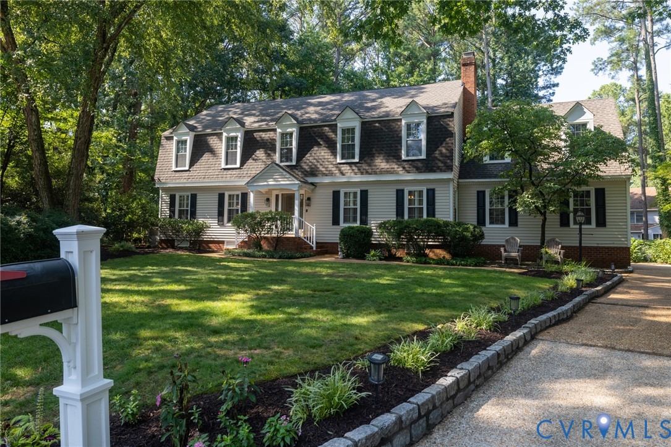
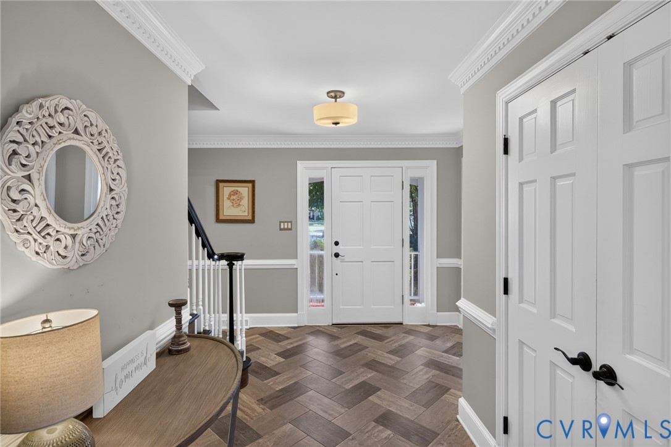
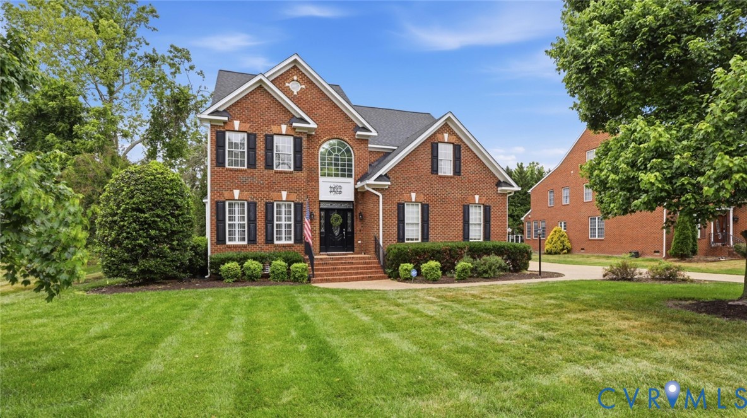
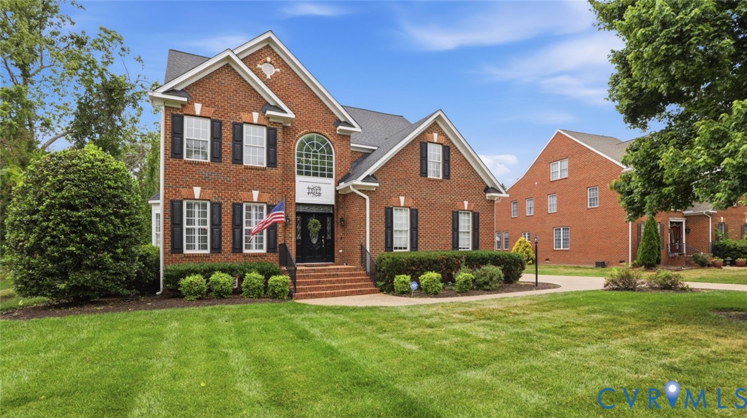
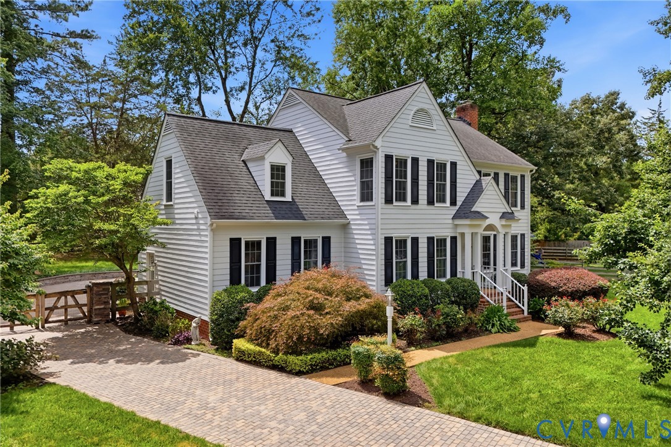
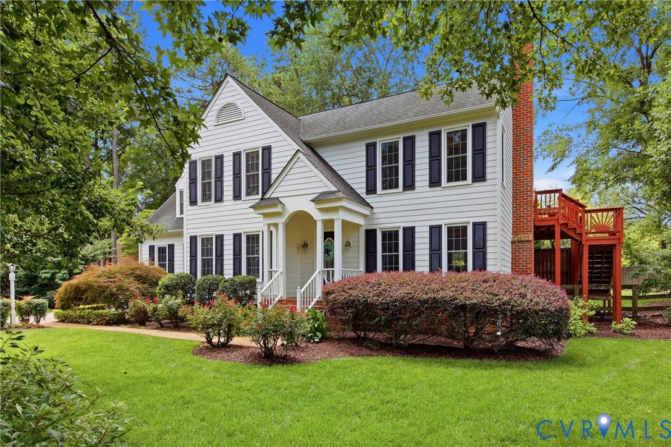
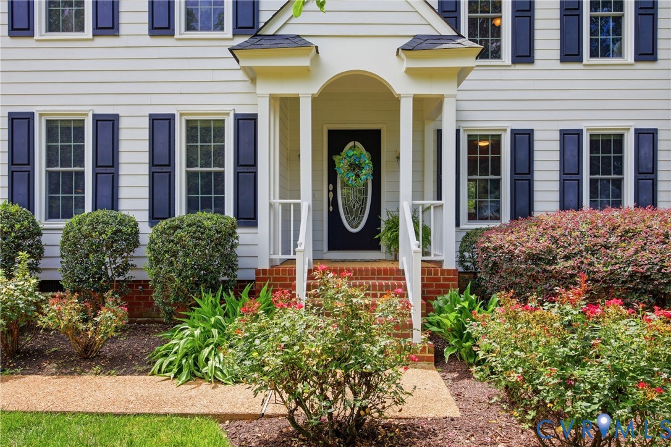
Where Exceptional Outdoor Living Meets Timeless Style Welcome to 8305 Dove Hollow Place, a meticulously maintained four-bedroom, two-and-a-half-bath home nestled in Henrico County's desirable West End. With hardwood floors throughout nearly the entire home, elegant finishes, and an incredible backyard designed for relaxing and entertaining, this home truly offers the best of both comfort and style. The inviting kitchen features oak cabinetry with glass-front display cabinets, granite countertops, a coordinating stone backsplash with decorative tile accents, and a sunny bay breakfast area with French doors leading outside. The formal dining room and spacious family room are accented with multi-member crown moulding, creating an atmosphere of timeless sophistication. Step outside to your own private retreat. Nearly 900 square feet of stone paver patio with a beautiful sitting wall and more than 840 square feet of decking—including a private deck off the primary bedroom—provide endless opportunities to dine al fresco, gather with friends around a fire, or simply relax with your favorite book. The fully fenced backyard offers plenty of room for children and pets to play. The versatile bonus room easily adapts to your lifestyle as a recreation room, den, home office, or additional entertaining space. The spacious primary suite features access to the private deck, a walk-in closet and an ensuite bath with skylight and LVP flooring. Upstairs oak hardwood floors grace all the bedrooms and the hallway, two secondary bedrooms also offer convenient eave storage. Located in a quiet, established neighborhood close to shopping, dining, and everyday conveniences, with highly regarded Henrico County schools. This home delivers the perfect combination of location, lifestyle, and lasting value.
All features
Interior details
Bedrooms & Bathrooms
- Bedrooms: 4
- Bathrooms: 3
- Full bathrooms: 2
- Half bathrooms: 1
Heating & Cooling
- Heating: Electric, Heat Pump
- Cooling: Heat Pump
Other Interior
- Flooring: Vinyl, Wood
- Appliances: Dishwasher, Electric Cooking, Electric Water Heater, Disposal, Range Hood, Smooth Cooktop
- Features: Bay Window, Ceiling Fans, Dining Area, Separate Formal Dining Room, Eat In Kitchen, French Doors Atrium Doors, Fireplace, Granite Counters, High Speed Internet, Pantry, Recessed Lighting, Skylights, Wired For Data, Walk In Closets
- Fireplaces: 1
Exterior details
Exterior
- Deck, Sprinkler Irrigation, Paved Driveway
- Windows: Screens, Skylights, Thermal Windows
Construction details
Type & Style
- Home type: Single Family
- Architectural style: Two Story
- Stories: 2
Materials
- Construction: Block, Drywall, Frame, Hardiplank Type
- Roof: Composition
Listed by: Sandra Francisco (804) 320-1391, BHHS PenFed Realty
MLS#: 2621098
Listings displayed by Propified through Rand Properties Brokerage.
To report an issue or dispute listing information, contact Rand Properties Brokerage.
All or a portion of the Listing Content is provided by the Central Virginia Regional MLS, LLC, from a copyrighted compilation of Listings. All CVR MLS Listing Content provided is deemed reliable but is not guaranteed accurate. The compilation of Listings and each individual Listing are ©2026 Central Virginia Regional MLS, LLC. All rights reserved.
Similar properties