Description
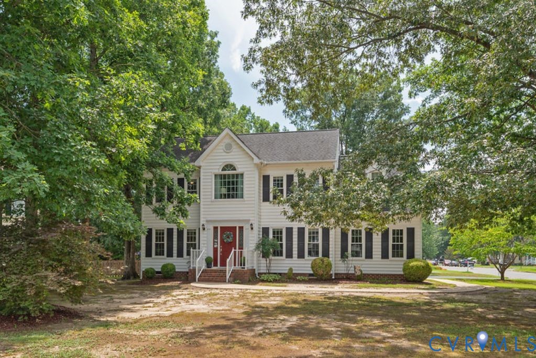
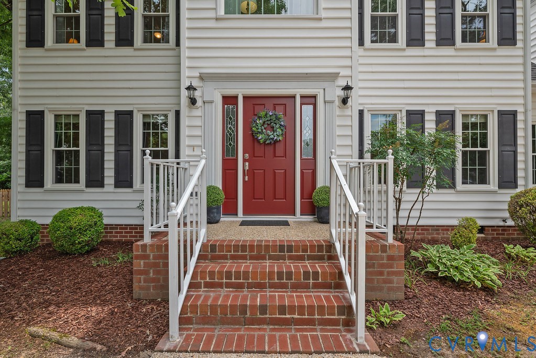
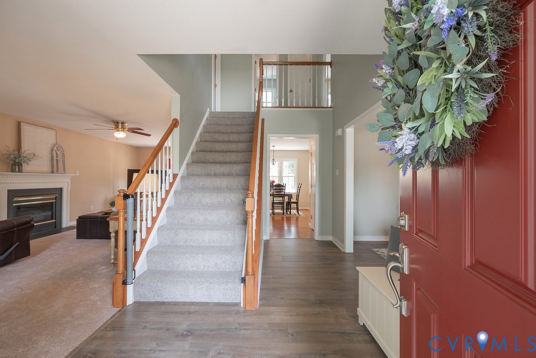
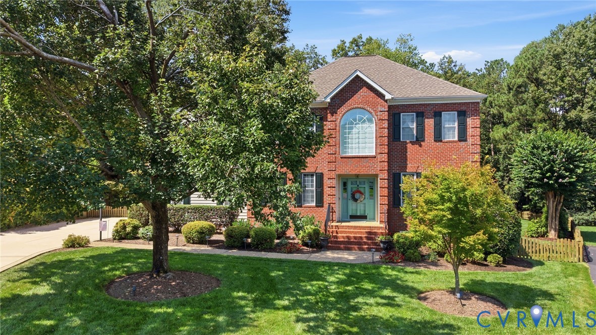
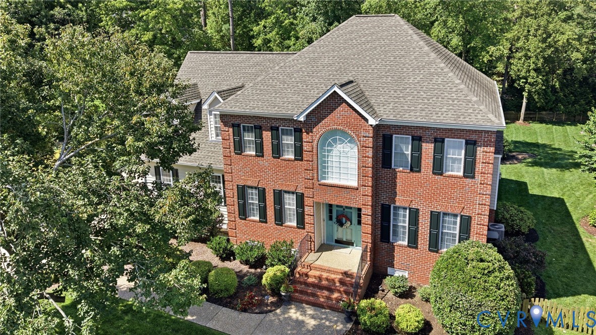
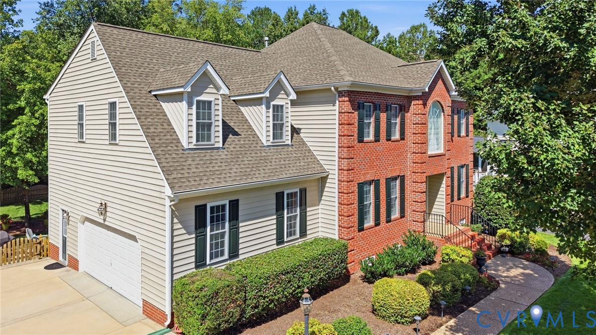
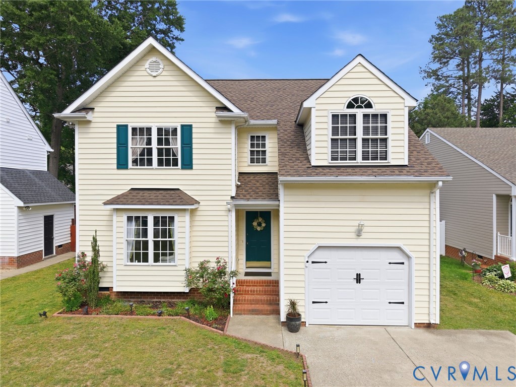
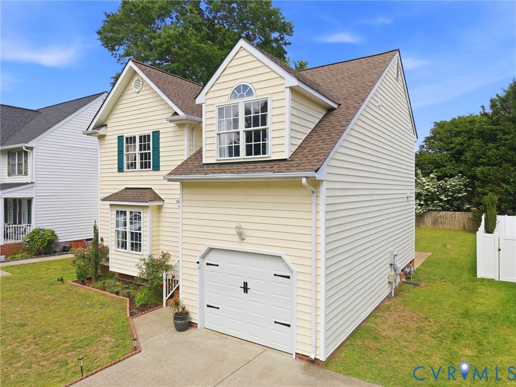
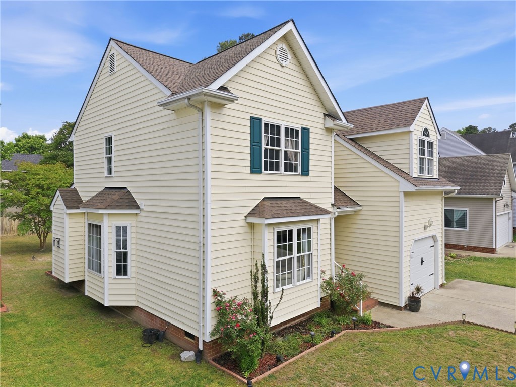
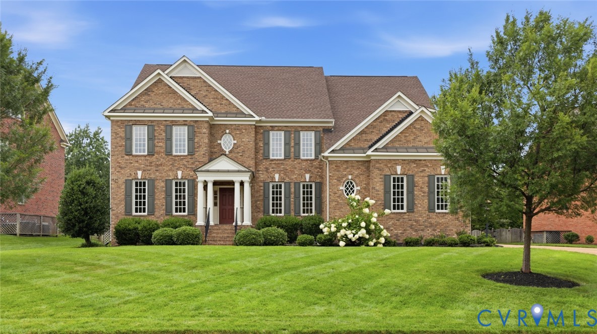
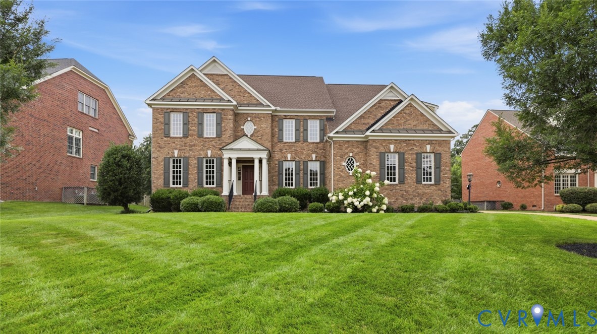
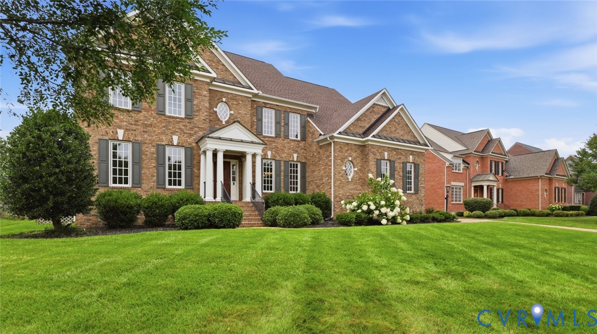
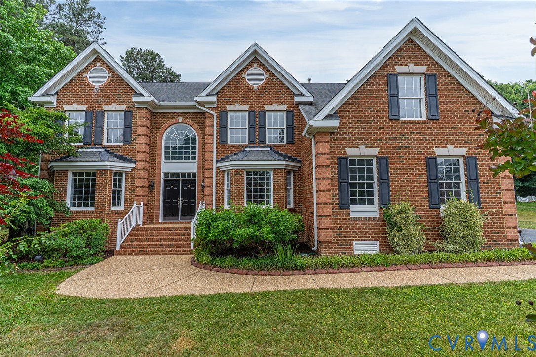
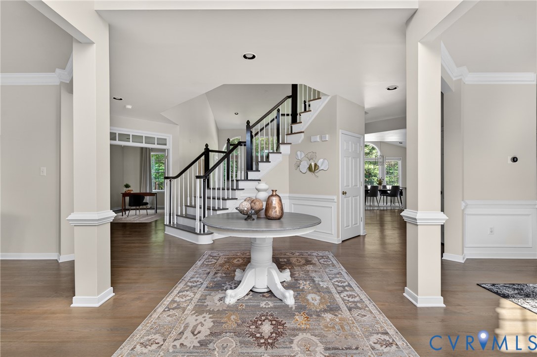
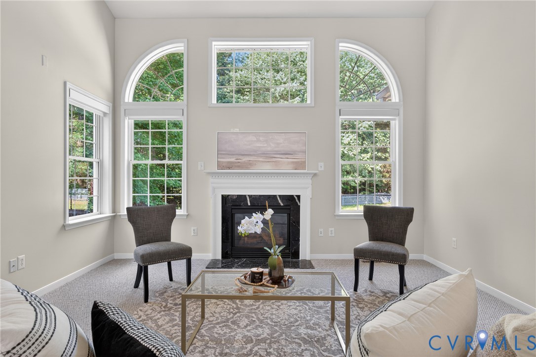
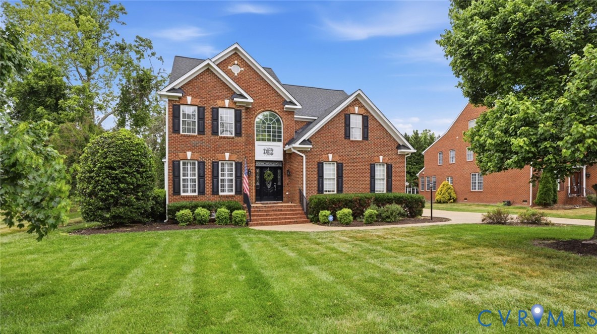
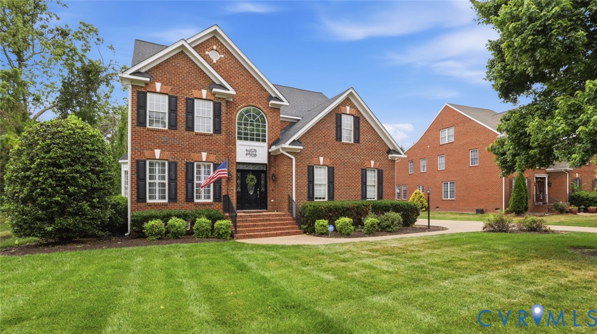
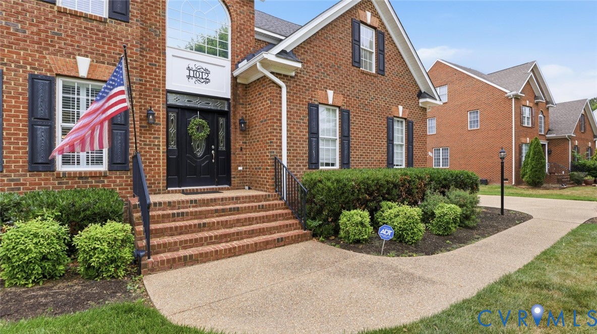
Tucked away as the third home in the quiet and charming Hunton Meadow community, this immaculate 6-bedroom residence offers exceptional space, thoughtful upgrades, and a beautifully private backyard retreat. The first floor features a convenient queen bedroom and fully remodeled bath—ideal for guests or multigenerational living. Upstairs, the spacious primary suite has been recently refreshed with new carpet and paint, complemented by a completely renovated luxury bath and an expansive custom walk-in closet. Three additional bedrooms and a full bath complete the second level, while the third floor boasts a versatile en-suite with bedroom, TV/lounge area, and full bath. This home has been extensively updated throughout, including all new carpeting, conversion of the staircase and second-floor hallway to wood with a stylish runner, and a fully remodeled garage with epoxy flooring. The gas fireplace has been completely replaced with new logs and blower for added comfort and efficiency. Major systems have been taken care of, including a new roof (2024) and full HVAC replacement (2025). The kitchen shines with recently installed appliances including a refrigerator, gas range, dishwasher, disposal, and a premium 240V GE Advantium oven/microwave, along with an InSinkErator instant hot water system. Outside, a newly added 16x24 workshop/storage building and extended 38-foot driveway provide incredible functionality and flexibility. Ideally located just minutes from shopping, dining, everyday conveniences, and within two miles of middle and high schools, this move-in ready home combines comfort, upgrades, and location in one exceptional package. Owners are relocating due to an empty nest—creating a wonderful opportunity for the next chapter in this beautiful home.
All features
Interior details
Bedrooms & Bathrooms
- Bedrooms: 6
- Bathrooms: 4
- Full bathrooms: 4
Heating & Cooling
- Heating: Forced Air, Natural Gas, Zoned
- Cooling: Zoned
Other Interior
- Flooring: Carpet, Ceramic Tile, Wood
- Appliances: Dryer, Dishwasher, Exhaust Fan, Gas Cooking, Disposal, Gas Water Heater, Microwave, Oven, Refrigerator
- Features: Bookcases, Built In Features, Bedroom On Main Level, Breakfast Area, Bay Window, Ceiling Fans, Cathedral Ceilings, Separate Formal Dining Room, Double Vanity, Eat In Kitchen, Fireplace, Granite Counters, High Ceilings, Jetted Tub, Bath In Primary Bedroom, Pantry, Walk In Closets
- Fireplaces: 1
Exterior details
Exterior
- Hot Tub Spa, Sprinkler Irrigation, Storage, Shed, Paved Driveway
Parking
- Garage spaces: 2.0
Construction details
Type & Style
- Home type: Single Family
- Architectural style: Colonial, Two Story, Transitional
- Stories: 3
Materials
- Construction: Brick, Drywall, Frame, Vinyl Siding
Listed by: Rick Perkins 703-665-3362, EXP Realty LLC
MLS#: 2610515
Listings displayed by Propified through Rand Properties Brokerage.
To report an issue or dispute listing information, contact Rand Properties Brokerage.
All or a portion of the Listing Content is provided by the Central Virginia Regional MLS, LLC, from a copyrighted compilation of Listings. All CVR MLS Listing Content provided is deemed reliable but is not guaranteed accurate. The compilation of Listings and each individual Listing are ©2026 Central Virginia Regional MLS, LLC. All rights reserved.
Similar properties