Description
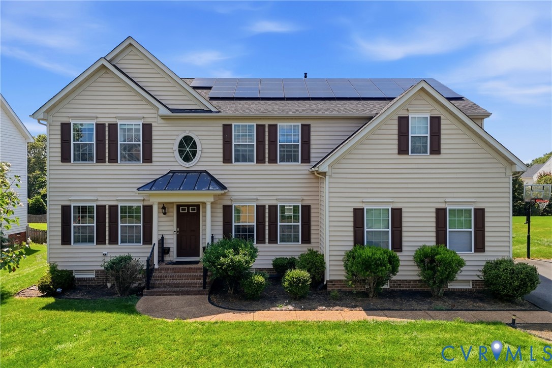
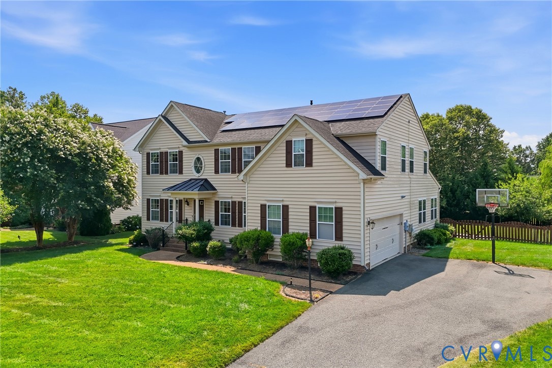
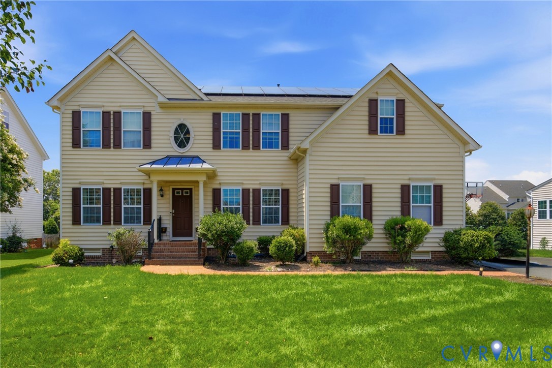
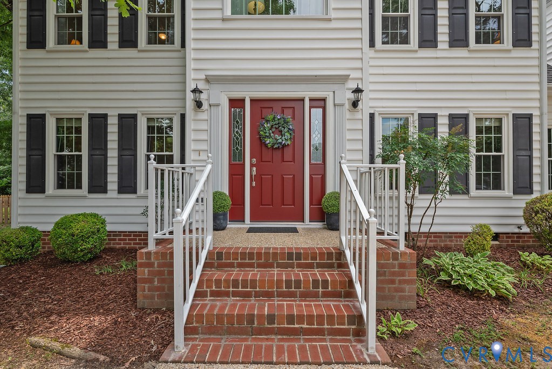
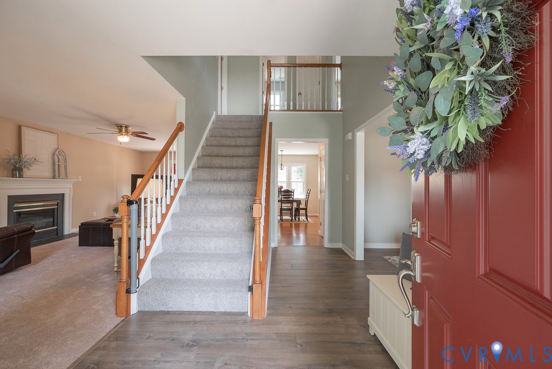
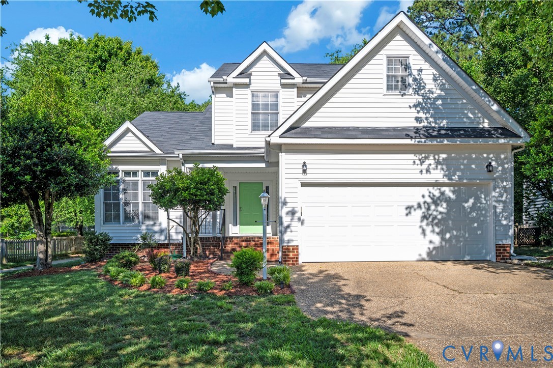
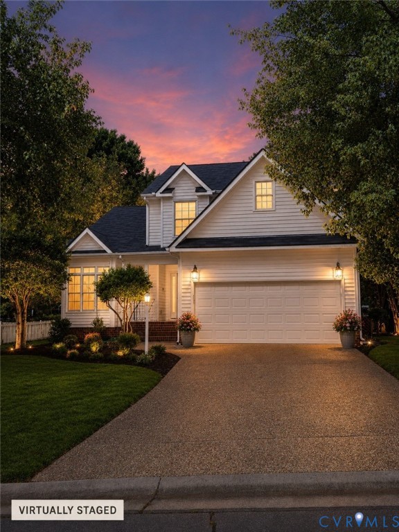
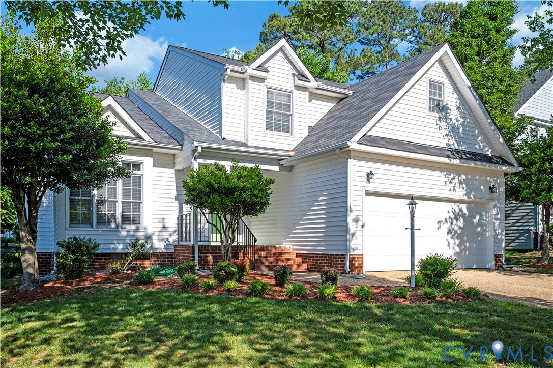
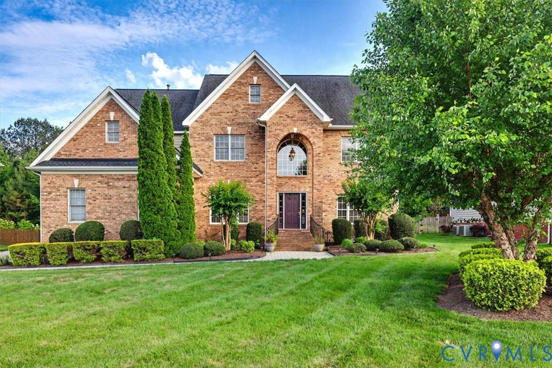
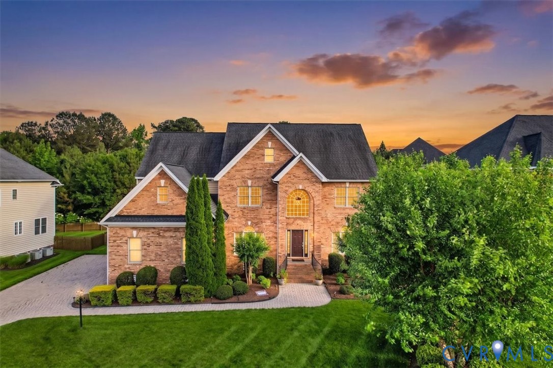
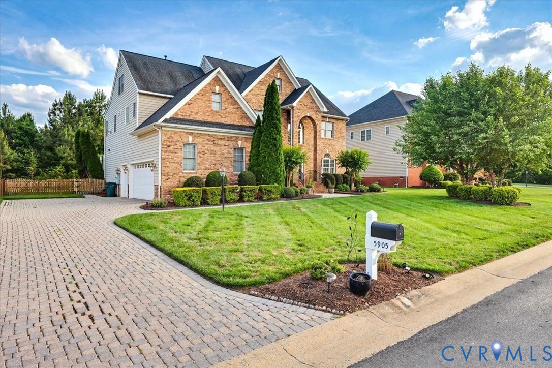
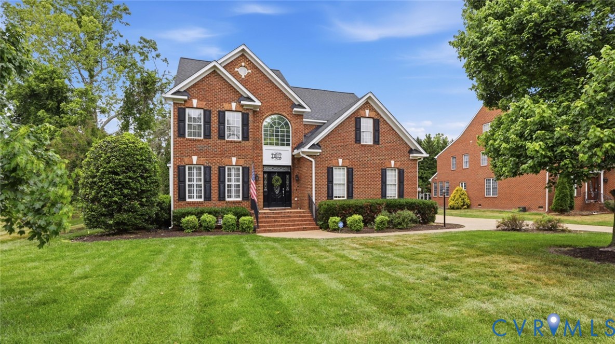
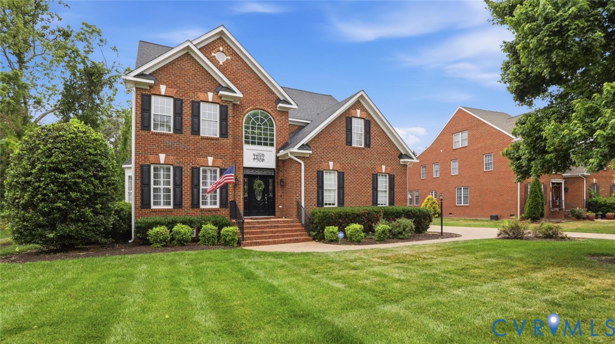
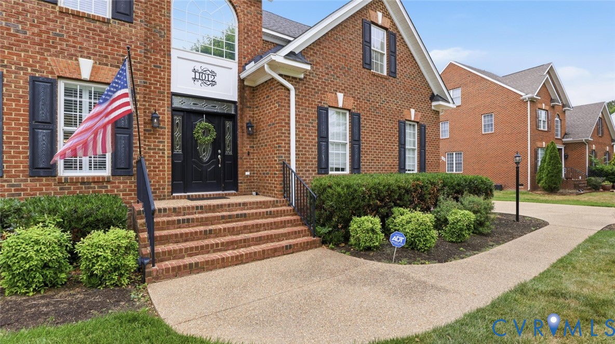
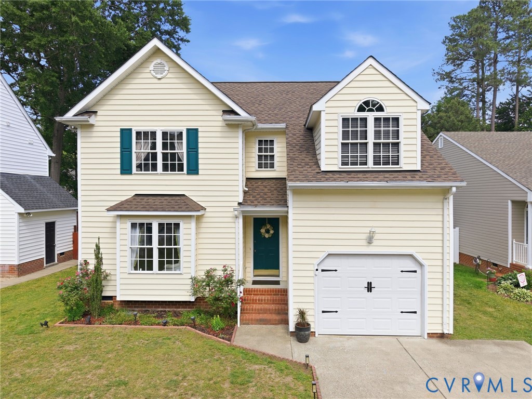
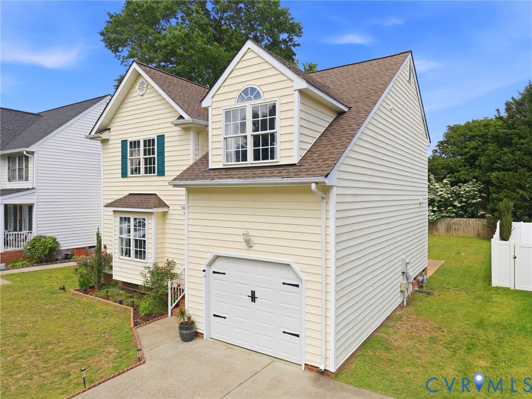
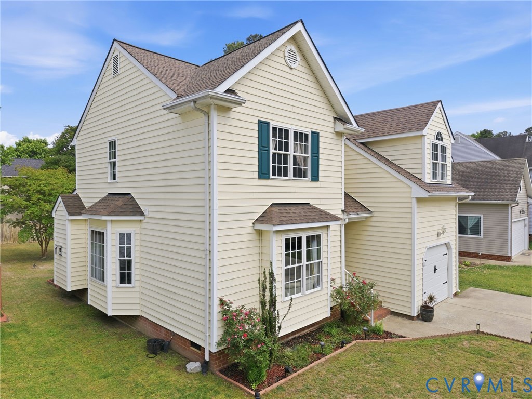
Welcome to this beautifully maintained home in Glen Allen that pictures just cant do justice with a prime location just off both I-295 and I-95. Also Located in walking distance to the ever popular “Creeks at Virginia Centre” for all your shopping and entertainment needs but without the Short Pump traffic including a Regal movie theatre, grocery, clothing stores, popular restaurants and much more. There are also bike paths and sidewalks leading to it for convenience and safety. You will love how close you are to the everything you need. Also walking distance to the newly extended Glen Allen Fall Line Trail perfect for an active lifestyle. This home offers a spacious, unique, and functional layout perfect for modern living. The light-filled main level features hardwood floors and a seamless flow between the living room and a convenient Flex room perfect for a family room, dining room, office, or whatever you can imagine. This flex room is anchored by a gas fireplace. At the heart of the home, the recently upgraded kitchen is a must see and impresses with navy blue custom cabinets that creates a stunning contrast against the white quartz countertops and porcelain floor tiles. The Samsung Bespoke appliances including a gas range and recessed lighting enhance both style and functionality. A cozy eat-in area makes it perfect for casual meals and gatherings. The primary suite features a double vanity, soaking tub, and separate shower. Also upstairs are three additional generously sized bedrooms, each with ample closet space and ceiling fans. Additional highlights include a one-car garage with laundry, pull-down attic access for extra storage, and energy-efficient vinyl double-pane windows throughout. Step outside to enjoy an ample backyard and deck—perfect for outdoor entertaining or quiet relaxation. Other recent updates include a new water heater (2023) and a brand new GAF Timberline HDZ roof just installed in May 2026 offering added peace of mind. Don’t miss your chance to make this exceptional home yours!
All features
Interior details
Bedrooms & Bathrooms
- Bedrooms: 4
- Bathrooms: 3
- Full bathrooms: 2
- Half bathrooms: 1
Heating & Cooling
- Heating: Forced Air, Natural Gas
- Cooling: Central Air, Electric
Other Interior
- Flooring: Partially Carpeted, Tile, Wood
- Appliances: Dryer, Dishwasher, Gas Cooking, Gas Water Heater, Oven, Refrigerator, Range Hood, Stove, Washer
- Features: Bay Window, Ceiling Fans, Eat In Kitchen, Fireplace, Granite Counters, Hot Tub Spa, Bath In Primary Bedroom, Recessed Lighting, Walk In Closets
- Fireplaces: 1
Exterior details
Exterior
- Deck, Paved Driveway
- Windows: Palladian Windows, Thermal Windows
Parking
- Garage spaces: 1.0
Construction details
Type & Style
- Home type: Single Family
- Architectural style: Two Story
- Stories: 2
Materials
- Construction: Brick, Drywall, Frame, Vinyl Siding
- Roof: Composition, Shingle
Listed by: Chintan Shah (703) 378-8810, Samson Properties
MLS#: 2611725
Listings displayed by Propified through Rand Properties Brokerage.
To report an issue or dispute listing information, contact Rand Properties Brokerage.
All or a portion of the Listing Content is provided by the Central Virginia Regional MLS, LLC, from a copyrighted compilation of Listings. All CVR MLS Listing Content provided is deemed reliable but is not guaranteed accurate. The compilation of Listings and each individual Listing are ©2026 Central Virginia Regional MLS, LLC. All rights reserved.
Similar properties