Description
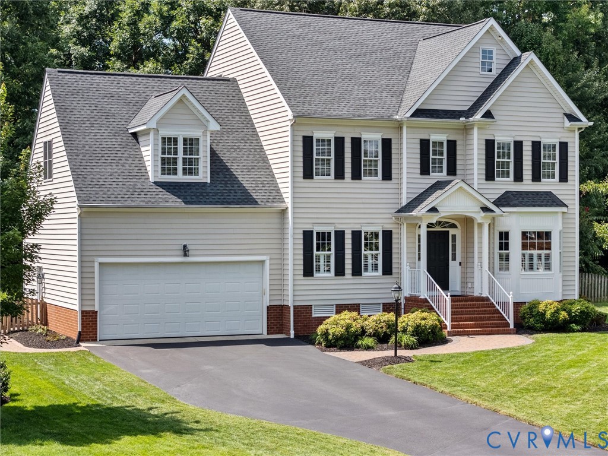
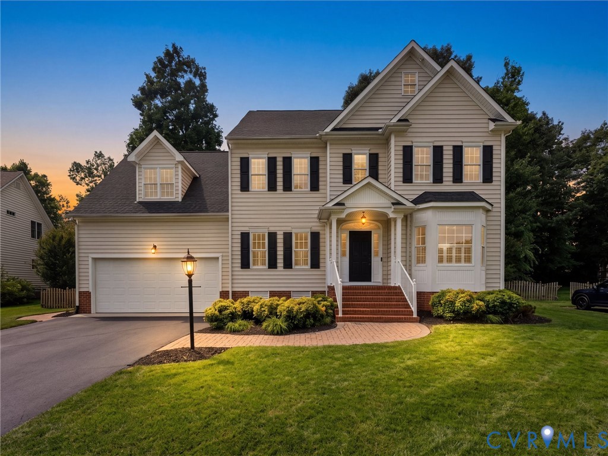
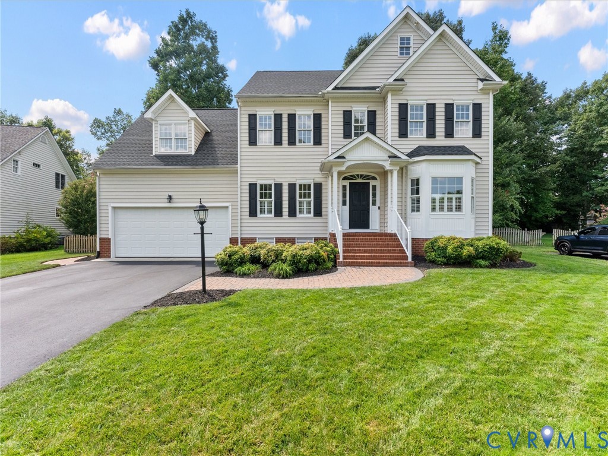
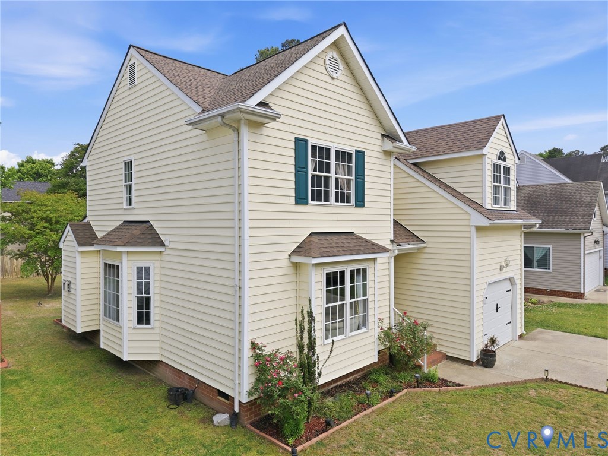
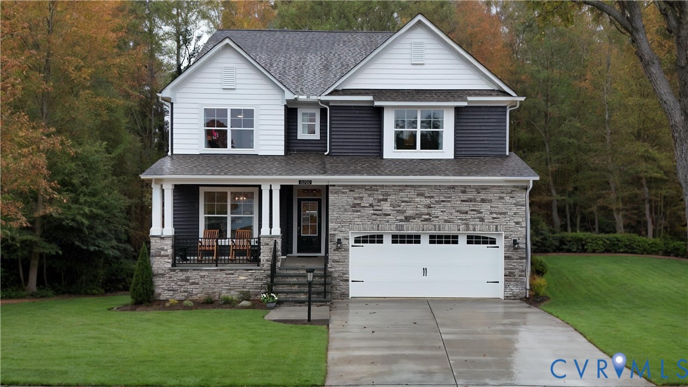
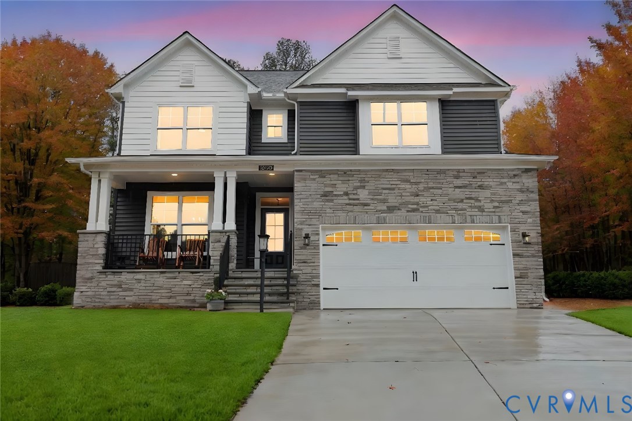
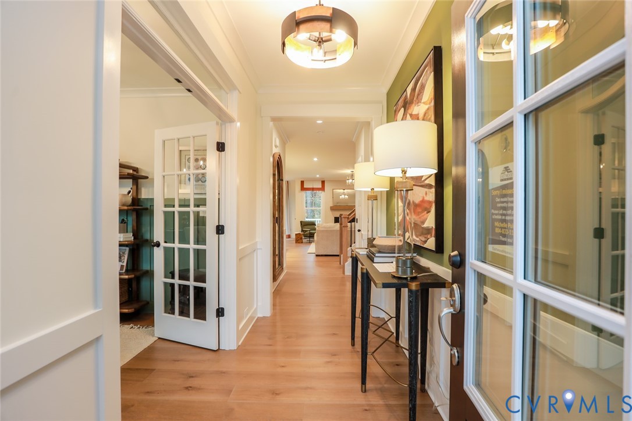
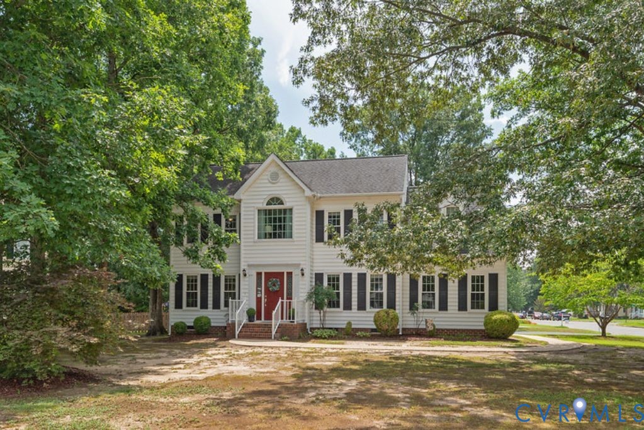
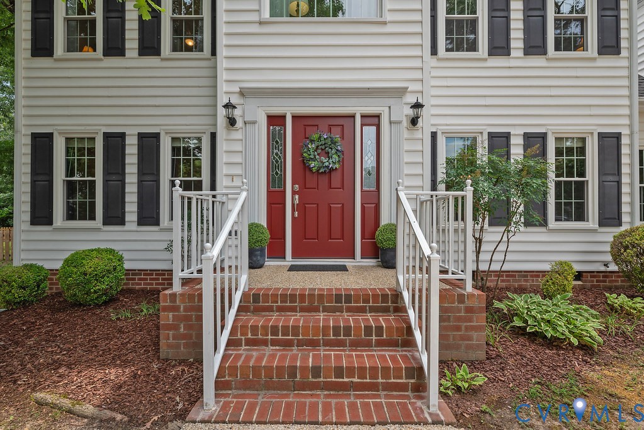
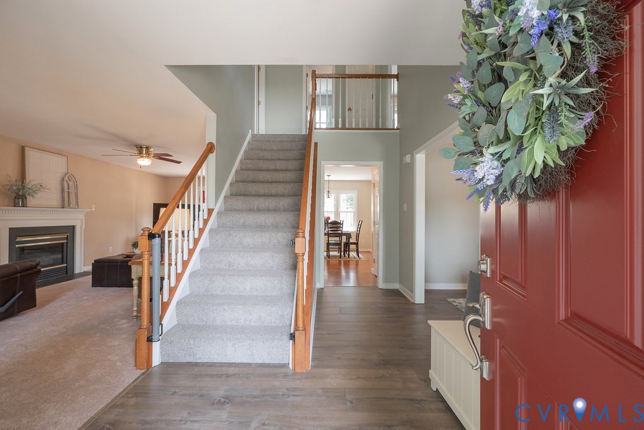
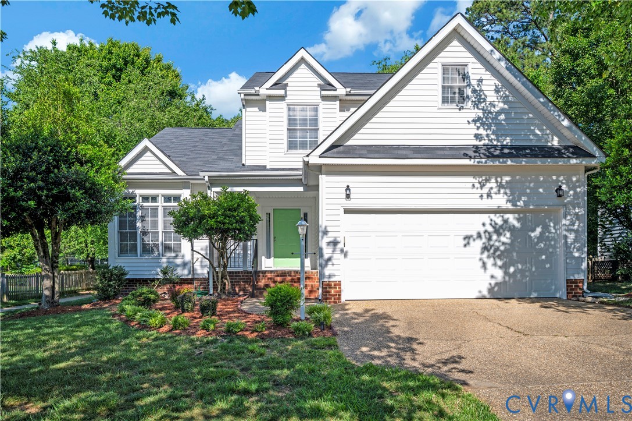
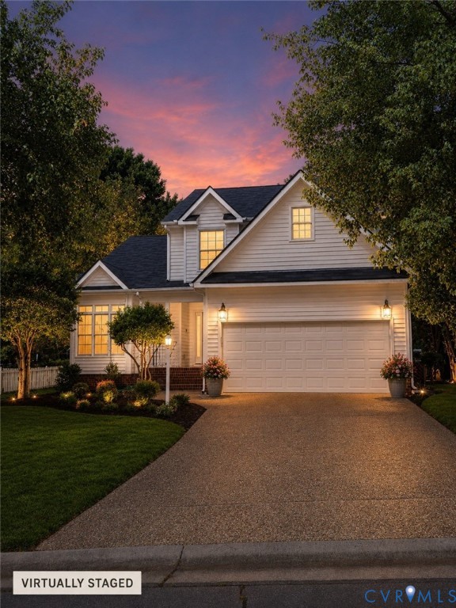
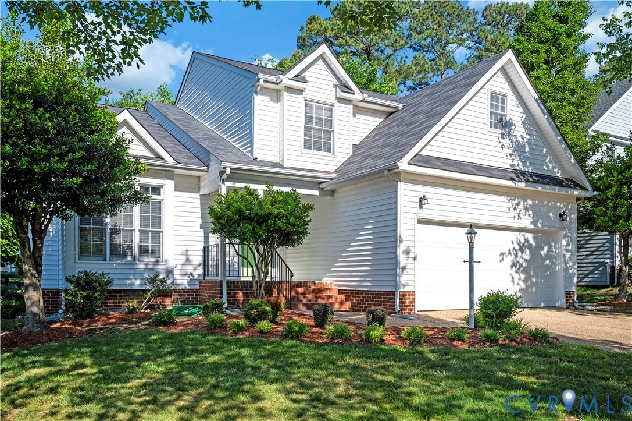
Welcome to 6028 Maybrook Way — a beautifully renovated home in the sought-after Wyndham community, where modern upgrades, spacious living, and resort-style amenities come together perfectly. Renovated in 2022, this stunning 4BR, 3 full BA home has been extensively remodeled throughout. Inside, you’ll love the bright open design, soaring ceilings, and abundant natural light creating an inviting atmosphere. The renovated kitchen is a showpiece featuring stylish finishes, updated cabinetry, upgraded flooring, oversized deep sink, and gas stove with electric outlet behind it for added flexibility. Fully remodeled baths offer spa-like finishes and contemporary design. Spacious living areas are ideal for entertaining and everyday living. Upstairs features 4 generously sized bedrooms, including a spacious primary suite with huge walk-in closet and luxury bath featuring a freestanding soaking tub. One additional bedroom layout offers the feel of a secondary primary suite with connected full bath access — ideal for guests or multigenerational living. The finished lower level offers flexibility as a potential 5th BR, guest suite, rec room, gym, office, or private retreat. One of the standout features is the enormous screened porch — perfect for relaxing, dining, or entertaining year-round. Enjoy the serene backyard setting and beautifully designed outdoor spaces. Located just steps from Wyndham amenities including clubhouse, fitness center, pool, walking trails, playgrounds, tennis courts, pickleball courts, recreation areas, and community events. Convenient to shopping, dining, and major commuter routes. Move-in ready with exceptional renovations throughout — schedule your private tour today!
All features
Interior details
Bedrooms & Bathrooms
- Bedrooms: 4
- Bathrooms: 3
- Full bathrooms: 3
Heating & Cooling
- Heating: Heat Pump, Natural Gas
- Cooling: Central Air
Other Interior
- Flooring: Wood
- Appliances: Dryer, Dishwasher, Exhaust Fan, Gas Cooking, Disposal, Gas Water Heater, Ice Maker, Refrigerator, Range Hood, Stove, Washer
- Features: Bookcases, Built In Features, Ceiling Fans, Cathedral Ceilings, Dining Area, Separate Formal Dining Room, Double Vanity, Eat In Kitchen, Fireplace, Granite Counters, Bath In Primary Bedroom, Recessed Lighting, Track Lighting, Cable Tv, Walk In Closets
- Fireplaces: 1
Exterior details
Exterior
- Deck, Sprinkler Irrigation, Lighting, Porch, Paved Driveway
- Windows: Screens
Parking
- Garage spaces: 2.0
Construction details
Type & Style
- Home type: Single Family
- Architectural style: Colonial, Two Story
- Stories: 2
Materials
- Construction: Drywall, Frame, Vinyl Siding
- Roof: Composition
Listed by: Sherry Daminski (540) 720-6964, One Percent Lists Virginia
MLS#: 2612931
Listings displayed by Propified through Rand Properties Brokerage.
To report an issue or dispute listing information, contact Rand Properties Brokerage.
All or a portion of the Listing Content is provided by the Central Virginia Regional MLS, LLC, from a copyrighted compilation of Listings. All CVR MLS Listing Content provided is deemed reliable but is not guaranteed accurate. The compilation of Listings and each individual Listing are ©2026 Central Virginia Regional MLS, LLC. All rights reserved.
Similar properties