Description
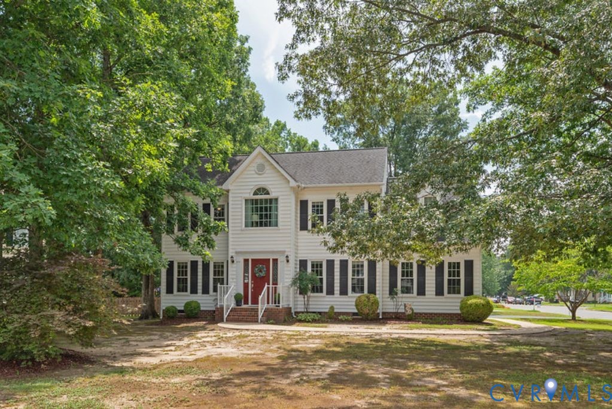
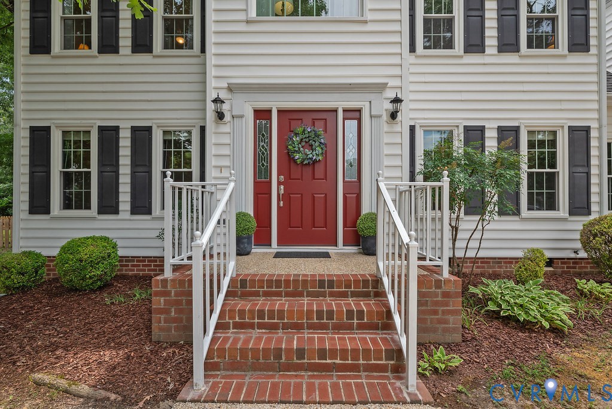
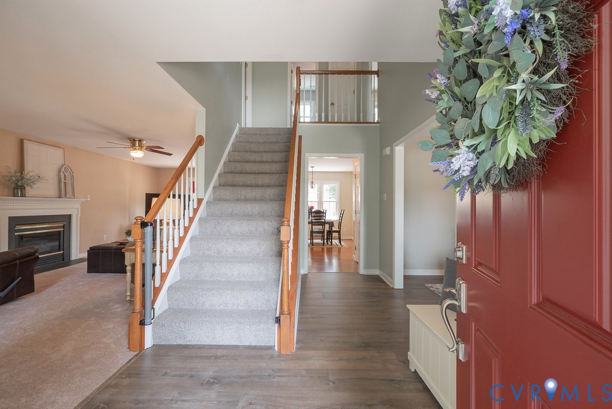
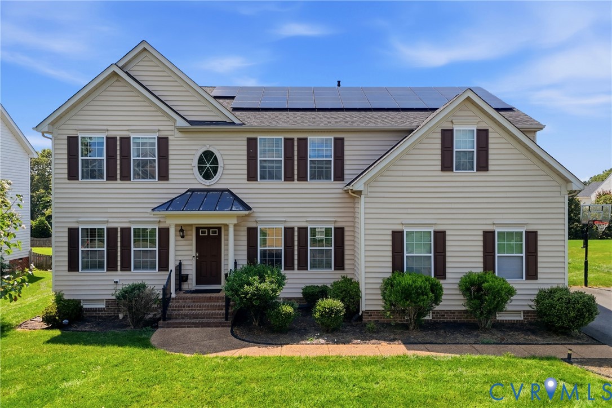
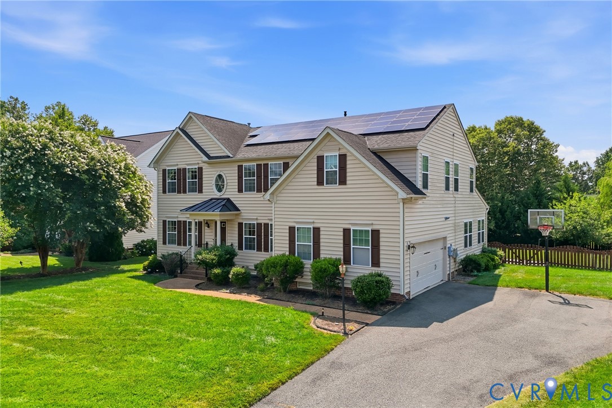
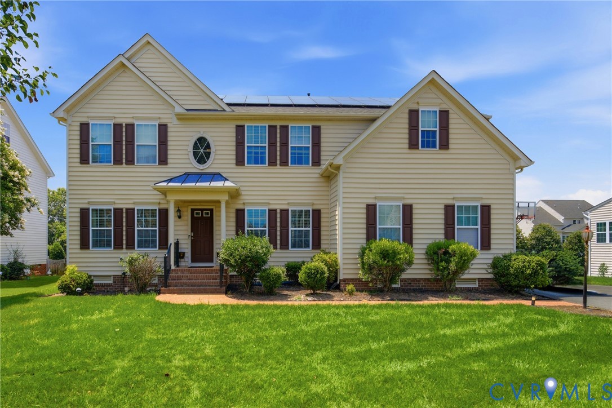
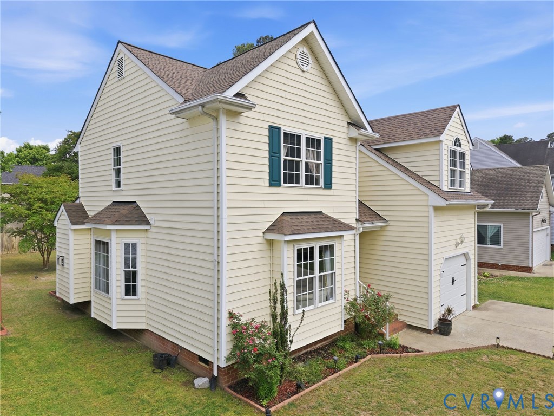
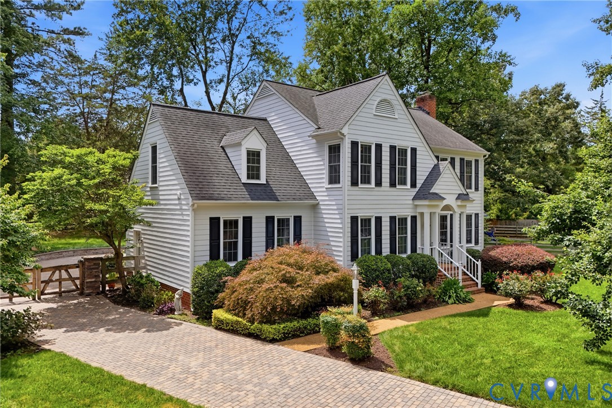
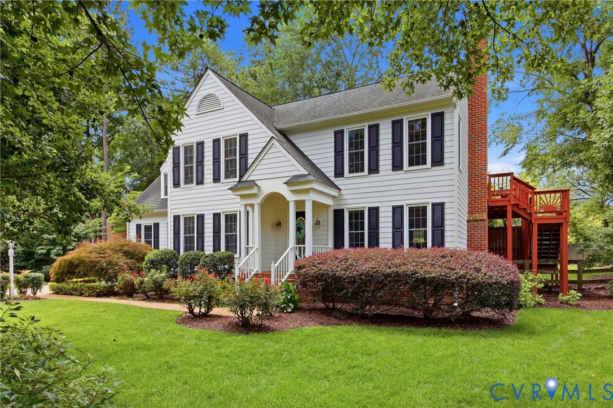
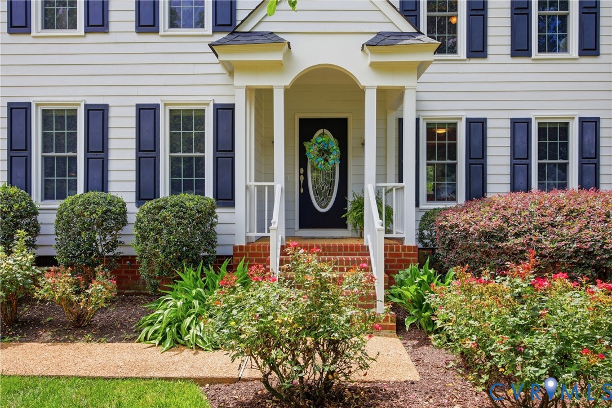
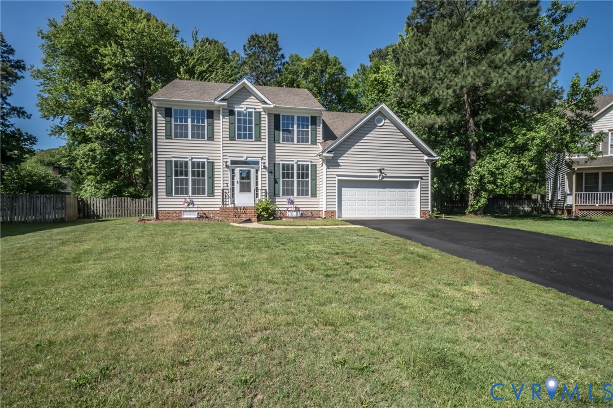
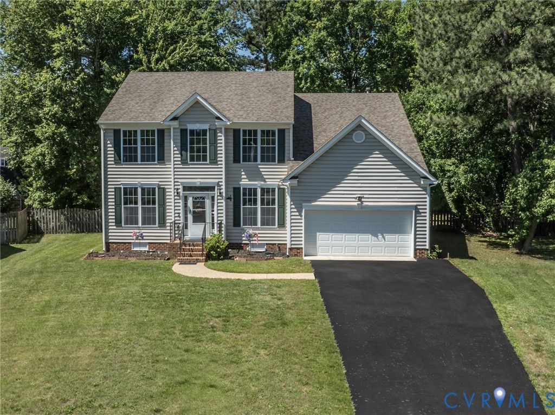
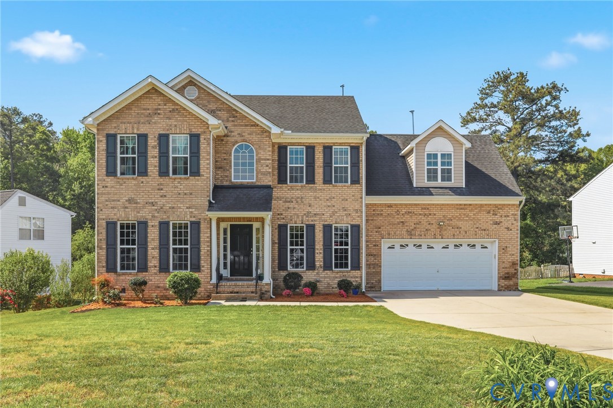
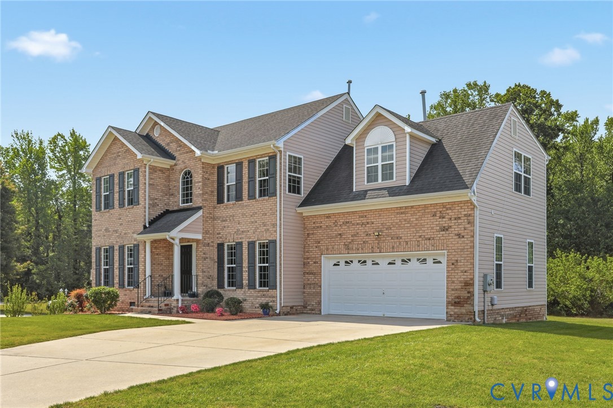
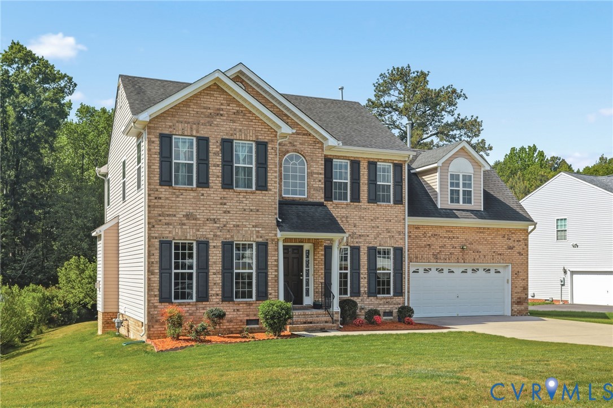
Rare find in Glen Allen! This move-in ready 4BR/2.5BA home sits on a spacious 0.65-acre lot in Henrico County and checks every box. The elegant brick front and manicured lawn create a warm, welcoming first impression. Inside, you’ll be greeted by an open and inviting layout, featuring hardwood flooring throughout the first floor and a stunning formal dining room highlighted by an octagonal tray ceiling with crown molding. The beautifully renovated kitchen is a chef’s dream, boasting new 42” raised maple cabinetry, granite countertops, a large center island, gas stove, high-CFM range hood, and a new dishwasher. Perfect for both everyday living and entertaining. Upstairs, all four bedrooms offer comfort and versatility. The primary suite includes an en-suite bath and a walk-in closet. A large bedroom over the garage provides flexible space for a home office, media room, or guest suite. Each bedroom is equipped with either a ceiling fan with light or overhead lighting, and high-grade carpet with thick padding adds an extra layer of comfort. Both the primary and hall bathrooms feature brand-new LVP flooring. Additional highlights include a dual-zone HVAC system for year-round comfort and energy efficiency. Step outside to your private backyard oasis, ideal for relaxing or entertaining. Enjoy the newly built (2025) low-maintenance composite deck, a large hardtop gazebo on a paved patio, a vegetable garden, and a brand-new two-person sauna. This outdoor retreat offers the perfect blend of tranquility and functionality. You may never want to leave!
All features
Interior details
Bedrooms & Bathrooms
- Bedrooms: 4
- Bathrooms: 3
- Full bathrooms: 2
- Half bathrooms: 1
Heating & Cooling
- Heating: Forced Air, Natural Gas, Zoned
- Cooling: Central Air, Electric, Zoned
Other Interior
- Flooring: Carpet, Vinyl, Wood
- Appliances: Dishwasher, Exhaust Fan, Gas Cooking, Disposal, Gas Water Heater, Range, Range Hood
- Features: Breakfast Area, Tray Ceilings, Ceiling Fans, Dining Area, Separate Formal Dining Room, Double Vanity, Eat In Kitchen, Fireplace, Granite Counters, High Ceilings, Kitchen Island, Bath In Primary Bedroom, Pantry, Walk In Closets
- Fireplaces: 1
Exterior details
Exterior
- Deck, Sprinkler Irrigation, Lighting, Porch, Paved Driveway
- Windows: Palladian Windows, Screens, Thermal Windows
Parking
- Garage spaces: 2.0
Construction details
Type & Style
- Home type: Single Family
- Architectural style: Two Story, Transitional
- Stories: 2
Materials
- Construction: Brick, Drywall, Frame, Vinyl Siding
- Roof: Composition, Shingle
Listed by: Lin Brann (804) 672-3000, First Choice Realty
MLS#: 2608946
Listings displayed by Propified through Rand Properties Brokerage.
To report an issue or dispute listing information, contact Rand Properties Brokerage.
All or a portion of the Listing Content is provided by the Central Virginia Regional MLS, LLC, from a copyrighted compilation of Listings. All CVR MLS Listing Content provided is deemed reliable but is not guaranteed accurate. The compilation of Listings and each individual Listing are ©2026 Central Virginia Regional MLS, LLC. All rights reserved.
Similar properties